Stunning Extra-Large Luxury Townhome Backing to Forest Conservation at the sought after Simpson Mill community! Beautifully and thoughtfully updated, this sun-drenched 3BR/3.5BA home offers close to 3000 sq ft, 3 levels of spacious, comfortable and modern living. Tucked away in a quiet neighborhood, it backs to serene forest conservation for peaceful views year-round. Enjoy dramatic architectural features including soaring 12’ ceilings on the entry level with floor-to-ceiling windows, walkout patio doors to the awesome backyard, 9’ ceilings on the main level, and oversized windows throughout. The main level features brand-new hardwood floors, a bright open-concept layout with a gourmet kitchen boasting a huge center island with designer crystal pendants, glass backsplash, dining area, and family room with a new half bath. A sunroom addition with glass patio doors leads to a wrap-around deck—perfect for relaxing or entertaining in a picturesque setting. The expansive primary suite showcases a sitting room, sweeping views from three sides, new hardwood floors, en-suite luxury bathroom, and a sizable walk-in closet. Two additional bedrooms with brand-new carpet, updated baths. Additional highlights include a 2-car attached garage, new modern LED lighting, ceiling fans, recessed lighting, window treatments, and neutral paint palette throughout. Move-in ready—don't miss this rare opportunity to own a luxurious retreat with unbeatable views and space! Super convenient to Robinson Nature Center, Columbia Mall, local entertaining events, parks, groceries, hospitals. Easy access to 32/29/95, Baltimore, D.C., Rockville, and Annapolis.
Sold for $675,000
$675,000
7844 River Rock Way, Columbia, MD 21044
3beds
2,932sqft
Townhouse
Built in 2014
2,016 Square Feet Lot
$686,600 Zestimate®
$230/sqft
$4,150 Estimated rent
Home value
$686,600
$645,000 - $735,000
$4,150/mo
Zestimate® history
Owner options
List your home for rent
$4,150/mo
Rent Zestimate®
Find your next renter with Zillow Rental Manager. Plus, with online applications, you can quickly screen prospective tenants – for free.
$4,150/mo
Rent Zestimate®
Refinance and save
$4,276/mo
Est. payment
Refinancing to a lower rate could help reduce your monthly payments and save thousands over the life of the loan.
$4,276/mo
Est. payment
Explore your selling options
Work with a Zillow partner agent
Leverage their expertise and Zillow's premium Showcase listings to get your home seen by more buyers.
Get startedList with your own agent
Get your home in front of millions of buyers by listing it on Zillow.
Learn how to do itSell it yourself
Take full control of how buyers see your home on Zillow by listing For Sale by Owner (FSBO).
List your homeWhat's special
Backing to forest conservationModern led lightingSizable walk-in closetWrap-around deckEn-suite luxury bathroomNeutral paint paletteUpdated baths
Zillow last checked:
Listing updated:
Listed by:
Shun Lu 410-440-7738,
Keller Williams Realty Centre
Bought with:
Mr. Lamont Jude, 650741
Coldwell Banker Realty
Source: Bright MLS,MLS#: MDHW2058784
Facts & features
Interior
Bedrooms & bathrooms
- Bedrooms: 3
- Bathrooms: 4
- Full bathrooms: 3
- 1/2 bathrooms: 1
- Main level bathrooms: 1
Rooms
- Room types: Living Room, Dining Room, Primary Bedroom, Bedroom 2, Bedroom 3, Kitchen, Foyer, Sun/Florida Room, Laundry, Recreation Room, Primary Bathroom, Full Bath
Primary bedroom
- Features: Attached Bathroom, Flooring - HardWood, Lighting - LED, Walk-In Closet(s), Primary Bedroom - Sitting Area, Window Treatments
- Level: Upper
Bedroom 2
- Features: Flooring - Carpet
- Level: Upper
Bedroom 3
- Features: Flooring - Carpet
- Level: Upper
Primary bathroom
- Features: Bathroom - Walk-In Shower, Soaking Tub, Double Sink, Flooring - Tile/Brick
- Level: Upper
Dining room
- Features: Flooring - HardWood, Window Treatments
- Level: Upper
Foyer
- Features: Flooring - Luxury Vinyl Plank
- Level: Main
Other
- Level: Main
Kitchen
- Features: Flooring - HardWood, Granite Counters, Eat-in Kitchen, Kitchen - Electric Cooking, Lighting - Pendants
- Level: Upper
Laundry
- Level: Upper
Living room
- Features: Flooring - HardWood
- Level: Upper
Recreation room
- Features: Flooring - Carpet, Recessed Lighting
- Level: Main
Other
- Features: Ceiling Fan(s), Flooring - HardWood, Window Treatments
- Level: Upper
Heating
- Forced Air, Natural Gas
Cooling
- Central Air, Electric
Appliances
- Included: Dishwasher, Disposal, Exhaust Fan, Refrigerator, Washer, Dryer, Gas Water Heater
- Laundry: Upper Level, Washer/Dryer Hookups Only, Laundry Room
Features
- Attic, Dining Area, Soaking Tub, Bathroom - Walk-In Shower, Ceiling Fan(s), Family Room Off Kitchen, Open Floorplan, Eat-in Kitchen, Kitchen - Country, Kitchen Island, Primary Bath(s), Recessed Lighting, Walk-In Closet(s), 9'+ Ceilings, 2 Story Ceilings, Dry Wall, High Ceilings, Tray Ceiling(s)
- Flooring: Hardwood, Luxury Vinyl, Tile/Brick, Carpet, Wood
- Doors: Insulated, Sliding Glass
- Windows: Low Emissivity Windows, Insulated Windows, Energy Efficient, Screens, Transom
- Basement: Sump Pump,Full,Drainage System,Heated,Improved,Exterior Entry,Interior Entry,Partially Finished,Walk-Out Access,Windows,Other
- Has fireplace: No
Interior area
- Total structure area: 2,932
- Total interior livable area: 2,932 sqft
- Finished area above ground: 2,932
- Finished area below ground: 0
Property
Parking
- Total spaces: 2
- Parking features: Garage Faces Front, Garage Door Opener, Oversized, Other, Free, Concrete, Private, Attached
- Attached garage spaces: 2
- Has uncovered spaces: Yes
Accessibility
- Accessibility features: None
Features
- Levels: Three
- Stories: 3
- Patio & porch: Deck, Porch
- Exterior features: Bump-outs, Lighting, Play Area
- Pool features: None
- Has view: Yes
- View description: Trees/Woods
Lot
- Size: 2,016 Square Feet
Details
- Additional structures: Above Grade, Below Grade
- Parcel number: 1405594659
- Zoning: RSA 8
- Special conditions: Standard
Construction
Type & style
- Home type: Townhouse
- Architectural style: Colonial
- Property subtype: Townhouse
Materials
- Frame
- Foundation: Permanent
Condition
- Excellent
- New construction: No
- Year built: 2014
- Major remodel year: 2025
Details
- Builder name: Ryland
Utilities & green energy
- Sewer: Public Sewer
- Water: Public
Community & HOA
Community
- Subdivision: Simpson Mill
HOA
- Has HOA: Yes
- Services included: Common Area Maintenance, Lawn Care Front, Snow Removal, Other
- HOA fee: $78 monthly
- HOA name: SIMPSON MILL HOMEOWNERS ASSOCIATION
Location
- Region: Columbia
Financial & listing details
- Price per square foot: $230/sqft
- Tax assessed value: $596,900
- Annual tax amount: $8,622
- Date on market: 10/4/2025
- Listing agreement: Exclusive Right To Sell
- Listing terms: Cash,Conventional,VA Loan,FHA,Other
- Ownership: Fee Simple
Price history
| Date | Event | Price |
|---|---|---|
| 11/3/2025 | Sold | $675,000$230/sqft |
Source:  Bright MLS #MDHW2058784 Report a problem Bright MLS #MDHW2058784 Report a problem | ||
| 10/16/2025 | Contingent | $675,000$230/sqft |
Source: Bright MLS #MDHW2058784 Report a problem | ||
| 10/4/2025 | Listed for sale | $675,000$230/sqft |
Source: Bright MLS #MDHW2058784 Report a problem | ||
| 3/24/2021 | Listing removed | -- |
Source: Owner Report a problem | ||
| 6/12/2018 | Listing removed | $900 |
Source: Owner Report a problem | ||
| 6/10/2018 | Listed for rent | $900+5.9% |
Source: Owner Report a problem | ||
| 1/12/2018 | Listing removed | $850 |
Source: Owner Report a problem | ||
| 1/6/2018 | Listed for rent | $850-71.7% |
Source: Owner Report a problem | ||
| 7/8/2017 | Listing removed | $3,000$1/sqft |
Source: Long & Foster Real Estate Inc #HW9897439 Report a problem | ||
| 5/4/2017 | Price change | $3,000-3.2%$1/sqft |
Source: Long & Foster Real Estate Inc #HW9897439 Report a problem | ||
| 3/27/2017 | Listed for rent | $3,100+8.8%$1/sqft |
Source: Long & Foster Real Estate Inc #HW9897439 Report a problem | ||
| 11/22/2014 | Listing removed | $2,850$1/sqft |
Source: Clarksville Sales #HW8499903 Report a problem | ||
| 11/12/2014 | Price change | $2,850-1.7%$1/sqft |
Source: Clarksville Sales #HW8499903 Report a problem | ||
| 10/14/2014 | Listed for rent | $2,900$1/sqft |
Source: Greater Homes Realty LLC #HW8465061 Report a problem | ||
Public tax history
| Year | Property taxes | Tax assessment |
|---|---|---|
| 2025 | -- | $596,900 +5.1% |
| 2024 | $6,396 +5.4% | $568,000 +5.4% |
| 2023 | $6,070 +5.7% | $539,100 +5.7% |
| 2022 | $5,745 | $510,200 |
| 2021 | $5,745 | $510,200 |
| 2020 | $5,745 -0.7% | $510,200 -0.7% |
| 2019 | $5,784 -2.6% | $513,700 +5.2% |
| 2018 | $5,941 -19.9% | $488,533 -4.9% |
| 2017 | $7,414 | $513,700 +17.2% |
| 2016 | -- | $438,200 +2% |
| 2015 | -- | $429,500 +390.9% |
| 2014 | -- | $87,500 |
| 2013 | -- | $87,500 |
Find assessor info on the county website
Neighborhood: 21044
Nearby homes
- $699,100-- bd2 ba2.9k sqft7842 River Rock Way, Columbia, MD 21044Off Market
- $690,000-- bd2 ba2.9k sqft7846 River Rock Way, Columbia, MD 21044Off Market
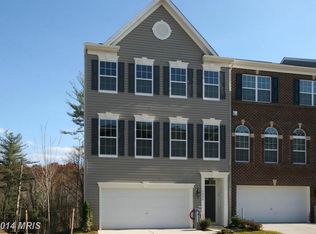
- $637,8003 bd3 ba2.2k sqft7740 River Rock, Columbia, MD 21044Off Market
- $684,2003 bd4 ba2.9k sqft6803 Flour Mill Ct, Columbia, MD 21044Off Market
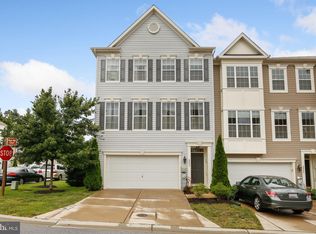
- $645,700-- bd2 ba2.6k sqft6805 Flour Mill Ct, Columbia, MD 21044Off Market
- $675,100-- bd2 ba2.9k sqft6706 Saw Mill Ct, Columbia, MD 21044Off Market
- $672,3003 bd4 ba2.9k sqft6807 Flour Mill Ct, Columbia, MD 21044Off Market
- $670,3001 bd1 ba2.1k sqft6704 Saw Mill Ct, Columbia, MD 21044Off Market
Nearby schools
GreatSchools rating
- 9/10Clemens Crossing Elementary SchoolGrades: K-5Distance: 1.2 mi
- 8/10Wilde Lake Middle SchoolGrades: 6-8Distance: 2.3 mi
- 8/10Atholton High SchoolGrades: 9-12Distance: 0.6 mi
Schools provided by the listing agent
- Elementary: Clemens Crossing
- Middle: Wilde Lake
- High: Atholton
- District: Howard County Public School System
Source: Bright MLS. This data may not be complete. We recommend contacting the local school district to confirm school assignments for this home.
Get a cash offer in 3 minutes
Find out how much your home could sell for in as little as 3 minutes with a no-obligation cash offer.
Estimated market value
$686,600
Get a cash offer in 3 minutes
Find out how much your home could sell for in as little as 3 minutes with a no-obligation cash offer.
Estimated market value
$686,600
- Maryland
- Howard County
- Columbia
- 21044
- 7844 River Rock Way
Nearby cities
Nearby zip codes
Other Columbia Topics
