Nestled in the highly sought after Heritage Greens neighborhood, this two-story home offers hardwood floors, beautifully appointed spaces and floor to ceiling windows providing tons of natural light. This open and bright layout boasts a spacious living room that easily flows into the formal dining room just off the kitchen inviting gatherings both intimate and grand. In the open concept kitchen, you'll love the kitchen peninsula with cherry cabinets, expansive quartz countertops, stainless steel appliances and gas range. The kitchen has a good sized eat-in area flowing seamlessly into the family room with cozy gas fireplace. In addition, the main floor has a powder room, laundry room, and private office. Upstairs is home to a primary suite, three additional bedrooms and full bathroom. The primary suite is accented by an over-sized walk-in closet, newly updated 5-piece bathroom with luxurious soaker tub.
Enjoy this home's private park-like setting with level backyard, mature trees and fenced yard. Enhancing your outdoor entertaining, you’ll find an expansive paver patio and permanent gas grill station. The basement has a large finished living room/game room, with egress window and two additional storage rooms with shelving. Thoughtful details throughout include stone-coated steel roof, new A/C, Toto toilets, Baldwin hardware, and other timeless finishes making this home as elegant as it is inviting.
Situated within a tranquil cul-de-sac, this home offers exceptional access to Heritage Greens clubhouse, pool, tennis, sand volleyball and the nearby South Suburban golf course. The neighborhood committees host community events, perfect for meeting neighbors. Award winning Littleton schools, nearby shopping and restaurants create an investment in a lifestyle defined by convenience, and unmatched sense of community that Heritage Greens offers.
Sold for $1,275,000
$1,275,000
7844 S Eudora Circle, Centennial, CO 80122
4beds
3,632sqft
Single Family Residence
Built in 1982
9,583 Square Feet Lot
$1,267,800 Zestimate®
$351/sqft
$4,241 Estimated rent
Home value
$1,267,800
$1.19M - $1.36M
$4,241/mo
Zestimate® history
Owner options
List your home for rent
$4,241/mo
Rent Zestimate®
Find your next renter with Zillow Rental Manager. Plus, with online applications, you can quickly screen prospective tenants – for free.
$4,241/mo
Rent Zestimate®
Refinance and save
$6,014/mo
Est. payment
Refinancing to a lower rate could help reduce your monthly payments and save thousands over the life of the loan.
$6,014/mo
Est. payment
Explore your selling options
Work with a Zillow partner agent
Leverage their expertise and Zillow's premium Showcase listings to get your home seen by more buyers.
Get startedList with your own agent
Get your home in front of millions of buyers by listing it on Zillow.
Learn how to do itSell it yourself
Take full control of how buyers see your home on Zillow by listing For Sale by Owner (FSBO).
List your homeWhat's special
Zillow last checked:
Listing updated:
Listed by:
Elizabeth Leutwyler 303-995-8107 LIZ.LEUTWYLER@COMCAST.NET,
Leutwyler Realty
Bought with:
Allie Kirby, 100053793
Compass - Denver
Source: REcolorado as distributed by MLS GRID,MLS#: 5326941
Facts & features
Interior
Bedrooms & bathrooms
- Bedrooms: 4
- Bathrooms: 3
- Full bathrooms: 2
- 1/2 bathrooms: 1
- Main level bathrooms: 1
Bedroom
- Description: Oversized Walk-In Closet With Built-In System
- Features: Primary Suite
- Level: Upper
- Area: 132 Square Feet
- Dimensions: 11 x 12
Bedroom
- Description: Bedroom 2 With Built-In Closet System
- Level: Upper
- Area: 121.2 Square Feet
- Dimensions: 12 x 10.1
Bedroom
- Description: Bedroom 3 With Built-In Closet System
- Level: Upper
- Area: 135.6 Square Feet
- Dimensions: 12 x 11.3
Bedroom
- Description: Bedroom 4
- Level: Upper
- Area: 218.75 Square Feet
- Dimensions: 17.5 x 12.5
Bathroom
- Description: Updated Powder Room On Main
- Level: Main
Bathroom
- Description: Remodeled 2025, 5 Piece Bath With Luxurious Soaker Tub
- Features: En Suite Bathroom, Primary Suite
- Level: Upper
- Area: 202.5 Square Feet
- Dimensions: 13.5 x 15
Bathroom
- Level: Upper
Bonus room
- Description: Unfinished Storage Rooms
- Level: Basement
Dining room
- Description: Easy Connection To Kitchen
- Level: Main
- Area: 131.25 Square Feet
- Dimensions: 12.5 x 10.5
Family room
- Description: Gas Fireplace With Heat Insert, Built-Ins
- Level: Main
- Area: 245.63 Square Feet
- Dimensions: 12.1 x 20.3
Family room
- Description: Large Family/Game Room
- Level: Basement
- Area: 218.75 Square Feet
- Dimensions: 17.5 x 12.5
Kitchen
- Description: Cherry Cabinets, Quartz Counters, Gas Range, Ss Appliances
- Level: Main
- Area: 237.6 Square Feet
- Dimensions: 10.8 x 22
Laundry
- Description: Off Garage Entry With Cabinets And Closet
- Level: Main
- Area: 42 Square Feet
- Dimensions: 6 x 7
Living room
- Description: Natural Light With Large Windows, Oak Floors
- Level: Main
- Area: 255 Square Feet
- Dimensions: 17 x 15
Office
- Description: French Doors, Built-In Shelving, Accent Wall
- Level: Main
- Area: 134.4 Square Feet
- Dimensions: 12.8 x 10.5
Heating
- Forced Air
Cooling
- Central Air
Appliances
- Included: Dishwasher, Dryer, Freezer, Microwave, Oven, Range, Refrigerator, Washer, Water Purifier
Features
- Windows: Double Pane Windows, Window Coverings
- Basement: Bath/Stubbed,Finished,Partial
- Number of fireplaces: 1
- Fireplace features: Family Room
Interior area
- Total structure area: 3,632
- Total interior livable area: 3,632 sqft
- Finished area above ground: 2,567
- Finished area below ground: 959
Property
Parking
- Total spaces: 2
- Parking features: Lighted, Oversized
- Attached garage spaces: 2
Features
- Levels: Two
- Stories: 2
- Entry location: Ground
- Exterior features: Gas Grill, Gas Valve, Lighting, Private Yard, Rain Gutters
- Fencing: Full
Lot
- Size: 9,583 Square Feet
- Features: Cul-De-Sac, Landscaped, Level, Many Trees, Sprinklers In Front, Sprinklers In Rear
Details
- Parcel number: 031896479
- Special conditions: Standard
Construction
Type & style
- Home type: SingleFamily
- Architectural style: Traditional
- Property subtype: Single Family Residence
Materials
- Brick, Wood Siding
- Roof: Stone-Coated Steel
Condition
- Updated/Remodeled
- Year built: 1982
Details
- Builder name: Saddletree Homes
Utilities & green energy
- Electric: 110V, 220 Volts
- Sewer: Public Sewer
- Water: Public
- Utilities for property: Cable Available, Electricity Connected, Natural Gas Available, Natural Gas Connected
Community & HOA
Community
- Security: Carbon Monoxide Detector(s)
- Subdivision: Heritage Greens
HOA
- Has HOA: Yes
- Services included: Maintenance Grounds, Recycling, Trash
- HOA fee: $71 monthly
- HOA name: Executive Management Group
- HOA phone: 720-677-6468
Location
- Region: Centennial
Financial & listing details
- Price per square foot: $351/sqft
- Tax assessed value: $1,018,100
- Annual tax amount: $7,355
- Date on market: 1/23/2026
- Listing terms: Cash,Conventional,Jumbo,Other
- Exclusions: Personal Property
- Ownership: Individual
- Electric utility on property: Yes
- Road surface type: Paved
Price history
| Date | Event | Price |
|---|---|---|
| 5/7/2026 | Sold | $1,275,000-5.6%$351/sqft |
Source:  REcolorado as distributed by MLS GRID #5326941 Report a problem REcolorado as distributed by MLS GRID #5326941 Report a problem | ||
| 3/31/2026 | Pending sale | $1,350,000$372/sqft |
Source: REcolorado as distributed by MLS GRID #5326941 Report a problem | ||
| 1/23/2026 | Listed for sale | $1,350,000+170.5%$372/sqft |
Source: REcolorado as distributed by MLS GRID #5326941 Report a problem | ||
| 4/13/2006 | Sold | $499,000+77%$137/sqft |
Source: Public Record Report a problem | ||
| 11/9/1995 | Sold | $282,000$78/sqft |
Source: Public Record Report a problem | ||
Public tax history
| Year | Property taxes | Tax assessment |
|---|---|---|
| 2025 | $7,355 +6% | $63,631 +6.4% |
| 2024 | $6,935 +7.1% | $59,804 -6.7% |
| 2023 | $6,478 -0.1% | $64,105 +24.1% |
| 2022 | $6,484 | $51,674 -2.8% |
| 2021 | -- | $53,161 -1.3% |
| 2020 | $6,565 +13.4% | $53,854 |
| 2019 | $5,791 | -- |
| 2018 | $5,791 +7.4% | $49,817 |
| 2017 | $5,393 | $49,817 +10.4% |
| 2016 | -- | $45,141 |
| 2015 | -- | $45,141 +14.6% |
| 2014 | $5,092 +8.1% | $39,386 -1.2% |
| 2013 | $4,712 | $39,860 |
| 2012 | -- | $39,860 |
| 2011 | $4,902 +10.5% | $39,860 -7.2% |
| 2010 | $4,438 +18.8% | $42,970 |
| 2009 | $3,737 | $42,970 +9.6% |
| 2008 | -- | $39,203 |
| 2007 | -- | $39,203 +19.7% |
| 2006 | -- | $32,756 |
| 2005 | -- | $32,756 -1.1% |
| 2002 | $2,698 -1.4% | $33,110 +11.5% |
| 2001 | $2,736 | $29,700 |
Find assessor info on the county website
Neighborhood: 80122
Nearby homes
- $1,123,5004 bd3 ba3.2k sqft7834 S Eudora Cir, Centennial, CO 80122Off Market
- $1,165,3004 bd4 ba2.9k sqft4919 E Mineral Cir, Centennial, CO 80122Off Market
- $1,606,8004 bd4 ba4.5k sqft7835 S Fairfax Ct, Centennial, CO 80122Off Market
- $1,301,6005 bd3 ba3.3k sqft7824 S Eudora Cir, Centennial, CO 80122Off Market
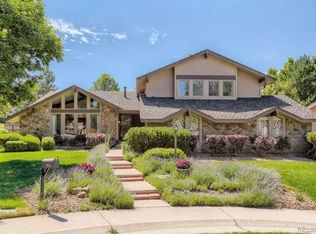
- $1,035,0004 bd4 ba3.2k sqft4939 E Mineral Cir, Centennial, CO 80122Sold
- $1,833,5005 bd5 ba5.2k sqft7845 S Fairfax Ct, Centennial, CO 80122Off Market
- $1,325,0004 bd4 ba2.9k sqft4959 E Mineral Cir, Centennial, CO 80122Sold
- $1,115,1003 bd4 ba2.3k sqft7843 S Eudora Cir, Centennial, CO 80122Off Market
Nearby schools
GreatSchools rating
- 7/10Ford ElementaryGrades: K-5Distance: 0.8 mi
- 8/10Newton Middle SchoolGrades: 6-8Distance: 1.6 mi
- 8/10Arapahoe High SchoolGrades: 9-12Distance: 1.9 mi
Schools provided by the listing agent
- Elementary: Ford
- Middle: Newton
- High: Arapahoe
- District: Littleton 6
Source: REcolorado as distributed by MLS GRID. This data may not be complete. We recommend contacting the local school district to confirm school assignments for this home.
Get a cash offer in 3 minutes
Find out how much your home could sell for in as little as 3 minutes with a no-obligation cash offer.
Estimated market value
$1,267,800
Get a cash offer in 3 minutes
Find out how much your home could sell for in as little as 3 minutes with a no-obligation cash offer.
Estimated market value
$1,267,800
- Colorado
- Arapahoe County
- Centennial
- 80122
- 7844 S Eudora Circle
Nearby cities
Nearby zip codes
Other Centennial Topics
