Skip main navigation
Sold
  • Price Unknown

    7844 Secluded Ave, Plano, TX 75024

    3beds
    2,878sqft
    Single Family Residence
    Built in 2021
    1,611.72 Square Feet Lot
    $1,169,200 Zestimate®
    $--/sqft
    $6,495 Estimated rent

    Home value

    $1,169,200

    $1.11M - $1.24M

    $6,495/mo

    Zestimate® history
    Loading
    Loading...

    Owner options

    List your home for rent

    $6,495/mo

    Rent Zestimate®

    Find your next renter with Zillow Rental Manager. Plus, with online applications, you can quickly screen prospective tenants – for free.

    Learn more

    $6,495/mo

    Rent Zestimate®

    Refinance and save

    $1,940/mo

    Est. payment

    Refinancing to a lower rate could help reduce your monthly payments and save thousands over the life of the loan.

    See today's rates

    $1,940/mo

    Est. payment

    Explore your selling options

    Work with a Zillow partner agent

    Leverage their expertise and Zillow's premium Showcase listings to get your home seen by more buyers.

    Get started

    List with your own agent

    Get your home in front of millions of buyers by listing it on Zillow.

    Learn how to do it

    Sell it yourself

    Take full control of how buyers see your home on Zillow by listing For Sale by Owner (FSBO).

    List your home

    What's special

    Personal elevatorPrivate terraceMagnificent walk-out rooftop terraceLed recessed lighting throughoutElegant quartz countertopsWest barGame room
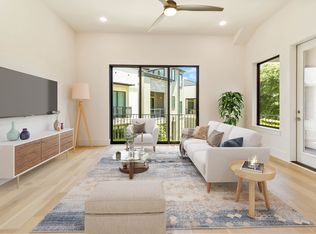
    Nestled in the heart of Plano’s prestigious Legacy West, this exquisite Luxury Britton Home offers the pinnacle of luxury and convenience. Ready for immediate move-in, this stunning three-story, corner lot residence presents a sophisticated California style exterior design and breathtaking views overlooking a serene park. Step inside and be captivated by the grandeur of the main floor and an abundance of expansive windows flood the open floorplan with natural light. The gourmet kitchen is a chef’s dream, boasting elegant quartz countertops, a substantial island with built-in seating, top-of-the-line GE Monogram appliances, and a generous walk-in pantry. Ascend to the upper levels via your personal elevator to discover a haven of comfort and entertainment. The gorgeous primary suite is designed as a true personal oasis, featuring hand-finished floating vanity cabinets in the spa-like primary bath, a spacious walk-in shower with a frameless glass enclosure, and walk-in closet. The third level is an entertainer’s delight, complete with a media room, a game room, west bar, designer full bathroom and a magnificent walk-out rooftop terrace. Imagine evenings spent enjoying breathtaking views on your private terrace. This exceptional home also features a convenient two lower-level guest suites with bathroom, LED recessed lighting throughout, The location is truly unbeatable. Situated just steps away from shopping, dining & entertainment, you’ll enjoy every moment!

    Zillow last checked:

    Listing updated:

    Listed by:

    Thomas Ricci 0627050 980-333-3175,

    Coldwell Banker Apex, REALTORS 972-776-6200,

    Shelby Johnston 0630536 972-322-8562,

    Coldwell Banker Apex, REALTORS

    Bought with:

    Rachael Hill

    Coldwell Banker Apex, REALTORS

    Source: NTREIS,MLS#: 21158377

    Facts & features

    Interior

    Bedrooms & bathrooms
    • Bedrooms: 3
    • Bathrooms: 5
    • Full bathrooms: 3
    • 1/2 bathrooms: 2
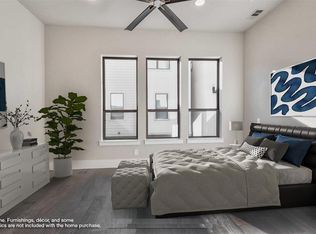
    Primary bedroom
    • Features: Double Vanity, Separate Shower, Walk-In Closet(s)
    • Level: Second
    • Dimensions: 15 x 12
    Bedroom
    • Features: Ceiling Fan(s), Walk-In Closet(s)
    • Level: First
    • Dimensions: 13 x 11
    Bedroom
    • Features: Ceiling Fan(s), Walk-In Closet(s)
    • Level: First
    • Dimensions: 13 x 11
    Primary bathroom
    • Level: Second
    • Dimensions: 10 x 8
    Dining room
    • Level: Second
    • Dimensions: 17 x 10
    Game room
    • Level: Third
    • Dimensions: 18 x 14
    Half bath
    • Level: Second
    • Dimensions: 6 x 6
    Kitchen
    • Features: Built-in Features, Kitchen Island, Pantry, Stone Counters
    • Level: Second
    • Dimensions: 21 x 16
    Living room
    • Features: Ceiling Fan(s)
    • Level: Second
    • Dimensions: 17 x 14
    Media room
    • Level: Third
    • Dimensions: 15 x 14
    Utility room
    • Level: Second
    • Dimensions: 9 x 7
    Heating
    • Central, Electric, Zoned
    Cooling
    • Central Air, Ceiling Fan(s), Electric, Zoned
    Appliances
    • Included: Dishwasher, Electric Oven, Gas Cooktop, Disposal, Gas Water Heater, Microwave, Range, Some Commercial Grade, Tankless Water Heater, Vented Exhaust Fan
    Features
    • Wet Bar, Decorative/Designer Lighting Fixtures, Elevator, Granite Counters, High Speed Internet, In-Law Floorplan, Open Floorplan, Pantry, Smart Home, Cable TV, Walk-In Closet(s), Wired for Sound
    • Flooring: Carpet, Ceramic Tile, Vinyl
    • Has basement: No
    • Has fireplace: No
    Interior area
    • Total interior livable area: 2,878 sqft

    Property

    Parking
    • Total spaces: 4
    • Parking features: Alley Access, Garage, Garage Door Opener, Garage Faces Rear
    • Attached garage spaces: 2
    • Carport spaces: 2
    • Covered spaces: 4
    Features
    • Levels: Three Or More
    • Stories: 3
    • Patio & porch: Balcony, Covered
    • Exterior features: Balcony, Rain Gutters
    • Pool features: None
    Lot
    • Size: 1,611 sqft
    • Dimensions: 24 x 60
    • Features: Corner Lot, Subdivision, Sprinkler System
    Details
    • Parcel number: R1117000C02901

    Construction

    Type & style
    • Home type: SingleFamily
    • Architectural style: Traditional,Detached
    • Property subtype: Single Family Residence
    Materials
    • Foundation: Slab
    • Roof: Metal
    Condition
    • Year built: 2021

    Utilities & green energy

    • Sewer: Public Sewer
    • Utilities for property: Electricity Connected, Natural Gas Available, Sewer Available, Separate Meters, Cable Available

    Community & neighborhood

    Security
    • Security features: Prewired, Security System, Carbon Monoxide Detector(s), Firewall(s), Smoke Detector(s)
    Community
    • Community features: Sidewalks
    Location
    • Region: Plano
    • Subdivision: Icon At Legacy West Add

    HOA & financial

    HOA
    • Has HOA: Yes
    • HOA fee: $1,940 annually
    • Services included: Maintenance Grounds
    • Association name: Insight Assoc. Mgmt
    • Association phone: 214-494-6002

    Other

    Other facts
    • Listing terms: Cash,Conventional,FHA,VA Loan

    Price history

    DateEventPrice
    2/27/2026Sold--
    Source: NTREIS #21158377 Report a problem
    2/17/2026Pending sale$1,175,000$408/sqft
    Source: NTREIS #21158377 Report a problem
    2/9/2026Contingent$1,175,000$408/sqft
    Source: NTREIS #21158377 Report a problem
    1/19/2026Listed for sale$1,175,000-1.7%$408/sqft
    Source: NTREIS #21158377 Report a problem
    10/29/2025Listing removed$5,900$2/sqft
    Source: Zillow Rentals Report a problem
    10/19/2025Price change$5,900-6.3%$2/sqft
    Source: Zillow Rentals Report a problem
    10/10/2025Price change$6,300-1.6%$2/sqft
    Source: Zillow Rentals Report a problem
    9/30/2025Listing removed$1,195,000$415/sqft
    Source: NTREIS #20953983 Report a problem
    9/24/2025Listed for rent$6,400-0.8%$2/sqft
    Source: Zillow Rentals Report a problem
    9/16/2025Listing removed$6,450$2/sqft
    Source: Zillow Rentals Report a problem
    9/9/2025Price change$6,450-0.8%$2/sqft
    Source: Zillow Rentals Report a problem
    9/8/2025Price change$6,500-3.7%$2/sqft
    Source: Zillow Rentals Report a problem
    8/22/2025Price change$1,195,000-2.4%$415/sqft
    Source: NTREIS #20953983 Report a problem
    7/30/2025Listed for rent$6,750$2/sqft
    Source: Zillow Rentals Report a problem
    7/14/2025Price change$1,225,000-2%$426/sqft
    Source: NTREIS #20953983 Report a problem
    7/1/2025Listed for sale$1,250,000$434/sqft
    Source: NTREIS #20953983 Report a problem
    6/26/2025Listing removed$6,750$2/sqft
    Source: Zillow Rentals Report a problem
    6/26/2025Pending sale$1,250,000$434/sqft
    Source: Coldwell Banker Apex, Realtors #20953983 Report a problem
    6/26/2025Contingent$1,250,000$434/sqft
    Source: NTREIS #20953983 Report a problem
    6/16/2025Listed for rent$6,750$2/sqft
    Source: Zillow Rentals Report a problem
    6/2/2025Listed for sale$1,250,000+4.2%$434/sqft
    Source: NTREIS #20953983 Report a problem
    2/13/2023Sold--
    Source: NTREIS #14565210 Report a problem
    1/9/2023Pending sale$1,199,900$417/sqft
    Source: NTREIS #14565210 Report a problem
    12/15/2022Price change$1,199,900-4%$417/sqft
    Source: NTREIS #14565210 Report a problem
    12/9/2022Listed for sale$1,249,900-4.6%$434/sqft
    Source: NTREIS #14565210 Report a problem
    8/30/2022Listing removed--
    Source: NTREIS #14565210 Report a problem
    8/17/2021Pending sale$1,309,900$455/sqft
    Source: NTREIS #14565210 Report a problem

    Public tax history

    Tax history is unavailable.

    Neighborhood: 75024

    Nearby schools

    GreatSchools rating
    Schools provided by the listing agent
    • Elementary: Barksdale
    • Middle: Renner
    • High: Shepton
    • District: Plano ISD

    Source: NTREIS. This data may not be complete. We recommend contacting the local school district to confirm school assignments for this home.

    Get a cash offer in 3 minutes
    Find out how much your home could sell for in as little as 3 minutes with a no-obligation cash offer.
    Estimated market value
    $1,169,200
    Get a cash offer in 3 minutes
    Find out how much your home could sell for in as little as 3 minutes with a no-obligation cash offer.
    Estimated market value
    $1,169,200