Eagle Mountain Lakefront Living! Tucked along the water's edge in Little Carter Slough, this beautifully designed 2-story retreat offers the perfect mix of upscale comfort and effortless lake life. With 5 spacious bedrooms, 3.5 bathrooms, and new built-in bunks, there's plenty of room for family and guests to relax and recharge. The upper level (street level) features a freshly painted kitchen and utility room, an inviting great room with breathtaking views of the lake, a floor to ceiling stone fireplace, a wet bar, a dedicated dining area, 4 bedrooms and 2.5 baths. The oversized primary suite boasts sweeping lake views and an ensuite bathroom with dual vanities that’s perfect for unwinding after a day on the water. The updated lower level (walkout lake level) is a private oasis with a secondary living area with built-in bunks, a bedroom featuring floor to ceiling windows with views of garden and lake, and a full bathroom with geode inspired sinks and rain head shower. Step outside into your own private backyard oasis, where lake life truly shines. Screened in porches on both levels, a spiral staircase, wraparound balcony, and pergola overlook the sprawling park-like yard that slopes to the lake. A multi-level boat dock offers the ultimate setup for boating, including automatic boat lift, and plenty of room for fishing or lakeside lounging while enjoying a beautiful sunset. Circle driveway and side driveway leading to garage provides plenty of off-the-street parking. Oversized 2 car garage with plenty of room for storage or gym equipment, and has a sink area, making cookouts a breeze. Whether you're seeking a weekend escape or a full-time lakefront lifestyle, this home delivers comfort, charm, and incredible sunset views—all just steps from the shore. Conveniently located less than 15 miles to downtown Fort Worth, and just over 30 miles to DFW airport!
Sold
Price Unknown
7844 Skylake Dr, Fort Worth, TX 76179
5beds
3,800sqft
Single Family Residence
Built in 1973
0.33 Acres Lot
$1,213,900 Zestimate®
$--/sqft
$4,059 Estimated rent
Home value
$1,213,900
$1.13M - $1.31M
$4,059/mo
Zestimate® history
Owner options
List your home for rent
$4,059/mo
Rent Zestimate®
Find your next renter with Zillow Rental Manager. Plus, with online applications, you can quickly screen prospective tenants – for free.
$4,059/mo
Rent Zestimate®
Refinance and save
$100/mo
Est. payment
Refinancing to a lower rate could help reduce your monthly payments and save thousands over the life of the loan.
$100/mo
Est. payment
Explore your selling options
Work with a Zillow partner agent
Leverage their expertise and Zillow's premium Showcase listings to get your home seen by more buyers.
Get startedList with your own agent
Get your home in front of millions of buyers by listing it on Zillow.
Learn how to do itSell it yourself
Take full control of how buyers see your home on Zillow by listing For Sale by Owner (FSBO).
List your homeWhat's special
Multi-level boat dockWraparound balconyAutomatic boat liftUpscale comfortUpdated lower levelPrivate oasisPrivate backyard oasis
Zillow last checked:
Listing updated:
Listed by:
Austin Lamirand 0804038 940-255-1036,
The Ashton Agency 817-266-1009
Bought with:
Joseph Berkes
Williams Trew Real Estate
Source: NTREIS,MLS#: 21018302
Facts & features
Interior
Bedrooms & bathrooms
- Bedrooms: 5
- Bathrooms: 4
- Full bathrooms: 3
- 1/2 bathrooms: 1
Primary bedroom
- Features: Dual Sinks, Double Vanity, En Suite Bathroom, Garden Tub/Roman Tub, Linen Closet, Separate Shower, Walk-In Closet(s)
- Level: First
- Dimensions: 23 x 23
Bedroom
- Features: Built-in Features, Ceiling Fan(s)
- Level: First
- Dimensions: 13 x 13
Bedroom
- Features: Ceiling Fan(s)
- Level: First
- Dimensions: 13 x 13
Bedroom
- Features: Built-in Features
- Level: First
- Dimensions: 12 x 10
Bedroom
- Features: Built-in Features
- Level: Second
- Dimensions: 14 x 13
Primary bathroom
- Level: First
- Dimensions: 14 x 12
Breakfast room nook
- Features: Built-in Features, Granite Counters
- Level: First
- Dimensions: 12 x 9
Dining room
- Level: First
- Dimensions: 13 x 12
Other
- Features: Built-in Features, Dual Sinks, Granite Counters, Linen Closet
- Level: First
- Dimensions: 11 x 6
Other
- Features: Dual Sinks
- Level: Second
- Dimensions: 12 x 8
Half bath
- Level: First
- Dimensions: 4 x 5
Kitchen
- Features: Built-in Features, Granite Counters, Pot Filler
- Level: First
- Dimensions: 14 x 12
Living room
- Features: Ceiling Fan(s), Fireplace
- Level: First
- Dimensions: 27 x 16
Living room
- Level: Second
- Dimensions: 26 x 15
Utility room
- Features: Built-in Features, Linen Closet, Utility Room, Utility Sink
- Level: First
- Dimensions: 10 x 10
Heating
- Central, Electric, Fireplace(s)
Cooling
- Central Air, Ceiling Fan(s), Electric, Multi Units
Appliances
- Included: Some Gas Appliances, Convection Oven, Double Oven, Dishwasher, Electric Oven, Gas Cooktop, Disposal, Microwave, Plumbed For Gas, Vented Exhaust Fan
- Laundry: Washer Hookup, Electric Dryer Hookup, Laundry in Utility Room
Features
- Wet Bar, Decorative/Designer Lighting Fixtures, Double Vanity, Granite Counters, High Speed Internet, Paneling/Wainscoting, Cable TV, Vaulted Ceiling(s), Walk-In Closet(s)
- Flooring: Adobe, Carpet, Ceramic Tile, Tile, Wood
- Has basement: Yes
- Number of fireplaces: 1
- Fireplace features: Living Room, Stone, Wood Burning
Interior area
- Total interior livable area: 3,800 sqft
Property
Parking
- Total spaces: 2
- Parking features: Additional Parking, Basement, Boat, Circular Driveway, Concrete, Door-Multi, Driveway, Garage, Garage Door Opener, Inside Entrance, Off Street, Paved, Private, Garage Faces Rear
- Attached garage spaces: 2
- Has uncovered spaces: Yes
Features
- Levels: Two
- Stories: 2
- Patio & porch: Rear Porch, Enclosed, Front Porch, Screened, Balcony, Covered, Deck
- Exterior features: Balcony, Boat Slip, Deck, Dock, Lighting, Rain Barrel/Cistern(s), Rain Gutters
- Pool features: None
- Fencing: Back Yard,Fenced,Gate,Metal,Wrought Iron
- Has view: Yes
- View description: Water
- Has water view: Yes
- Water view: Water
- Waterfront features: Boat Dock/Slip, Lake Front, Waterfront
- Body of water: Eagle Mountain
Lot
- Size: 0.33 Acres
- Features: Back Yard, Hardwood Trees, Lawn, Landscaped, Rolling Slope, Many Trees, Subdivision, Sprinkler System, Waterfront, Retaining Wall
- Residential vegetation: Grassed
Details
- Additional structures: Pergola
- Parcel number: 01526316
- Other equipment: Irrigation Equipment
Construction
Type & style
- Home type: SingleFamily
- Architectural style: Traditional
- Property subtype: Single Family Residence
- Attached to another structure: Yes
Materials
- Brick, Concrete
- Foundation: Slab
- Roof: Metal
Condition
- Year built: 1973
Utilities & green energy
- Sewer: Public Sewer
- Water: Public
- Utilities for property: Electricity Connected, Natural Gas Available, Sewer Available, Separate Meters, Water Available, Cable Available
Community & HOA
Community
- Features: Boat Facilities, Dock, Fishing, Lake, Playground, Park, Pickleball, Tennis Court(s), Curbs
- Security: Security System, Carbon Monoxide Detector(s), Fire Alarm, Smoke Detector(s)
- Subdivision: Lake Country Estates Add
HOA
- Has HOA: Yes
- Services included: All Facilities, Maintenance Grounds
- HOA fee: $100 annually
- HOA name: Lake Country Property Owners
- HOA phone: 817-566-2963
Location
- Region: Fort Worth
Financial & listing details
- Tax assessed value: $963,322
- Annual tax amount: $23,382
- Date on market: 7/31/2025
- Cumulative days on market: 98 days
- Listing terms: Cash,Conventional,FHA
- Exclusions: Refrigerator in Garage, Washer & Dryer, Sauna in Garage, Indoor and Outdoor furnishings, TVs, Decor & Accessories, Planters
- Electric utility on property: Yes
Price history
| Date | Event | Price |
|---|---|---|
| 12/8/2025 | Sold | -- |
Source: NTREIS #21018302 Report a problem | ||
| 12/1/2025 | Pending sale | $1,325,000$349/sqft |
Source: NTREIS #21018302 Report a problem | ||
| 11/6/2025 | Contingent | $1,325,000$349/sqft |
Source: NTREIS #21018302 Report a problem | ||
| 10/23/2025 | Price change | $1,325,000-1.9%$349/sqft |
Source: NTREIS #21018302 Report a problem | ||
| 9/25/2025 | Price change | $1,350,000-1.8%$355/sqft |
Source: NTREIS #21018302 Report a problem | ||
| 9/4/2025 | Price change | $1,375,000-1.4%$362/sqft |
Source: NTREIS #21018302 Report a problem | ||
| 8/20/2025 | Price change | $1,395,000-5.4%$367/sqft |
Source: NTREIS #21018302 Report a problem | ||
| 7/31/2025 | Listed for sale | $1,475,000+9.3%$388/sqft |
Source: NTREIS #21018302 Report a problem | ||
| 8/14/2023 | Sold | -- |
Source: NTREIS #20363448 Report a problem | ||
| 7/18/2023 | Pending sale | $1,350,000$355/sqft |
Source: NTREIS #20363448 Report a problem | ||
| 7/11/2023 | Contingent | $1,350,000$355/sqft |
Source: NTREIS #20363448 Report a problem | ||
| 6/27/2023 | Listed for sale | $1,350,000+157.4%$355/sqft |
Source: NTREIS #20363448 Report a problem | ||
| 3/10/2015 | Sold | -- |
Source: Agent Provided Report a problem | ||
| 11/12/2014 | Price change | $524,500-4.5%$138/sqft |
Source: DFWCityhomes #12194487 Report a problem | ||
| 8/8/2014 | Listed for sale | $549,500$145/sqft |
Source: DFWCityhomes #12194487 Report a problem | ||
Public tax history
| Year | Property taxes | Tax assessment |
|---|---|---|
| 2025 | $19,452 -3.3% | $963,322 |
| 2024 | $20,117 +66.2% | $963,322 +24.8% |
| 2023 | $12,106 -2.5% | $771,697 +23% |
| 2022 | $12,422 +1.2% | $627,637 +18.4% |
| 2021 | $12,272 -2% | $530,162 -14.1% |
| 2020 | $12,519 -0.3% | $617,411 -6.3% |
| 2019 | $12,557 +1.6% | $659,201 +14.7% |
| 2018 | $12,362 +1% | $574,922 +0.9% |
| 2017 | $12,235 +0.8% | $569,806 +19.9% |
| 2016 | $12,134 +43.4% | $475,142 -2.4% |
| 2015 | $8,464 | $486,800 |
| 2014 | $8,464 | $486,800 +2.4% |
| 2013 | -- | $475,400 +2.8% |
| 2012 | -- | $462,300 +4.4% |
| 2011 | -- | $443,000 -0.3% |
| 2010 | -- | $444,300 -4.4% |
| 2009 | -- | $464,900 -5.9% |
| 2008 | -- | $494,000 |
| 2007 | -- | $494,000 +7.7% |
| 2006 | -- | $458,600 +3.8% |
| 2005 | -- | $441,900 +2% |
| 2004 | -- | $433,200 |
| 2003 | -- | $433,200 +12.5% |
| 2002 | -- | $385,000 +16.1% |
| 2001 | -- | $331,500 |
| 2000 | -- | $331,500 |
Find assessor info on the county website
Neighborhood: Lake Country
Nearby homes
- $898,3004 bd4 ba3.9k sqft7840 Skylake Dr, Fort Worth, TX 76179Off Market
- $1,235,7004 bd3 ba3k sqft7848 Skylake Dr, Fort Worth, TX 76179Off Market
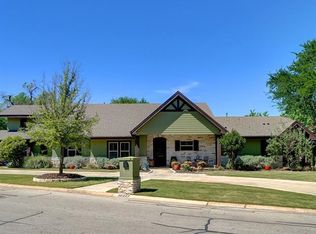
- $--4 bd3 ba2.3k sqft7849 Skylake Dr, Fort Worth, TX 76179Sold
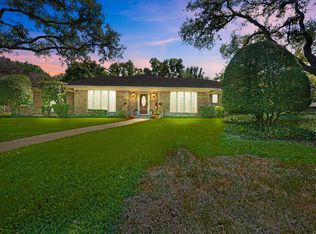
- $1,814,3005 bd5 ba6.2k sqft7836 Skylake Dr, Fort Worth, TX 76179Off Market
- $--4 bd2 ba2.2k sqft7845 Skylake Dr, Fort Worth, TX 76179Sold
- $1,203,3004 bd4 ba3.5k sqft7852 Skylake Dr, Fort Worth, TX 76179Off Market
- $420,6004 bd2 ba2.7k sqft7841 Skylake Dr, Fort Worth, TX 76179Off Market
- $556,0004 bd4 ba2.9k sqft8713 Eagleview Ct, Fort Worth, TX 76179Off Market
Nearby schools
GreatSchools rating
- 5/10Lake Country Elementary SchoolGrades: PK-5Distance: 1.3 mi
- 6/10Wayside Middle SchoolGrades: 6-8Distance: 3.6 mi
- 6/10Boswell High SchoolGrades: 9-12Distance: 2.2 mi
Schools provided by the listing agent
- Elementary: Eagle Mountain
- Middle: Wayside
- High: Boswell
- District: Eagle MT-Saginaw ISD
Source: NTREIS. This data may not be complete. We recommend contacting the local school district to confirm school assignments for this home.
Get a cash offer in 3 minutes
Find out how much your home could sell for in as little as 3 minutes with a no-obligation cash offer.
Estimated market value
$1,213,900
Get a cash offer in 3 minutes
Find out how much your home could sell for in as little as 3 minutes with a no-obligation cash offer.
Estimated market value
$1,213,900
- Texas
- Tarrant County
- Fort Worth
- 76179
- Lake Country
- 7844 Skylake Dr
Nearby cities
Nearby neighborhoods
Nearby zip codes
Other Fort Worth Topics
