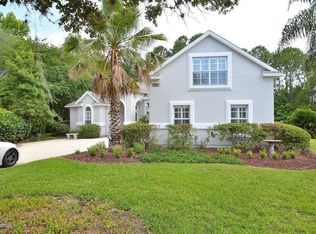
This incredible 5 bedroom, 5 bath pool home is perfectly designed for enjoying every aspect of the Florida lifestyle! Custom built on notably one of the best lots in the exclusive Deercreek Country Club, this beautiful well-maintained home sits very nicely on a park-like, cul-de-sac lot bordering a nature preserve. A paver driveway leads to a courtyard-entry 3-car garage that provides ample storage for cars and a golf cart. A stroll on the flagstone path will lead you to sunny tropical gardens and water fountain, which have been beautifully integrated with the surrounding natural elements that make this property so special.
Upon entering the dramatic foyer, you'll be impressed with the architectural details that set an elegant yet comfortable tone for the home, from the wood and tile floors to 12 ft. ceilings edged in crown molding. Ideally located on the first level of the open floor plan are formal Living and Dining Rooms, a large Office with ensuite, and a spacious Family Room that boasts custom built-in bookshelves and cabinets, framing a tiled gas fireplace ready to add ambiance and warmth in seconds. A stunning re-designed modern Kitchen is open to the Family Room, and features a center cooking island, quartz countertops, stainless steel appliances including double-ovens, walk-in pantry, and a large breakfast bar plus a casual dining nook. An adjacent large Butler's Pantry includes a wine chiller, plentiful cabinetry, a 2nd sink, and a laundry area. The luxurious Primary Suite has a vaulted ceiling, sitting area/reading nook with lanai access, plus 2 walk-in closets. The recently updated Primary Bath includes 2 vanities, a free-standing tub and an oversized glass enclosed walk-in shower, complete with a custom tile insert and seat. 3 additional bedrooms, all with en-suite baths, are also found on the main level. An enormous private bedroom suite or Bonus Room is found upstairs.
Out back you'll undoubtedly spend many days lounging by the secluded screen-enclosed pool and/or hosting friends and family to share your favorite barbeque dishes cooked on your built-in grills in the shady lanai. Truly spectacular, this outdoor living space creates a tropical resort in your own backyard, with more palm trees than you can count! This home comes with transferrable Termite Service and Warranty from BugOut.
Prestigious Deercreek Country Club is centrally located on Jacksonville's Southside where sandy beaches and a variety of shopping and restaurant options are just a short drive away. Residents of this gated community have the fee-based option of club membership which includes, golf course, swimming pool, tennis courts, fitness center and more.
Closed
$1,000,000
7844 TROY HILLS Lane, Jacksonville, FL 32256
5beds
3,943sqft
Single Family Residence
Built in 1993
1.74 Acres Lot
$1,105,700 Zestimate®
$254/sqft
$5,643 Estimated rent
Home value
$1,105,700
$1.03M - $1.19M
$5,643/mo
Zestimate® history
Owner options
List your home for rent
$5,643/mo
Rent Zestimate®
Find your next renter with Zillow Rental Manager. Plus, with online applications, you can quickly screen prospective tenants – for free.
$5,643/mo
Rent Zestimate®
Refinance and save
$7,289/mo
Est. payment
Refinancing to a lower rate could help reduce your monthly payments and save thousands over the life of the loan.
$7,289/mo
Est. payment
Explore your selling options
Work with a Zillow partner agent
Leverage their expertise and Zillow's premium Showcase listings to get your home seen by more buyers.
Get startedList with your own agent
Get your home in front of millions of buyers by listing it on Zillow.
Learn how to do itSell it yourself
Take full control of how buyers see your home on Zillow by listing For Sale by Owner (FSBO).
List your homeWhat's special
Zillow last checked:
Listing updated:
Listed by:
TERESA LUNDGREN 904-962-0819,
WATSON REALTY CORP 904-268-1200
Bought with:
EXP REALTY LLC
Source: realMLS,MLS#: 2023109
Facts & features
Interior
Bedrooms & bathrooms
- Bedrooms: 5
- Bathrooms: 5
- Full bathrooms: 5
Heating
- Central, Electric
Cooling
- Central Air, Electric
Appliances
- Included: Dishwasher, Disposal, Double Oven, Dryer, Electric Cooktop, Electric Water Heater, Ice Maker, Microwave, Refrigerator, Washer
- Laundry: Sink
Features
- Breakfast Bar, Breakfast Nook, Ceiling Fan(s), Entrance Foyer, His and Hers Closets, Kitchen Island, Open Floorplan, Pantry, Primary Bathroom -Tub with Separate Shower, Master Downstairs, Split Bedrooms, Vaulted Ceiling(s), Walk-In Closet(s), Other
- Flooring: Carpet, Tile, Wood
- Windows: Skylight(s)
- Number of fireplaces: 1
- Fireplace features: Gas
Interior area
- Total interior livable area: 3,943 sqft
Property
Parking
- Total spaces: 3
- Parking features: Attached, Garage, Garage Door Opener
- Attached garage spaces: 3
Features
- Levels: Two
- Stories: 2
- Patio & porch: Front Porch, Patio, Screened
- Exterior features: Outdoor Kitchen
- Pool features: Heated, Pool Sweep, Salt Water, Screen Enclosure
- Has view: Yes
- View description: Protected Preserve
Lot
- Size: 1.74 Acres
- Features: Cul-De-Sac, Sprinklers In Front, Sprinklers In Rear, Wooded
Details
- Additional structures: Outdoor Kitchen
- Parcel number: 1678011065
- Zoning description: Residential
Construction
Type & style
- Home type: SingleFamily
- Architectural style: Traditional
- Property subtype: Single Family Residence
Materials
- Frame, Stucco
- Roof: Shingle
Condition
- Updated/Remodeled
- New construction: No
- Year built: 1993
Utilities & green energy
- Sewer: Public Sewer
- Water: Public
- Utilities for property: Cable Available, Propane, Other
Green energy
- Energy efficient items: Windows
- Water conservation: Green Infrastructure
Community & HOA
Community
- Security: Smoke Detector(s)
- Subdivision: Deercreek Cc
HOA
- Has HOA: Yes
- Amenities included: Pool, Basketball Court, Children's Pool, Clubhouse, Fitness Center, Gated, Golf Course, Tennis Court(s), Trash
- Services included: Security, Trash
- HOA fee: $438 quarterly
- HOA name: Deercreek Country Club Owners Assn.
Location
- Region: Jacksonville
Financial & listing details
- Price per square foot: $254/sqft
- Tax assessed value: $718,792
- Annual tax amount: $12,505
- Date on market: 5/2/2024
- Listing terms: Cash,Conventional,FHA,VA Loan
- Road surface type: Asphalt
Price history
| Date | Event | Price |
|---|---|---|
| 6/14/2024 | Sold | $1,000,000-4.8%$254/sqft |
Source:  realMLS #2023109 Report a problem realMLS #2023109 Report a problem | ||
| 5/13/2024 | Pending sale | $1,050,000$266/sqft |
Source: realMLS #2023109 Report a problem | ||
| 5/2/2024 | Listed for sale | $1,050,000+13.5%$266/sqft |
Source: realMLS #2023109 Report a problem | ||
| 3/18/2022 | Sold | $925,000+3.4%$235/sqft |
Source: realMLS #1153712 Report a problem | ||
| 2/28/2022 | Pending sale | $895,000$227/sqft |
Source: realMLS #1153712 Report a problem | ||
| 2/20/2022 | Contingent | $895,000$227/sqft |
Source: realMLS #1153712 Report a problem | ||
| 2/17/2022 | Listed for sale | $895,000+81.7%$227/sqft |
Source: realMLS #1153712 Report a problem | ||
| 5/24/2001 | Sold | $492,500+13.2%$125/sqft |
Source: Public Record Report a problem | ||
| 7/27/2000 | Sold | $435,000$110/sqft |
Source: Public Record Report a problem | ||
Public tax history
| Year | Property taxes | Tax assessment |
|---|---|---|
| 2024 | $10,036 -19.7% | $590,893 -13.7% |
| 2023 | $12,505 +24% | $684,468 +18.1% |
| 2022 | $10,084 +50% | $579,516 +40.1% |
| 2021 | $6,723 +0.9% | $413,558 +1.4% |
| 2020 | $6,663 +1% | $407,849 +2.3% |
| 2019 | $6,598 +1.2% | $398,680 +1.9% |
| 2018 | $6,522 | $391,247 +2.1% |
| 2017 | $6,522 +1.1% | $383,200 +2.1% |
| 2016 | $6,452 +0.4% | $375,319 +0.7% |
| 2015 | $6,424 -1% | $372,711 +0.8% |
| 2014 | $6,490 | $369,753 +1.5% |
| 2013 | -- | $364,289 -2.9% |
| 2012 | -- | $375,288 -11% |
| 2011 | -- | $421,885 -8.4% |
| 2010 | -- | $460,603 -8.8% |
| 2009 | -- | $505,148 +5.7% |
| 2006 | -- | $477,996 +3% |
| 2005 | $8,158 | $464,160 +3% |
| 2004 | -- | $450,641 +1.9% |
| 2003 | $8,091 | $442,238 +4.2% |
| 2002 | -- | $424,505 +6.6% |
| 2001 | -- | $398,202 +30.2% |
| 2000 | -- | $305,950 +1.1% |
| 1999 | -- | $302,480 |
Find assessor info on the county website
Neighborhood: Deercreek
Nearby homes
- $775,3005 bd4 ba3.6k sqft7848 Troy Hills Ln, Jacksonville, FL 32256Off Market
- $681,1004 bd3 ba2.4k sqft7841 Troy Hills Ln, Jacksonville, FL 32256Off Market
- $58,950-- bd-- ba-- sqftMcLaurin Rd, Jacksonville, FL 32256Off Market
- $675,1004 bd3 ba2.2k sqft7852 Troy Hills Ln, Jacksonville, FL 32256Off Market
- $880,0004.41 Acres0 Fawn Lake Dr S, Jacksonville, FL 32256Lot/Land
- $210-- bd-- ba-- sqftS Fawn Lake Dr, Jacksonville, FL 32256Off Market
- $745,0004 bd3 ba2.7k sqft7847 Troy Hills Ln, Jacksonville, FL 32256Sold
- $778,6005 bd4 ba3.1k sqft7856 Troy Hills Ln, Jacksonville, FL 32256Off Market
Nearby schools
GreatSchools rating
- 6/10Mandarin Oaks Elementary SchoolGrades: PK-5Distance: 3.1 mi
- 3/10Twin Lakes Academy Middle SchoolGrades: 6-8Distance: 3.4 mi
- 6/10Atlantic Coast High SchoolGrades: 9-12Distance: 2.6 mi
Schools provided by the listing agent
- Elementary: Mandarin Oaks
- Middle: Twin Lakes Academy
- High: Atlantic Coast
Source: realMLS. This data may not be complete. We recommend contacting the local school district to confirm school assignments for this home.
Get a cash offer in 3 minutes
Find out how much your home could sell for in as little as 3 minutes with a no-obligation cash offer.
Estimated market value
$1,105,700
Get a cash offer in 3 minutes
Find out how much your home could sell for in as little as 3 minutes with a no-obligation cash offer.
Estimated market value
$1,105,700
- Florida
- Duval County
- Jacksonville
- 32256
- Deercreek
- 7844 TROY HILLS Lane
Nearby cities
Nearby neighborhoods
Nearby zip codes
Other Jacksonville Topics
