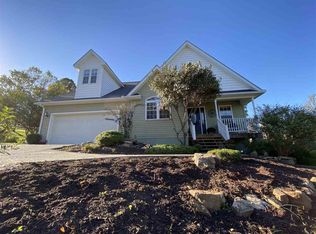
Welcome to this beautiful home on Tucker Road in the Summit area of Ashland, Kentucky, built in 2011 and offering just over 2,000+/- square feet of living space. Featuring an open concept layout, vaulted ceilings, shiny hardwood floors, and quality finishes throughout, this home blends comfort, functionality, and style in a convenient Boyd County location just minutes from Malibu Jack’s and Sandy's Racing and Gaming. Step inside from the spacious covered front porch into a welcoming entryway featuring a decorative column and coat closet. The open living room is highlighted by soaring ceilings and a beautiful stone propane fireplace that creates the perfect focal point for a television. The adjoining kitchen is equipped with wood cabinetry, under cabinet lighting, granite countertops, stainless steel appliances, a center island, pantry, and all kitchen appliances are included. Just off the kitchen is the convenient laundry area, complete with the washer and dryer, along with a built in space to hang coats, bags, and hats as you enter from the attached garage. The spacious primary suite features a vaulted ceiling, double door closet, and a private ensuite bathroom with a jetted tub, separate stand up shower, and linen closet. The main floor also includes two additional bedrooms that share a full bathroom. Upstairs, a large fourth bedroom provides excellent flexibility as a guest room, home office, playroom, hobby room, or additional living space. Step outside and enjoy everything this property has to offer. The covered front porch and additional front deck provide inviting spaces to relax, while the large rear concrete patio is perfect for entertaining and already includes an electrical outlet for a future hot tub. A pergola overlooks the fenced backyard, creating another wonderful outdoor gathering space. The storage building is equipped with electric and offers exceptional flexibility, making it ideal for a workshop, hobby room, lawn equipment, seasonal storage, or a variety of other uses. Additional parking pads provide extra room for guests, trailers, or recreational vehicles, and the spacious two car attached garage completes the property. Furniture is negotiable with an acceptable offer. CONNECT with a REALTOR® to schedule your private showing today!
Contingent
$315,000
7844 Tucker Rd, Ashland, KY 41102
4beds
2,060sqft
Single Family Residence
Built in 2011
0.59 Acres Lot
$304,600 Zestimate®
$153/sqft
$-- HOA
What's special
Beautiful stone propane fireplacePrivate ensuite bathroomSeparate stand up showerAttached garageStainless steel appliancesAdditional parking padsAdjoining kitchen
- 67 days
- 482
- 47
Zillow last checked:
Listing updated:
Listed by:
Allison Goble,
RE/MAX Realty Connection, LLC
Source: AABR,MLS#: 60969
Facts & features
Interior
Bedrooms & bathrooms
- Bedrooms: 4
- Bathrooms: 2
- Full bathrooms: 2
- Main level bathrooms: 2
- Main level bedrooms: 3
Primary bedroom
- Level: Main
- Area: 251.81
- Dimensions: 14.9 x 16.9
Bedroom 2
- Description: Blue
- Level: Main
- Area: 130.9
- Dimensions: 11 x 11.9
Bedroom 3
- Description: Lbeige
- Level: Main
- Area: 113.85
- Dimensions: 9.9 x 11.5
Bedroom 4
- Description: Upstairs
- Level: Upper
- Area: 203.52
- Dimensions: 19.2 x 10.6
Bathroom
- Level: Main
Dining room
- Description: Open
- Level: Main
- Area: 123.75
- Dimensions: 9.9 x 12.5
Kitchen
- Description: Open
- Level: Main
- Area: 197.2
- Dimensions: 11.6 x 17
Living room
- Description: Open
- Level: Main
- Area: 179.56
- Dimensions: 13.4 x 13.4
Heating
- Heat Pump
Cooling
- Central Air
Appliances
- Included: Dishwasher, Disposal, Dryer, Microwave, Electric Range, Refrigerator, Washer, Electric Water Heater
Features
- Flooring: Carpet, Hardwood, Tile
- Has basement: No
- Has fireplace: Yes
- Fireplace features: Gas Log
Interior area
- Total structure area: 2,060
- Total interior livable area: 2,060 sqft
- Finished area above ground: 2,060
- Finished area below ground: 0
Property
Parking
- Total spaces: 2
- Parking features: Attached, Garage Door Opener
- Attached garage spaces: 2
Features
- Levels: One and One Half
- Stories: 1.5
- Patio & porch: Patio, Porch
- Fencing: Fenced
Lot
- Size: 0.59 Acres
- Dimensions: 68 x 73
- Topography: Level,Rolling
Details
- Additional structures: Storage
- Parcel number: 015020012907
Construction
Type & style
- Home type: SingleFamily
- Architectural style: Cape Cod
- Property subtype: Single Family Residence
Materials
- Vinyl Siding
- Foundation: Block
- Roof: Composition
Condition
- 11 to 20 Years
- New construction: No
- Year built: 2011
Utilities & green energy
- Sewer: Public Sewer
- Water: Public
Community & HOA
Location
- Region: Ashland
Financial & listing details
- Price per square foot: $153/sqft
- Tax assessed value: $257,000
- Annual tax amount: $2,917
- Price range: $315K - $315K
- Date on market: 7/17/2026
Estimated market value
$304,600
$289,000 - $320,000
$1,920/mo
Price history
| Date | Event | Price |
|---|---|---|
| 9/18/2026 | Contingent | $315,000$153/sqft |
Source:  AABR #60969 Report a problem AABR #60969 Report a problem | ||
| 7/17/2026 | Listed for sale | $315,000+22.6%$153/sqft |
Source: AABR #60969 Report a problem | ||
| 8/31/2023 | Sold | $257,000-4.8%$125/sqft |
Source: AABR #55384 Report a problem | ||
| 8/18/2023 | Contingent | $270,000$131/sqft |
Source: AABR #55384 Report a problem | ||
| 8/17/2023 | Listed for sale | $270,000$131/sqft |
Source: AABR #55384 Report a problem | ||
| 8/10/2023 | Contingent | $270,000$131/sqft |
Source: AABR #55384 Report a problem | ||
| 6/26/2023 | Listed for sale | $270,000+8%$131/sqft |
Source: AABR #55384 Report a problem | ||
| 3/20/2023 | Listing removed | -- |
Source:  RE/MAX International Report a problem RE/MAX International Report a problem | ||
| 3/14/2023 | Pending sale | $249,900-3.9%$121/sqft |
Source: RE/MAX International #54673 Report a problem | ||
| 3/13/2023 | Sold | $260,000+4%$126/sqft |
Source: AABR #54673 Report a problem | ||
| 2/10/2023 | Contingent | $249,900$121/sqft |
Source: AABR #54673 Report a problem | ||
| 2/6/2023 | Listed for sale | $249,900+24.9%$121/sqft |
Source: RE/MAX International #54673 Report a problem | ||
| 8/3/2020 | Sold | $200,000-4.5%$97/sqft |
Source: AABR #49579 Report a problem | ||
| 6/5/2020 | Listed for sale | $209,500+10.3%$102/sqft |
Source: Keller Williams Legacy Group #49579 Report a problem | ||
| 7/25/2017 | Sold | $190,000-5%$92/sqft |
Source: Public Record Report a problem | ||
| 7/24/2017 | Listed for sale | $199,900+11.1%$97/sqft |
Source: RE/MAX REAL TEAM REALTY #44131 Report a problem | ||
| 8/21/2014 | Sold | $180,000-5%$87/sqft |
Source: Agent Provided Report a problem | ||
| 7/19/2014 | Pending sale | $189,500$92/sqft |
Source: RE/MAX Real Team Realty #37404 Report a problem | ||
| 5/9/2014 | Listed for sale | $189,500-1.6%$92/sqft |
Source: RE/MAX Real Team Realty #37404 Report a problem | ||
| 11/3/2013 | Listing removed | $192,500$93/sqft |
Source: RE/MAX Real Team Realty #35865 Report a problem | ||
| 7/18/2013 | Listed for sale | $192,500+9.2%$93/sqft |
Source: RE/MAX Real Team Realty #35865 Report a problem | ||
| 7/20/2011 | Sold | $176,264$86/sqft |
Source: Public Record Report a problem | ||
Public tax history
| Year | Property taxes | Tax assessment |
|---|---|---|
| 2025 | $2,917 -2% | $257,000 |
| 2024 | $2,977 +6.4% | $257,000 +28.5% |
| 2023 | $2,799 +0.1% | $200,000 |
| 2022 | $2,797 +1.6% | $200,000 |
| 2021 | $2,752 +2.8% | $200,000 +5.3% |
| 2020 | $2,676 -0.5% | $190,000 |
| 2019 | $2,690 +0.7% | $190,000 |
| 2018 | $2,673 +7.3% | $190,000 +5.6% |
| 2017 | $2,490 +4.4% | $180,000 |
| 2016 | $2,386 +3.6% | $180,000 +2.2% |
| 2015 | $2,303 +4.5% | $176,200 |
| 2012 | $2,204 | $176,200 |
| 2011 | -- | $176,200 |
Find assessor info on the county website
Monthly payment
Est. payment
Payment breakdown
Explore the cost of this home by adjusting the details. Changes won't be saved.Climate risks
Neighborhood: 41102
Nearby schools
Schools provided by the listing agent
- District: Boyd County
Source: AABR. This data may not be complete. We recommend contacting the local school district to confirm school assignments for this home.
Similar homes
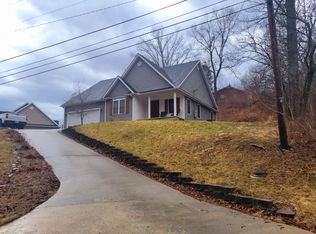
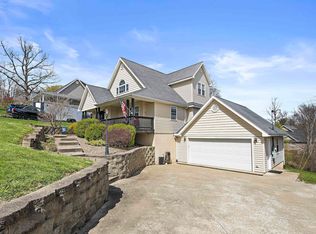
- $289,9004 bd2 ba2.2k sqft7737 Tucker Rd, Ashland, KY 41102For Sale

 MLS ID #184948, Dale Hensley, Hensley Realty. HUNTMLS
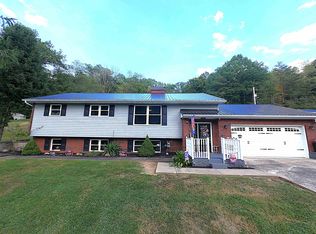
 - $329,8003 bd2 ba2.5k sqft7234 Edgewood Dr, Ashland, KY 41102For Sale
 MLS ID #61233, Carole P Wagner, ADVANTAGE PLUS REALTY. AABR
 - $289,9003 bd3 ba2.2k sqft328 Woodmont Dr, Ashland, KY 41102For Sale
 MLS ID #61297, CHRIS HENSLEY, HENSLEY REALTY COMPANY. AABR
 - $259,0003 bd2 ba2.2k sqft5629 Woodbine Rd, Ashland, KY 41102For Sale
 MLS ID #61160, JIM RYLAND, RE/MAX Realty Connection, LLC. AABR
 - $274,0004 bd2 ba2.5k sqft12418 Kelly Dr, Ashland, KY 41102For SaleMLS ID #184284, Christie Giompalo, Impact Realty Group. HUNTMLS
- $270,0003 bd2 ba1.6k sqft12110 Midland Trl, Ashland, KY 41102For SaleMLS ID #60646, Matt Horn, ADVANTAGE PLUS REALTY. AABR
- $225,0004 bd2 ba2.8k sqft1719 Paradise Ln, Ashland, KY 41102For SaleMLS ID #61178, Sarah Christian #2, R.L. OSBORNE REALTY. AABR
- $239,9003 bd1 ba1.1k sqft9724 Route 60, Ashland, KY 41102For SaleMLS ID #61282, MARILYN MASON, EXECUTIVE PROPERTIES, LLC. AABR
- $239,9003 bd2 ba1.7k sqft10519 Cedar Dr, Catlettsburg, KY 41129For SaleMLS ID #61301, Christopher L Hutchinson ll, Keller Williams Legacy Group. AABR
- $359,9004 bd3 ba3k sqft46 Studebaker Rd, Wurtland, KY 41144For SaleMLS ID #61155, Chelsea Thomas, Thomas Realty Company. AABR
- $249,8096 bd4 ba2.6k sqft2631 Pleasant Ave, Ashland, KY 41102For SaleMLS ID #61224, Susan V Fleming, EXP Realty, LLC. AABR
- $165,0003 bd2 ba1.4k sqft5421 Bybee Rd, Ashland, KY 41102For Sale
 MLS ID #RA20263669, Tyler E Chamings, NextHome Realty Experts. RASK
 - $289,0003 bd3 ba2.4k sqft105 Audobon Ct, Russell, KY 41169For SaleMLS ID #61211, Heather R Williams, Bunch Real Estate Associates, LLC.. AABR
- $379,0004 bd3 ba2.2k sqft406 Bellefonte Princess Rd, Ashland, KY 41101For SaleMLS ID #60621, Alison W Christie, Ross Real Estate Services. AABR
