Skip main navigation
Sold for $1,100,000
  • $1,100,000

    7845 79th Place, Glendale, NY 11385

    5beds
    2,000sqft
    Manufactured On Land, Residential
    Built in 1940
    2,261 Square Feet Lot
    $1,106,300 Zestimate®
    $550/sqft
    $3,807 Estimated rent

    Home value

    $1,106,300

    $1.01M - $1.22M

    $3,807/mo

    Zestimate® history
    Loading
    Loading...

    Owner options

    List your home for rent

    $3,807/mo

    Rent Zestimate®

    Find your next renter with Zillow Rental Manager. Plus, with online applications, you can quickly screen prospective tenants – for free.

    Learn more

    $3,807/mo

    Rent Zestimate®

    Refinance and save

    $6,635/mo

    Est. payment

    Refinancing to a lower rate could help reduce your monthly payments and save thousands over the life of the loan.

    See today's rates

    $6,635/mo

    Est. payment

    Explore your selling options

    Work with a Zillow partner agent

    Leverage their expertise and Zillow's premium Showcase listings to get your home seen by more buyers.

    Get started

    List with your own agent

    Get your home in front of millions of buyers by listing it on Zillow.

    Learn how to do it

    Sell it yourself

    Take full control of how buyers see your home on Zillow by listing For Sale by Owner (FSBO).

    List your home

    What's special

    Cozy backyard patioCentral air conditioningLaundry roomHigh ceilingsMaster walk in closetFormal dining roomShared driveway with garage
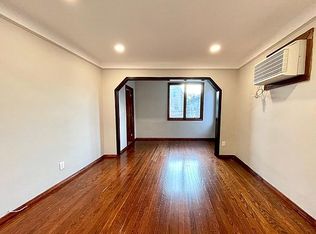
    Feast your eyes on this pristine 2 family home for sale right in the heart of Glendale . This 20x50 home was fully renovated just a few years ago . Balancing the perfect use of living and functionality the features include first floor/ basement duplex with gourmet kitchen equipped with a wine fridge and top of the line appliances , 2 bedrooms , central air conditioning , laundry room , master walk in closet , 2 bedrooms and full finished basement - perfect for a family room . Second floor apartment has 3 bedrooms , hard wood floors throughout , formal dining room and high ceilings . Other home features include : updated electric , shared driveway with garage , cozy backyard patio, and a separate boiler and hot water heater for each unit . Home is currently tenant occupied , but can be delivered vacant , as desired . Don't miss your opportunity to own this beauty !

    Zillow last checked:

    Listing updated:

    Listed by:

    Erika Dimitropoulos 718-326-2022,

    Donna Demkowicz R E Corp 718-326-2022,

    Donna M. Demkowicz,

    Donna Demkowicz R E Corp

    Bought with:

    Unrepresented Buyer

    Buyer Representation Office

    Source: OneKey® MLS as distributed by MLS GRID,MLS#: 936492MLS Logo

    Facts & features

    Interior

    Bedrooms & bathrooms
    • Bedrooms: 5
    • Bathrooms: 2
    • Full bathrooms: 2
    Heating
    • Hot Air
    Cooling
    • Central Air
    Appliances
    • Included: Gas Range, Microwave, Refrigerator, Stainless Steel Appliance(s)
    Features
    • First Floor Bedroom, Granite Counters, Kitchen Island, Open Floorplan, Recessed Lighting
    • Flooring: Hardwood
    • Basement: Finished,Full
    • Attic: None
    • Has fireplace: No
    Interior area
    • Total structure area: 2,000
    • Total interior livable area: 2,000 sqft

    Property

    Parking
    • Total spaces: 1
    • Parking features: Detached, Driveway
    • Garage spaces: 1
    • Has uncovered spaces: Yes
    Lot
    • Size: 2,261 sqft
    Details
    • Parcel number: 038290008
    • Special conditions: None

    Construction

    Type & style
    • Home type: MobileManufactured
    • Architectural style: Contemporary
    • Property subtype: Manufactured On Land, Residential
    • Attached to another structure: Yes
    Condition
    • Year built: 1940

    Utilities & green energy

    • Sewer: Public Sewer
    • Water: Public
    • Utilities for property: Cable Connected, Natural Gas Connected, Trash Collection Public, Water Available

    Community & neighborhood

    Location
    • Region: Glendale

    Other

    Other facts
    • Listing agreement: Exclusive Right To Sell
    • Body type: Other

    Price history

    DateEventPrice
    4/30/2026Sold$1,100,000-8.3%$550/sqft
    Source: OneKey® MLS as distributed by MLS GRID #936492 Report a problem
    2/13/2026Pending sale$1,199,000$600/sqft
    Source: OneKey® MLS as distributed by MLS GRID #936492 Report a problem
    1/21/2026Price change$1,199,000-6%$600/sqft
    Source: OneKey® MLS as distributed by MLS GRID #936492 Report a problem
    11/17/2025Listed for sale$1,275,000+466.7%$638/sqft
    Source: OneKey® MLS as distributed by MLS GRID #936492 Report a problem
    5/11/1998Sold$225,000$113/sqft
    Source: Public Record Report a problem

    Public tax history

    YearProperty taxesTax assessment
    2025-- $55,920 +4.8%
    2024-- $53,340 -3.1%
    2023-- $55,020 +7.1%
    2022-- $51,360 -6.6%
    2021-- $54,960 +16.2%
    2020$7,964 +2.4%$47,280 +3.5%
    2019$7,780 +3.3%$45,660 +26.8%
    2018$7,530 +6.3%$35,996 +3.6%
    2017$7,085 +10.7%$34,754 +1.4%
    2016$6,398 $34,272 +5.4%
    2015$6,398 +61.8%$32,520 +2.3%
    2014$3,954 $31,796 +6%
    2013-- $29,997 +3.6%
    2012-- $28,962 +1.4%
    2011-- $28,560 +1.7%
    2010-- $28,086 +6%
    2009-- $26,497 +6%
    2008-- $24,998 +3.6%
    2007-- $24,135
    2006-- $24,135 +3.1%
    2005-- $23,405 +6%
    2004-- $22,081 +6%
    2003-- $20,832 +3.6%
    2002-- $20,113
    2001-- $20,113 +3.1%
    2000-- $19,505

    Find assessor info on the county website

    Neighborhood: Glendale

    Nearby schools

    GreatSchools rating
    Schools provided by the listing agent
    • Elementary: PS/IS 119 Glendale
    • Middle: PS/IS 119 Glendale
    • High: Grover Cleveland High School

    Source: OneKey® MLS as distributed by MLS GRID. This data may not be complete. We recommend contacting the local school district to confirm school assignments for this home.