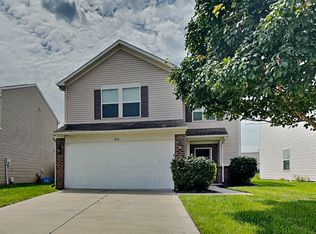
Welcome home to this spacious 4-bedroom, 2.5-bath home in Hanover North, offering over 2,400 square feet of comfortable living space! The thoughtfully designed floor plan features two generous areas on the main level, providing plenty of room to relax, entertain, or create the perfect home office or playroom. The kitchen comes complete with stainless steel appliances, a pantry, and flows seamlessly into the main living spaces. Upstairs, you'll find all four bedrooms, including a spacious primary suite with a private bath, relaxing tub, and oversized walk-in closet. A conveniently located second-floor laundry room makes everyday living even easier. Step outside to a fully fenced backyard overlooking the neighborhood pond, creating a peaceful setting to enjoy your morning coffee, evening sunsets, or gatherings with family and friends. Conveniently located just minutes from I-465 and I-74, this home offers quick access to shopping, dining, schools, and downtown Indianapolis. With abundant living space, a functional layout, and endless potential to make it your own, this is an opportunity you won't want to miss! Brand new HVAC system 8/26.
Pending
$249,000
7845 Amadeus Dr, Indianapolis, IN 46239
4beds
2,424sqft
Residential, Single Family Residence
Built in 2005
4,791 Square Feet Lot
$-- Zestimate®
$103/sqft
$20/mo HOA
What's special
Oversized walk-in closetRelaxing tub
- 17 days
- 521
- 41
Likely to sell faster than
Zillow last checked:
Listing updated:
Listed by:
Derrin Phoenix 317-727-8852,
Carpenter, REALTORS®
Source: MIBOR as distributed by MLS GRID,MLS#: 22118552
Facts & features
Interior
Bedrooms & bathrooms
- Bedrooms: 4
- Bathrooms: 3
- Full bathrooms: 2
- 1/2 bathrooms: 1
- Main level bathrooms: 1
Bedroom 2
- Level: Upper
- Area: 170 Square Feet
- Dimensions: 10 x 17
Bedroom 3
- Level: Upper
- Area: 117 Square Feet
- Dimensions: 13 x 9
Bedroom 4
- Level: Upper
- Area: 154 Square Feet
- Dimensions: 11 x 14
Other
- Level: Upper
- Area: 342 Square Feet
- Dimensions: 18 x 19
Breakfast room
- Level: Main
- Area: 204 Square Feet
- Dimensions: 12 x 17
Dining room
- Level: Main
- Area: 285 Square Feet
- Dimensions: 15 x 19
Kitchen
- Level: Main
- Area: 342 Square Feet
- Dimensions: 18 x 19
Laundry
- Level: Upper
- Area: 72 Square Feet
- Dimensions: 6 x 12
Living room
- Level: Main
- Area: 273 Square Feet
- Dimensions: 13 x 21
Heating
- Forced Air
Cooling
- Central Air
Appliances
- Included: Dishwasher, Refrigerator
- Laundry: Upper Level
Features
- Attic Access, Breakfast Bar, High Ceilings
- Has basement: No
- Attic: Access Only
Interior area
- Total structure area: 2,424
- Total interior livable area: 2,424 sqft
Video & virtual tour
Property
Parking
- Total spaces: 2
- Parking features: Attached
- Attached garage spaces: 2
Features
- Levels: Two
- Stories: 2
- Patio & porch: Patio
- Has view: Yes
- View description: Pond
- Water view: Pond
Lot
- Size: 4,791 Square Feet
- Features: Mature Trees
Details
- Parcel number: 491024103088000700
- Horse amenities: None
Construction
Type & style
- Home type: SingleFamily
- Architectural style: Traditional
- Property subtype: Residential, Single Family Residence
Materials
- Vinyl Siding
- Foundation: Slab
Condition
- New construction: No
- Year built: 2005
Utilities & green energy
- Water: Public
Community & HOA
Community
- Subdivision: Hanover North
HOA
- Has HOA: Yes
- HOA fee: $242 annually
- HOA phone: 317-875-5600
Location
- Region: Indianapolis
Financial & listing details
- Price per square foot: $103/sqft
- Tax assessed value: $233,700
- Annual tax amount: $2,528
- Date on market: 8/19/2026
- Cumulative days on market: 19 days
Estimated market value
Not available
Estimated sales range
Not available
Not available
Price history
| Date | Event | Price |
|---|---|---|
| 8/28/2026 | Pending sale | $249,000$103/sqft |
Source:  MIBOR as distributed by MLS GRID #22118552 Report a problem MIBOR as distributed by MLS GRID #22118552 Report a problem | ||
| 8/19/2026 | Listed for sale | $249,000$103/sqft |
Source: MIBOR as distributed by MLS GRID #22118552 Report a problem | ||
| 8/6/2026 | Listing removed | -- |
Source: Owner Report a problem | ||
| 7/1/2026 | Listed for sale | $249,000+211.2%$103/sqft |
Source: Owner Report a problem | ||
| 4/23/2010 | Sold | $80,000$33/sqft |
Source: MIBOR as distributed by MLS GRID #21006770 Report a problem | ||
| 2/8/2010 | Listed for sale | $80,000-47.1%$33/sqft |
Source: foreclosure.com Report a problem | ||
| 1/19/2010 | Sold | $151,336$62/sqft |
Source: Public Record Report a problem | ||
Public tax history
| Year | Property taxes | Tax assessment |
|---|---|---|
| 2025 | $2,690 -0.6% | $233,700 -0.2% |
| 2024 | $2,705 +29% | $234,100 -1.1% |
| 2023 | $2,098 +12.6% | $236,600 +23.7% |
| 2022 | $1,863 +7.4% | $191,300 +12.4% |
| 2021 | $1,734 +5.5% | $170,200 +7.3% |
| 2020 | $1,644 +6.1% | $158,600 +5.3% |
| 2019 | $1,550 +16.2% | $150,600 +5.8% |
| 2018 | $1,334 +12.2% | $142,300 +9.3% |
| 2017 | $1,189 +21.9% | $130,200 +16.9% |
| 2016 | $976 +7.9% | $111,400 +14.5% |
| 2014 | $904 -6% | $97,300 -21% |
| 2013 | $961 | $123,100 +23.8% |
| 2012 | $961 | $99,400 -9.8% |
| 2011 | -- | $110,200 -1.2% |
| 2010 | $1,036 +11.1% | $111,500 -4.2% |
| 2009 | $932 | $116,400 -11.3% |
| 2007 | -- | $131,200 -0.5% |
| 2006 | -- | $131,800 |
Find assessor info on the county website
Monthly payment
Est. payment
Payment breakdown
Explore the cost of this home by adjusting the details. Changes won't be saved.Climate risks
Neighborhood: Five Points


Similar homes
- $235,0004 bd3 ba1.5k sqft7747 Danube St, Indianapolis, IN 46239Active
 MLS ID #22123661, Jenn Marlow, Trueblood Real Estate. MIBOR as distributed by MLS GRID
 - $250,0003 bd3 ba2k sqft2853 Wolfgang Way, Indianapolis, IN 46239Active
 MLS ID #22118764, Rick Hogge, Keller Williams Indpls Metro N. MIBOR as distributed by MLS GRID
 - $260,0003 bd2 ba1.2k sqft4326 Starlight Dr, Indianapolis, IN 46239Active
 MLS ID #22123828, Julie Preston, F.C. Tucker Company. MIBOR as distributed by MLS GRID
 - $239,9004 bd3 ba1.6k sqft8133 Whistlewood Dr, Indianapolis, IN 46239Active
 MLS ID #22121113, Scott Nally, Goal Properties. MIBOR as distributed by MLS GRID
