Skip main navigation
Sold for $1,290,000
Street View
  • $1,290,000

    7845 Armadillo Trail, Evergreen, CO 80439

    5beds
    4,100sqft
    Single Family Residence
    Built in 1978
    3.51 Acres Lot
    $1,422,900 Zestimate®
    $315/sqft
    $6,024 Estimated rent

    Home value

    $1,422,900

    $1.28M - $1.59M

    $6,024/mo

    Zestimate® history
    Loading
    Loading...

    Owner options

    List your home for rent

    $6,024/mo

    Rent Zestimate®

    Find your next renter with Zillow Rental Manager. Plus, with online applications, you can quickly screen prospective tenants – for free.

    Learn more

    $6,024/mo

    Rent Zestimate®

    Refinance and save

    $6,102/mo

    Est. payment

    Refinancing to a lower rate could help reduce your monthly payments and save thousands over the life of the loan.

    See today's rates

    $6,102/mo

    Est. payment

    Explore your selling options

    Work with a Zillow partner agent

    Leverage their expertise and Zillow's premium Showcase listings to get your home seen by more buyers.

    Get started

    List with your own agent

    Get your home in front of millions of buyers by listing it on Zillow.

    Learn how to do it

    Sell it yourself

    Take full control of how buyers see your home on Zillow by listing For Sale by Owner (FSBO).

    List your home

    What's special

    Three fireplacesLarge fenced yardLevel lotRelaxing hot tubLarge islandBeautiful back deckPrivacy and natural beauty
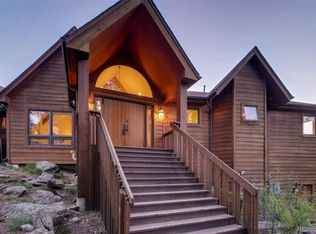
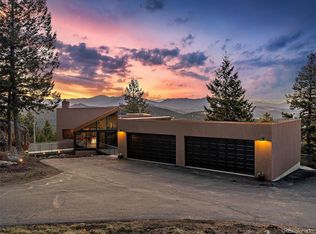
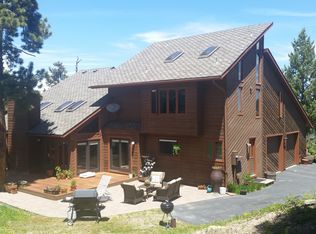
    Price improvement! This beautifully updated Evergreen Meadows home offers exceptional value with $300,000+ in upgrades already completed. This 5-bed, 3-bath, approx. 4,100 sq ft residence sits on a useable 3.5-acre lot offering privacy, mountain views, and exceptional craftsmanship. A newly paved driveway leads to three oversized garages and a thoughtfully redesigned interior featuring custom cabinetry, built-ins, and abundant storage throughout. The gourmet kitchen includes new solid-surface countertops, premium stainless appliances, multiple sinks, a large island, and bay-window dining area. Enjoy multiple outdoor living spaces including a spacious deck, fenced yard (grandfathered with the HOA), and secured dog run. Relax in the hot tub or unwind by one of three fireplaces. Level acreage allows room to add a shop or workspace. Major updates include a new septic system with tanks and leach field. A rare opportunity and one of the strongest values in Evergreen Meadows. More info & photos: https://homes.livsothebysrealty.com/7845armadillotrail

    Zillow last checked:

    Listing updated:

    Listed by:

    Lynn Westfall 303-587-1506 lynnwestfall@gmail.com,

    LIV Sotheby's International Realty

    Bought with:

    Sean Murphy, 100069895

    eXp Realty, LLC

    Source: REcolorado as distributed by MLS GRID,MLS#: 8669766MLS Logo

    Facts & features

    Interior

    Bedrooms & bathrooms
    • Bedrooms: 5
    • Bathrooms: 3
    • Full bathrooms: 1
    • 3/4 bathrooms: 2
    • Main level bathrooms: 2
    • Main level bedrooms: 3
    Bedroom
    • Description: Custom Closet Built-Ins, Light And Bright
    • Level: Main
    Bedroom
    • Description: Custom Closet Built-Ins, Light And Bright
    • Level: Main
    Bedroom
    • Description: Has En Suite And Fantastic Walk-In Custom Closet
    • Level: Basement
    Bedroom
    • Description: Has Closet Built-Ins, Desk, And Shelves
    • Level: Basement
    Bathroom
    • Description: Newly Remodeled Throughout, Walk-In Shower, Great Cabinets, Linen Closet In Hall
    • Level: Main
    Bathroom
    • Description: Newly Remodeled, Walk-In Shower, Custom Cabinetry And Storage
    • Level: Basement
    Other
    • Description: Walk-In Closet With Custom Built-Ins, Access To Deck, Fantastic En Suite
    • Level: Main
    Other
    • Description: Modern Heated Mirror, Walk-In Shower, Double Sinks, Soaking Tub
    • Level: Main
    Bonus room
    • Description: Third Living Space, Stone Fireplace, Wall Of Storage, Walk Out To Ground Level, Dog Run
    • Level: Basement
    Dining room
    • Description: Tasteful Updates And Lighting, Built-In Buffet
    • Level: Main
    Family room
    • Description: Stone Fireplace, Pellet Insert, Custom Pellet Storage And Built-Ins
    • Level: Main
    Kitchen
    • Description: Custom Knotty Cherry Cabinetry, New Countertops And Backsplash, Large Island, Stainless Steel Appliances
    • Level: Main
    Laundry
    • Description: Tailor-Made Built-Ins, Located Off Of Kitchen, So Much Storage
    • Level: Main
    Living room
    • Description: Corner Stone Fireplace, Access To Deck
    • Level: Main
    Utility room
    • Description: Plus More Storage
    • Level: Basement
    Heating
    • Electric
    Cooling
    • Has cooling: Yes
    Appliances
    • Included: Cooktop, Dishwasher, Double Oven, Dryer, Freezer, Range Hood, Refrigerator, Washer
    Features
    • Built-in Features, Ceiling Fan(s), Entrance Foyer, Kitchen Island, Primary Suite, Vaulted Ceiling(s), Walk-In Closet(s)
    • Flooring: Brick, Carpet, Laminate, Stone, Tile
    • Windows: Bay Window(s), Double Pane Windows
    • Basement: Finished,Sump Pump,Walk-Out Access
    • Number of fireplaces: 3
    • Fireplace features: Basement, Family Room, Insert, Living Room, Pellet Stove
    Interior area
    • Total structure area: 4,100
    • Total interior livable area: 4,100 sqft
    • Finished area above ground: 2,426
    • Finished area below ground: 1,674

    Property

    Parking
    • Total spaces: 3
    • Parking features: Asphalt, Heated Garage, Insulated Garage, Oversized, Storage
    • Attached garage spaces: 3
    Features
    • Levels: One
    • Stories: 1
    • Patio & porch: Covered, Deck, Front Porch
    • Exterior features: Dog Run, Lighting, Private Yard
    • Has spa: Yes
    • Spa features: Spa/Hot Tub
    • Fencing: Partial
    • Has view: Yes
    • View description: Meadow, Mountain(s)
    Lot
    • Size: 3.51 Acres
    • Features: Fire Mitigation, Foothills, Level, Many Trees, Rock Outcropping, Sloped
    • Residential vegetation: Aspen, Wooded
    Details
    • Parcel number: 131308
    • Zoning: SR-2
    • Special conditions: Standard

    Construction

    Type & style
    • Home type: SingleFamily
    • Architectural style: Mountain Contemporary
    • Property subtype: Single Family Residence
    Materials
    • Brick, Frame
    • Roof: Composition
    Condition
    • Updated/Remodeled
    • Year built: 1978

    Utilities & green energy

    • Electric: 220 Volts, 220 Volts in Garage
    • Utilities for property: Electricity Connected

    Community & HOA

    Community
    • Security: Smoke Detector(s), Video Doorbell
    • Subdivision: Evergreen Meadows
    HOA
    • Has HOA: Yes
    • HOA fee: $100 annually
    • HOA name: Evergreen Meadows Homeowners Assoc.
    • HOA phone: 303-991-7699
    Location
    • Region: Evergreen

    Financial & listing details

    • Price per square foot: $315/sqft
    • Tax assessed value: $1,200,475
    • Annual tax amount: $6,807
    • Date on market: 2/8/2025
    • Listing terms: Cash,Conventional,FHA,VA Loan
    • Exclusions: Personal Property, Staging Items, All Tvs, Security Cameras
    • Ownership: Individual
    • Electric utility on property: Yes
    • Road surface type: Paved

    Price history

    DateEventPrice
    1/13/2026Sold$1,290,000-4.4%$315/sqft
    Source: REcolorado as distributed by MLS GRID #8669766 Report a problem
    12/29/2025Pending sale$1,350,000$329/sqft
    Source: REcolorado as distributed by MLS GRID #8669766 Report a problem
    12/3/2025Price change$1,350,000-2.5%$329/sqft
    Source: REcolorado as distributed by MLS GRID #8669766 Report a problem
    10/28/2025Listed for sale$1,385,000$338/sqft
    Source: REcolorado as distributed by MLS GRID #8669766 Report a problem
    9/5/2025Pending sale$1,385,000$338/sqft
    Source: REcolorado as distributed by MLS GRID #8669766 Report a problem
    8/15/2025Price change$1,385,000-3.5%$338/sqft
    Source: REcolorado as distributed by MLS GRID #8669766 Report a problem
    7/7/2025Price change$1,435,000-3.4%$350/sqft
    Source: REcolorado as distributed by MLS GRID #8669766 Report a problem
    6/12/2025Price change$1,485,000-0.7%$362/sqft
    Source: REcolorado as distributed by MLS GRID #8669766 Report a problem
    5/13/2025Price change$1,495,000-4.9%$365/sqft
    Source: REcolorado as distributed by MLS GRID #8669766 Report a problem
    4/14/2025Price change$1,572,500-3.2%$384/sqft
    Source: REcolorado as distributed by MLS GRID #8669766 Report a problem
    3/6/2025Price change$1,625,000-4.4%$396/sqft
    Source: REcolorado as distributed by MLS GRID #8669766 Report a problem
    2/5/2025Listed for sale$1,700,000+309.6%$415/sqft
    Source: REcolorado as distributed by MLS GRID #8669766 Report a problem
    8/19/2013Sold$415,000-11.5%$101/sqft
    Source: Public Record Report a problem
    5/21/2013Listed for sale$469,000$114/sqft
    Source: RE/MAX Alliance Evergreen #1188469 Report a problem

    Public tax history

    YearProperty taxesTax assessment
    2025$6,789 -0.3%$75,030 +1.1%
    2024$6,807 +29.6%$74,221
    2023$5,253 -1%$74,221 +33.5%
    2022$5,307 +12.4%$55,601 -2.8%
    2021$4,723 $57,200 +13.2%
    2020$4,723 +1.4%$50,510
    2019$4,657 -9%$50,510 -5.9%
    2018$5,115 $53,657
    2017$5,115 +18.4%$53,657 +12.3%
    2016$4,321 $47,776
    2015$4,321 +10.8%$47,776 +17.3%
    2014$3,898 +15.9%$40,724
    2013$3,363 -16.8%$40,724 -6.4%
    2012$4,042 -7.5%$43,524
    2011$4,370 +0.1%$43,524 -8.3%
    2010$4,366 +24.8%$47,460
    2009$3,500 +0.2%$47,460 +3.4%
    2008$3,491 -2.9%$45,920
    2007$3,597 -17.5%$45,920 -1.7%
    2006$4,359 +24.1%$46,700 +21%
    2005$3,514 +9.3%$38,590
    2004$3,215 +50.9%$38,590
    2003$2,130 -21.3%$38,590 -8.4%
    2002$2,705 -0.5%$42,130 +39.5%
    2001$2,719 +2.5%$30,200
    2000$2,654 $30,200
    Find assessor info on the county website

    Neighborhood: 80439

    Nearby schools

    GreatSchools rating
    Schools provided by the listing agent
    • Elementary: Marshdale
    • Middle: West Jefferson
    • High: Conifer
    • District: Jefferson County R-1

    Source: REcolorado as distributed by MLS GRID. This data may not be complete. We recommend contacting the local school district to confirm school assignments for this home.

    Get a cash offer in 3 minutes
    Find out how much your home could sell for in as little as 3 minutes with a no-obligation cash offer.
    Estimated market value
    $1,422,900
    Get a cash offer in 3 minutes
    Find out how much your home could sell for in as little as 3 minutes with a no-obligation cash offer.
    Estimated market value
    $1,422,900