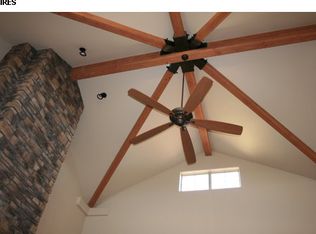
BACK ON THE MARKET at no fault of its own - past inspection and buyer's financing fell through. Turn key ready! This immaculate custom-built home on 1/3 acre offers an open concept floor plan, 5 spacious bedrooms and 4.5 beautifully designed bathrooms. It shows like a new build! The great room features a striking fireplace, double vaulted ceiling, and surround sound wiring, creating an expansive and airy ambiance. Step outside to the full-length deck and enjoy partial mountain views, surround sound wiring, and a gas-supplied fire pit and grill - an ideal space for relaxing or entertaining. An oversized kitchen island, custom Starmark cabinetry, granite /quartz countertops, and high-end appliances create the perfect space for preparing meals and entertaining. A large home office boasts spacious serene views overlooking the green belt. The luxurious primary suite includes a five-piece en suite bathroom, where you can unwind in a soaking tub while taking in forever northern views. Hard wired electric blinds in office, living room, and the primary bedroom add convenience. The walkout basement with 9' ceilings boasts an upscale home theater experience with a projector and surround sound, as well as a spacious bar and large kitchen area, ideal for hosting guests. A second primary suite with a full en suite bathroom provides multi-gen living options. For added relaxation there's a custom built Sauna (Helo brand) and a dedicated workout room. The oversized 3 car garage comes complete with a heater and EV charger. An active radon mitigation system is in place. The home backs up to a spacious green belt, offering walking paths and access to nature. Every corner of this home has been thoughtfully designed to provide comfort, luxury, and the ultimate living experience.The highly desired Highpointe Estate neighborhood offers a pool, clubhouse, tennis courts - all included in the annual HOA fee - and extensive walking paths throughout. Sellers can accommodate a quick close.
Sold for $1,125,900
Zillow last checked:
Listing updated:
Bought with:
Stefanie Erion, 100053127
Kentwood RE Northern Prop Llc
Source: IRES as distributed by MLS GRID,MLS#: 1040057
Price history
| Date | Event | Price |
|---|---|---|
| 10/17/2025 | Sold | $1,125,900-1.2%$230/sqft |
Source:  IRES as distributed by MLS GRID #1040057 Report a problem IRES as distributed by MLS GRID #1040057 Report a problem | ||
| 9/26/2025 | Pending sale | $1,140,000$233/sqft |
Source:  REcolorado as distributed by MLS GRID #IR1040057 Report a problem REcolorado as distributed by MLS GRID #IR1040057 Report a problem | ||
| 9/11/2025 | Listed for sale | $1,140,000$233/sqft |
Source: REcolorado as distributed by MLS GRID #IR1040057 Report a problem | ||
| 8/16/2025 | Pending sale | $1,140,000$233/sqft |
Source: REcolorado as distributed by MLS GRID #IR1040057 Report a problem | ||
| 7/25/2025 | Listed for sale | $1,140,000-6.9%$233/sqft |
Source: IRES as distributed by MLS GRID #1040057 Report a problem | ||
| 4/18/2025 | Listing removed | $1,225,000$250/sqft |
Source: IRES as distributed by MLS GRID #1026507 Report a problem | ||
| 4/4/2025 | Price change | $1,225,000-1.2%$250/sqft |
Source: IRES as distributed by MLS GRID #1026507 Report a problem | ||
| 3/15/2025 | Price change | $1,240,000-2.7%$253/sqft |
Source: IRES as distributed by MLS GRID #1026507 Report a problem | ||
| 2/15/2025 | Listed for sale | $1,275,000+971.4%$260/sqft |
Source: IRES as distributed by MLS GRID #1026507 Report a problem | ||
| 10/28/2015 | Sold | $119,000-1.7%$24/sqft |
Source: IRES as distributed by MLS GRID #692077 Report a problem | ||
| 4/14/2015 | Price change | $121,000+2.5%$25/sqft |
Source: The Group Inc. #692077 Report a problem | ||
| 4/8/2014 | Price change | $118,000+2.6%$24/sqft |
Source: The Group Inc. #692077 Report a problem | ||
| 9/28/2012 | Price change | $115,000-15.8%$23/sqft |
Source: The Group Inc. #692077 Report a problem | ||
| 8/19/2011 | Listed for sale | $136,500$28/sqft |
Source: Coldwell Banker Residential Brokerage - Fort Collins - Milestone #649938 Report a problem | ||
| 4/24/2011 | Listing removed | $136,500$28/sqft |
Source: Coldwell Banker Residential Brokerage #649938 Report a problem | ||
| 11/25/2010 | Listed for sale | $136,500$28/sqft |
Source: NRT Denver #649938 Report a problem | ||

Get a cash offer in 3 minutes
Find out how much your home could sell for in as little as 3 minutes with a no-obligation cash offer.
Estimated market value
$1,120,400
