10/4/2023 Update: Price increased back to market value as loan for solar system loan to be paid in full by Seller at Closing vs. Buyer assuming the loan. This home offers one of the RICHEST finishes in the neighborhood. Chestnut-brown stained cabinetry, large kitchen island, hard surface countertops, stainless steel appliances, brushed nickel fixtures, coffer ceiling and more... Built in 2019, enjoy the open floor plan and 9' ceiling. From the entry, take in the gorgeous kitchen and living room spaces. The large kitchen island is a perfect gathering place for informal eating and conversation. From the formal dining room, gain access to the large, fenced side yard and concrete patio with retractable awning (remote or crank, automatic wind detection/close). The primary bedroom is an oasis featuring a walk-in shower, walk-in closet, double sink vanity and lots of storage! The 1Solar 4.8 Kw 12 panel solar system provides most of the home's power needs. Security system is owned. Buyer would need to subscribe to service if monitoring desired. NEW ROOF to be installed prior to Closing (replace shingles due to hail). Short walk through the park to the Clubhouse/Fitness Center/Pool. Easy commute to I-25 or Hwy-85. Shopping, restaurants, coffee, and gas all within minutes of this great location. Prairie Greens is a land lease community. Buyer purchases structures and leases the land. The land lease currently has a monthly fee of $785 and includes lease of land, road maintenance, street snow removal, clubhouse, fitness center, outdoor pool, and playground/park (NO HOA FEE - just land lease fee)
Sold for $310,000
$310,000
7845 Cattail Grn, Frederick, CO 80530
3beds
1,433sqft
Single Family Residence
Built in 2019
4,356 Square Feet Lot
$326,600 Zestimate®
$216/sqft
$2,596 Estimated rent
Home value
$326,600
$310,000 - $343,000
$2,596/mo
Zestimate® history
Owner options
List your home for rent
$2,596/mo
Rent Zestimate®
Find your next renter with Zillow Rental Manager. Plus, with online applications, you can quickly screen prospective tenants – for free.
$2,596/mo
Rent Zestimate®
Refinance and save
$2,520/mo
Est. payment
Refinancing to a lower rate could help reduce your monthly payments and save thousands over the life of the loan.
$2,520/mo
Est. payment
Explore your selling options
Work with a Zillow partner agent
Leverage their expertise and Zillow's premium Showcase listings to get your home seen by more buyers.
Get startedList with your own agent
Get your home in front of millions of buyers by listing it on Zillow.
Learn how to do itSell it yourself
Take full control of how buyers see your home on Zillow by listing For Sale by Owner (FSBO).
List your homeWhat's special
Zillow last checked:
Listing updated:
Listed by:
Kimberly Sheperek 303-775-6620,
eXp Realty LLC
Bought with:
Kimberly Sheperek, 100045574
eXp Realty LLC
Source: IRES as distributed by MLS GRID,MLS#: 994220
Facts & features
Interior
Bedrooms & bathrooms
- Bedrooms: 3
- Bathrooms: 2
- Full bathrooms: 1
- 3/4 bathrooms: 1
- Main level bathrooms: 2
Primary bedroom
- Description: Carpet
- Features: 3/4 Primary Bath
- Level: Main
- Area: 169 Square Feet
- Dimensions: 13 x 13
Bedroom 2
- Description: Carpet
- Level: Main
- Area: 100 Square Feet
- Dimensions: 10 x 10
Bedroom 3
- Description: Carpet
- Level: Main
- Area: 90 Square Feet
- Dimensions: 10 x 9
Dining room
- Description: Laminate
- Level: Main
- Area: 90 Square Feet
- Dimensions: 10 x 9
Kitchen
- Description: Laminate
- Level: Main
- Area: 169 Square Feet
- Dimensions: 13 x 13
Laundry
- Description: Tile
- Level: Main
- Area: 40 Square Feet
- Dimensions: 5 x 8
Living room
- Description: Laminate
- Level: Main
- Area: 1508 Square Feet
- Dimensions: 116 x 13
Heating
- Forced Air
Cooling
- Ceiling Fan(s)
Appliances
- Included: Electric Range, Self Cleaning Oven, Dishwasher, Refrigerator, Washer, Dryer, Microwave, Disposal
- Laundry: Washer/Dryer Hookup
Features
- Eat-in Kitchen, Separate Dining Room, Open Floorplan, Walk-In Closet(s), Kitchen Island, High Ceilings
- Windows: Window Coverings
- Basement: None
Interior area
- Total structure area: 1,433
- Total interior livable area: 1,433 sqft
- Finished area above ground: 1,433
Property
Parking
- Total spaces: 2
- Parking features: Oversized
- Attached garage spaces: 2
- Details: Attached
Accessibility
- Accessibility features: Level Lot, Main Floor Bath, Accessible Bedroom, Stall Shower, Main Level Laundry
Features
- Levels: One
- Stories: 1
- Patio & porch: Patio
- Exterior features: Sprinkler System
- Fencing: Partial,Vinyl
- Has view: Yes
- View description: City
Lot
- Size: 4,356 Square Feet
- Features: Cul-De-Sac, Level, Paved, Curbs, Gutters, Street Light, Fire Hydrant within 500 Feet
Details
- Parcel number: R8965073
- On leased land: Yes
- Zoning: Res
- Special conditions: Private Owner
Construction
Type & style
- Home type: SingleFamily
- Architectural style: Modular
- Property subtype: Single Family Residence
Materials
- Frame
- Roof: Composition
Condition
- New construction: No
- Year built: 2019
Utilities & green energy
- Electric: United Power
- Gas: Black Hills
- Sewer: Public Sewer
- Water: City
- Utilities for property: Natural Gas Available, Electricity Available, Cable Available, Satellite Avail, High Speed Avail, Underground Utilities
Green energy
- Energy efficient items: Southern Exposure, Windows
Community & HOA
Community
- Features: Clubhouse, Pool, Playground, Fitness Center, Park
- Security: Fire Alarm
- Subdivision: Prairie Greens
HOA
- Has HOA: Yes
- Services included: Management
- HOA fee: $715 monthly
- HOA name: Prairie Greens
- HOA phone: 303-833-1700
Location
- Region: Frederick
Financial & listing details
- Price per square foot: $216/sqft
- Annual tax amount: $1,539
- Date on market: 8/12/2023
- Listing terms: Cash,Conventional,FHA
- Exclusions: Seller's personal property
- Electric utility on property: Yes
- Road surface type: Concrete
Price history
| Date | Event | Price |
|---|---|---|
| 11/10/2023 | Sold | $310,000+3.7%$216/sqft |
Source:  IRES as distributed by MLS GRID #994220 Report a problem IRES as distributed by MLS GRID #994220 Report a problem | ||
| 9/22/2023 | Pending sale | $299,000$209/sqft |
Source: IRES as distributed by MLS GRID #994220 Report a problem | ||
| 9/11/2023 | Price change | $299,000-2.6%$209/sqft |
Source: IRES as distributed by MLS GRID #994220 Report a problem | ||
| 9/7/2023 | Price change | $307,000-1%$214/sqft |
Source: IRES as distributed by MLS GRID #994220 Report a problem | ||
| 8/12/2023 | Listed for sale | $310,000$216/sqft |
Source: IRES as distributed by MLS GRID #994220 Report a problem | ||
Public tax history
Tax history is unavailable.
Neighborhood: 80530
Nearby homes
- $312,5003 bd2 ba1.5k sqft7840 Cattail Grn, Frederick, CO 80530Sold

- $265,0002 bd2 ba1.4k sqft7850 Cattail Grn, Frederick, CO 80530Sold

- $310,0003 bd2 ba1.4k sqft7881 Saint Vrain Dr, Frederick, CO 80530Sold
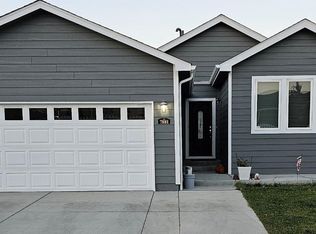
- $322,5003 bd2 ba1.5k sqft7871 Saint Vrain Dr, Frederick, CO 80530Sold
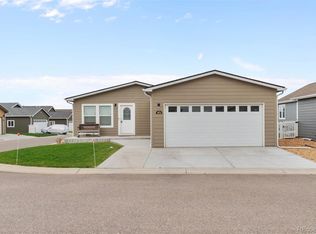
- $309,0003 bd2 ba1.4k sqft7885 Cattail Grn, Frederick, CO 80530Sold
- $303,0003 bd2 ba1.4k sqft7891 Saint Vrain Dr, Frederick, CO 80530Sold
- $270,0002 bd2 ba1.2k sqft7870 Cattail Grn #122, Frederick, CO 80530For Sale
- $149,3913 bd2 ba1.2k sqft7831 Saint Vrain Dr #51, Frederick, CO 80530Off Market
Nearby schools
GreatSchools rating
- 3/10Thunder Valley PK-8Grades: PK-8Distance: 0.5 mi
- 7/10Frederick Senior High SchoolGrades: 9-12Distance: 1.3 mi
Schools provided by the listing agent
- Elementary: Thunder Valley
- Middle: Thunder Valley
- High: Frederick
Source: IRES as distributed by MLS GRID. This data may not be complete. We recommend contacting the local school district to confirm school assignments for this home.
Get a cash offer in 3 minutes
Find out how much your home could sell for in as little as 3 minutes with a no-obligation cash offer.
Estimated market value
$326,600
Get a cash offer in 3 minutes
Find out how much your home could sell for in as little as 3 minutes with a no-obligation cash offer.
Estimated market value
$326,600
- Colorado
- Weld County
- Frederick
- 80530
- 7845 Cattail Grn
Nearby cities
Nearby zip codes
Other Frederick Topics
