Skip main navigation
Closed
  • $414,900

    7845 E Oak St, Evansville, IN 47715

    4beds
    3,335sqft
    Single Family Residence
    Built in 1993
    0.4 Acres Lot
    $414,900 Zestimate®
    $--/sqft
    $2,649 Estimated rent

    Home value

    $414,900

    $394,000 - $440,000

    $2,649/mo

    Zestimate® history
    Loading
    Loading...

    Owner options

    List your home for rent

    $2,649/mo

    Rent Zestimate®

    Find your next renter with Zillow Rental Manager. Plus, with online applications, you can quickly screen prospective tenants – for free.

    Learn more

    $2,649/mo

    Rent Zestimate®

    Refinance and save

    $2,529/mo

    Est. payment

    Refinancing to a lower rate could help reduce your monthly payments and save thousands over the life of the loan.

    See today's rates

    $2,529/mo

    Est. payment

    Explore your selling options

    Work with a Zillow partner agent

    Leverage their expertise and Zillow's premium Showcase listings to get your home seen by more buyers.

    Get started

    List with your own agent

    Get your home in front of millions of buyers by listing it on Zillow.

    Learn how to do it

    Sell it yourself

    Take full control of how buyers see your home on Zillow by listing For Sale by Owner (FSBO).

    List your home

    What's special

    Fully-fenced corner lotImpressive walk-in closetSoaring vaulted ceilingOversized bathLaundry roomCozy fireplaceLarge windows

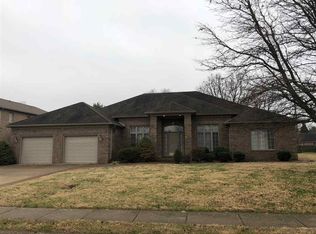
    Put your personal touches on this spacious and charming 4-bedroom, 3.5-bath brick home nestled on a large corner lot. As you step into the inviting foyer entry, you'll appreciate the elegant details that await you. The dining room, adorned with graceful columns, sets the stage for memorable meals and special occasions. In the formal living room, you'll find doors that lead to the fenced back yard, creating a seamless transition between indoor and outdoor living spaces. The two-story family room boasts a soaring vaulted ceiling, a cozy fireplace, and large windows that flood the space with an abundance of natural light. The main-level primary suite is a true retreat, featuring an impressive walk-in closet and an oversized bath, providing a serene sanctuary to unwind. Two additional bedrooms on the main floor offer versatility and ample space. Convenience is at its best with a main floor laundry room and a separate half bath that opens up to the back yard. Upstairs, you'll discover the fourth bedroom complete with a full bath, offering privacy and flexibility. The large, unfinished walk-in attic storage presents endless possibilities for expansion or organization to suit your needs. Outside, the fully-fenced corner lot is adorned with mature trees, creating a private oasis. The patio is perfect for entertaining or relaxing. With a three-car garage, you'll have plenty of room for parking and storage. With its generous layout, desirable features, and convenient location, this property has immense potential. Per seller: new hvac 2015, new roof 2013. Home is being sold as-is.

    This property is not currently displayed as for sale or rent on Zillow. This may be different from what's on other websites or public sources.

    Zillow last checked:

    Listing updated:

    Listed by:

    Chris K Schafer Cell:812-430-9630,

    F.C. TUCKER EMGE

    Bought with:

    Michael W Melton, RB14041128

    ERA FIRST ADVANTAGE REALTY, INC

    Source: IRMLS,MLS#: 202324367MLS Logo

    Facts & features

    Interior

    Bedrooms & bathrooms
    • Bedrooms: 4
    • Bathrooms: 4
    • Full bathrooms: 3
    • 1/2 bathrooms: 1
    • Main level bedrooms: 3
    Bedroom 1
    • Level: Main
    Bedroom 2
    • Level: Main
    Dining room
    • Level: Main
    • Area: 168
    • Dimensions: 14 x 12
    Family room
    • Level: Main
    • Area: 342
    • Dimensions: 19 x 18
    Kitchen
    • Level: Main
    • Area: 300
    • Dimensions: 25 x 12
    Living room
    • Level: Main
    • Area: 221
    • Dimensions: 17 x 13
    Heating
    • Natural Gas
    Cooling
    • Central Air
    Features
    • Basement: Crawl Space
    • Number of fireplaces: 1
    • Fireplace features: Living Room, Gas Log
    Interior area
    • Total structure area: 3,335
    • Total interior livable area: 3,335 sqft
    • Finished area above ground: 3,335
    • Finished area below ground: 0

    Property

    Parking
    • Total spaces: 3.5
    • Parking features: Attached
    • Attached garage spaces: 3.5
    Features
    • Levels: One and One Half
    • Stories: 1.5
    Lot
    • Size: 0.4 Acres
    • Dimensions: 111 x 1560
    • Features: Corner Lot, Level
    Details
    • Parcel number: 820730013204.001027

    Construction

    Type & style
    • Home type: SingleFamily
    • Property subtype: Single Family Residence
    Materials
    • Aluminum Siding, Brick, Vinyl Siding
    Condition
    • New construction: No
    • Year built: 1993

    Utilities & green energy

    • Sewer: Public Sewer
    • Water: Public

    Community & HOA

    Community
    • Subdivision: Kirkwood
    Location
    • Region: Evansville

    Financial & listing details

    • Tax assessed value: $344,900
    • Annual tax amount: $4,339
    • Date on market: 8/17/2023

    Price history

    DateEventPrice
    8/16/2023Sold$344,900-1.4%
    Source: IRMLS #202324367 Report a problem
    7/15/2023Pending sale$349,900
    Source: IRMLS #202324367 Report a problem
    7/13/2023Listed for sale$349,900
    Source: IRMLS #202324367 Report a problem

    Public tax history

    YearProperty taxesTax assessment
    2025$3,742 -20.7%$344,900 -21.1%
    2024$4,721 +8.8%$437,000 +1%
    2023$4,340 +18.2%$432,500 +10.2%
    2022$3,671 +33%$392,500 +20.3%
    2021$2,759 +0.6%$326,400 +29.2%
    2020$2,742 -2.6%$252,700
    2019$2,814 -52%$252,700 -2.1%
    2018$5,858 +39.4%$258,200 +1.3%
    2017$4,203 +50.9%$254,900 -0.3%
    2016$2,785 +4.1%$255,600 +1.2%
    2014$2,675 -2.3%$252,600 -2.9%
    2013$2,739 -51.2%$260,100 -1.8%
    2012$5,609 +5%$264,800 +0.9%
    2011$5,344 +0.6%$262,400
    2010$5,312 +1.2%$262,400
    2009$5,248 $262,400 -1.4%
    2008-- $266,000
    2007-- $266,000
    2006-- --
    2003-- $130,200
    2001-- $130,200
    Find assessor info on the county website

    Neighborhood: Plaza Park

    Nearby schools

    GreatSchools rating
    Schools provided by the listing agent
    • Elementary: Hebron
    • Middle: Plaza Park
    • High: William Henry Harrison
    • District: Evansville-Vanderburgh School Corp.

    Source: IRMLS. This data may not be complete. We recommend contacting the local school district to confirm school assignments for this home.

    Get pre-qualified for a loan
    At Zillow Home Loans, we can pre-qualify you in as little as 5 minutes with no impact to your credit score.

    An equal housing lender. NMLS #10287.

    Sell for more on Zillow
    Get a Zillow Showcase℠ listing at no additional cost and you could sell for .
    $414,900
    2% more
    +$8,298
    With Zillow Showcase(estimated)
    $423,198