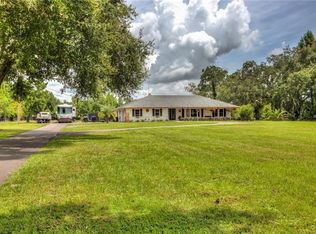
This beautifully maintained 3 bedroom/3 full bath, mid-century modern home blends architectural charm with natural serenity. Set on 3.86 acres, the 3,299 SF residence offers a peaceful retreat with modern amenities. Nearly $120k in system upgrades and meticulous care show pride of ownership. Call for a full list of features and upgrades. The driveway leads to a circular drive and the grand entrance, surrounded by mature landscaping, a sprawling lawn, and towering trees that offer generous shade. The front entrance showcases elegantly crafted wood doors and a slate-tiled porch. Inside, soaring 17.5-foot ceilings and hand-scraped wood floors create a stunning first impression. Clerestory windows paired with louvered shutters invite an abundance of natural light into the space. The home's spacious kitchen offers ample storage and natural oak cabinetry. Upgrades include newer 5-burner propane cooktop, refrigerator, dishwasher, disposal, and Osmosis System. Outside the breakfast nook is the tiled outdoor kitchen area, equipped with a built-in grill. The backyard oasis includes a heated, saltwater pool surrounded by natural stone and screened enclosure. The new pool pump was installed in 2019, ensuring seamless operation. Enjoy al fresco dining under the lanai, while the tranquil views epitomize ideal Florida living. The property stretches to the shores of spring-fed Lake Angelina, now known as Lake Windsor, where a private Trex dock and boardwalk offer serene lakeside living. Spend peaceful afternoons by the water, shaded by beautiful cypress trees, or utilize the extra land to add a gazebo or tiny house for your own beachside retreat. A large detached outbuilding offers ample space for storing cars, boats, recreational equipment, or even creating a workshop. Additional benefits include agricultural zoning, which may allow for horses or other farm animals—please confirm with Orange County zoning for specific allowances. Energy efficiency is at the forefront of this home, starting with the whole-house owned solar system installed in 2023, providing significant energy savings. A powerful 22kW Generac generator (2019) ensures uninterrupted power during outages, while a new septic system (2016 and serviced in 2024) offers reliable, up-to-date functionality. Climate control is handled by a Rund 5-ton A/C heat pump (2022) complemented by HVAC ultraviolet lights (2023) and full-house duct sealing for improved air quality and efficiency. For added assurance, the flat roof was replaced in 2019, and the barrel roof, made of durable stone-coated steel tiles, is well-maintained with a 50-year lifespan. A new Rheem water heater (2021) adds to the home’s modern updates. The irrigation system was upgraded and extended in 2021, utilizing a private well for cost-efficient water management. This home offers both energy savings and long-term reliability, making it a perfect choice for those looking for low-maintenance, efficient living. Boat enthusiasts will appreciate the proximity (less than a mile) to Trimble Park with public boat ramp to the Harris Chain of Lakes. Enjoy the numerous festivals and community events held in Downtown Mount Dora, just minutes away. Easily commute to Winter Park, the Orlando International Airport and the amusement parks in under 45 minutes. Experience lakeside living at its finest, where every detail has been thoughtfully designed for comfort and relaxation.
Sold for $947,500
$947,500
7845 EARLWOOD AVENUE, MOUNT DORA, FL 32757
3beds
3,299sqft
Single Family Residence
Built in 1994
3.86 Acres Lot
$937,200 Zestimate®
$287/sqft
$4,103 Estimated rent
Home value
$937,200
$853,000 - $1.03M
$4,103/mo
Zestimate® history
Owner options
List your home for rent
$4,103/mo
Rent Zestimate®
Find your next renter with Zillow Rental Manager. Plus, with online applications, you can quickly screen prospective tenants – for free.
$4,103/mo
Rent Zestimate®
Refinance and save
$6,809/mo
Est. payment
Refinancing to a lower rate could help reduce your monthly payments and save thousands over the life of the loan.
$6,809/mo
Est. payment
Explore your selling options
Work with a Zillow partner agent
Leverage their expertise and Zillow's premium Showcase listings to get your home seen by more buyers.
Get startedList with your own agent
Get your home in front of millions of buyers by listing it on Zillow.
Learn how to do itSell it yourself
Take full control of how buyers see your home on Zillow by listing For Sale by Owner (FSBO).
List your homeWhat's special
Mid-century modern homePrivate trex dockModern amenitiesSerene lakeside livingSlate-tiled porchHeated saltwater poolAbundance of natural light
Zillow last checked:
Listing updated:
Listed by:
Stacy Bracewell 352-223-9238,
ERA GRIZZARD REAL ESTATE 352-735-4433,
Scott McFadden 954-993-4973,
ERA GRIZZARD REAL ESTATE
Bought with:
Lisa Carter, 3172866
ERA GRIZZARD REAL ESTATE
Source: Stellar MLS,MLS#: G5086872 Originating MLS: Orlando Regional
Originating MLS: Orlando Regional
Facts & features
Interior
Bedrooms & bathrooms
- Bedrooms: 3
- Bathrooms: 3
- Full bathrooms: 3
Rooms
- Room types: Breakfast Room Separate, Den/Library/Office, Dining Room, Living Room, Utility Room
Primary bedroom
- Description: Room5
- Features: Ceiling Fan(s), Walk-In Closet(s)
- Level: First
- Dimensions: 18x15
Bedroom 2
- Description: Room7
- Features: Ceiling Fan(s), Built-in Closet
- Level: First
- Dimensions: 12x12
Bedroom 3
- Description: Room9
- Features: Ceiling Fan(s), Built-in Closet
- Level: First
- Dimensions: 12x12
Primary bathroom
- Description: Room6
- Features: Ceiling Fan(s), Dual Sinks, En Suite Bathroom, Makeup/Vanity Space, Tile Counters, Tub with Separate Shower Stall, Water Closet/Priv Toilet, Linen Closet
- Level: First
- Dimensions: 18x12
Bathroom 2
- Description: Room8
- Features: Jack & Jill Bathroom, Stone Counters, Tub With Shower
- Level: First
- Dimensions: 12x7
Bathroom 3
- Description: Room10
- Features: Tile Counters, Tub With Shower
- Level: First
- Dimensions: 11x6.5
Dinette
- Description: Room3
- Level: First
- Dimensions: 12.5x9
Dining room
- Description: Room4
- Level: First
- Dimensions: 14x12
Family room
- Description: Room11
- Features: Ceiling Fan(s)
- Level: First
- Dimensions: 16x20
Kitchen
- Description: Room2
- Features: Dual Sinks, Kitchen Island, Pantry, Stone Counters, Tall Countertops
- Level: First
- Dimensions: 18x15
Laundry
- Description: Room12
- Level: First
- Dimensions: 14x6
Living room
- Description: Room1
- Features: Ceiling Fan(s)
- Level: First
- Dimensions: 25x18
Office
- Description: Room13
- Features: No Closet
- Level: First
- Dimensions: 12x8
Heating
- Central, Electric
Cooling
- Central Air, Ductless
Appliances
- Included: Cooktop, Dishwasher, Disposal, Electric Water Heater, Exhaust Fan, Kitchen Reverse Osmosis System, Microwave, Range, Refrigerator, Water Filtration System, Water Purifier
- Laundry: Electric Dryer Hookup, Inside, Laundry Room, Washer Hookup
Features
- Built-in Features, Ceiling Fan(s), High Ceilings, Open Floorplan, Primary Bedroom Main Floor, Solid Surface Counters, Solid Wood Cabinets, Stone Counters, Thermostat, Walk-In Closet(s)
- Flooring: Carpet, Ceramic Tile, Hardwood
- Doors: French Doors, Outdoor Grill, Sliding Doors
- Windows: Double Pane Windows, Shades, Shutters, Window Treatments
- Has fireplace: Yes
- Fireplace features: Family Room, Living Room, Master Bedroom
Interior area
- Total structure area: 4,405
- Total interior livable area: 3,299 sqft
Property
Parking
- Total spaces: 2
- Parking features: Boat, Circular Driveway, Garage Door Opener, Garage Faces Side, Golf Cart Parking, Ground Level, Oversized, Split Garage
- Attached garage spaces: 2
- Has uncovered spaces: Yes
- Details: Garage Dimensions: 24x22
Features
- Levels: One
- Stories: 1
- Patio & porch: Covered, Deck, Enclosed, Front Porch, Porch, Rear Porch, Screened
- Exterior features: Garden, Irrigation System, Lighting, Outdoor Grill, Private Mailbox, Rain Gutters, Sidewalk, Sprinkler Metered
- Has private pool: Yes
- Pool features: Gunite, Heated, In Ground, Lighting, Salt Water, Screen Enclosure
- Fencing: Wood
- Has view: Yes
- View description: Pool, Trees/Woods
- Waterfront features: Lake Privileges, Powerboats – None Allowed
- Body of water: LAKE ANGELINA/LAKE WINDSOR
Lot
- Size: 3.86 Acres
- Dimensions: 253 x 636 x 412 x 47 x 179 x 598
- Features: Cleared, Irregular Lot, Landscaped, Level, Oversized Lot, Private, Unincorporated, Zoned for Horses, Above Flood Plain
- Residential vegetation: Fruit Trees, Mature Landscaping, Oak Trees, Trees/Landscaped, Wooded
Details
- Additional structures: Shed(s), Storage, Workshop
- Parcel number: 272008551201180
- Zoning: R-CE
- Special conditions: None
Construction
Type & style
- Home type: SingleFamily
- Architectural style: Mid-Century Modern
- Property subtype: Single Family Residence
Materials
- Block, Stucco
- Foundation: Slab
- Roof: Membrane,Metal
Condition
- Completed
- New construction: No
- Year built: 1994
Utilities & green energy
- Sewer: Septic Tank
- Water: Public
- Utilities for property: BB/HS Internet Available, Cable Connected, Electricity Connected, Phone Available, Propane, Sprinkler Well, Water Connected
Green energy
- Energy efficient items: Appliances, HVAC, Lighting, Pool, Water Heater, Windows
- Indoor air quality: HVAC UV/Elec. Filtration
- Water conservation: Fl. Friendly/Native Landscape
Community & HOA
Community
- Features: Horses Allowed, Park
- Security: Fire Alarm, Medical Alarm, Security Lights, Security System, Security System Owned, Smoke Detector(s)
- Pet fee: $0 monthly
- Subdivision: MAROTS ADDITION
HOA
- Has HOA: No
Location
- Region: Mount Dora
Financial & listing details
- Price per square foot: $287/sqft
- Tax assessed value: $648,734
- Annual tax amount: $6,991
- Date on market: 9/12/2024
- Cumulative days on market: 48 days
- Listing terms: Cash,Conventional,VA Loan
- Ownership: Fee Simple
- Total actual rent: 0
- Electric utility on property: Yes
- Road surface type: Paved
Price history
| Date | Event | Price |
|---|---|---|
| 2/10/2025 | Sold | $947,500-4.3%$287/sqft |
Source:  Stellar MLS #G5086872 Report a problem Stellar MLS #G5086872 Report a problem | ||
| 12/15/2024 | Pending sale | $990,000$300/sqft |
Source: Stellar MLS #G5086872 Report a problem | ||
| 11/21/2024 | Listed for sale | $990,000$300/sqft |
Source: Stellar MLS #G5086872 Report a problem | ||
| 10/7/2024 | Listing removed | $990,000$300/sqft |
Source: Stellar MLS #G5086872 Report a problem | ||
| 9/12/2024 | Listed for sale | $990,000+102%$300/sqft |
Source: Stellar MLS #G5086872 Report a problem | ||
| 12/19/2014 | Sold | $490,000-2%$149/sqft |
Source: Public Record Report a problem | ||
| 11/8/2014 | Pending sale | $499,900$152/sqft |
Source: Royalty Real Estate Boutique, Inc. Report a problem | ||
| 9/29/2014 | Price change | $499,900-10.6%$152/sqft |
Source: Royalty Real Estate Boutique, Inc. Report a problem | ||
| 5/26/2014 | Listed for sale | $559,000+916.4%$169/sqft |
Source: Royalty Real Estate Boutique, Inc. Report a problem | ||
| 12/20/1994 | Sold | $55,000$17/sqft |
Source: Public Record Report a problem | ||
Public tax history
| Year | Property taxes | Tax assessment |
|---|---|---|
| 2024 | $7,292 +6.1% | $479,204 +3% |
| 2023 | $6,869 +3.2% | $465,247 +3% |
| 2022 | $6,655 +1.4% | $451,696 +3% |
| 2021 | $6,563 -18% | $438,540 -9.8% |
| 2020 | $7,999 +24% | $486,356 +15% |
| 2019 | $6,449 +0.8% | $422,761 +1.9% |
| 2018 | $6,401 | $414,878 -12.7% |
| 2017 | $6,401 +1.3% | $475,341 +19.4% |
| 2016 | $6,322 +0.4% | $397,987 +0.2% |
| 2015 | $6,296 +43.2% | $397,231 +12% |
| 2014 | $4,398 +2.2% | $354,736 +31.5% |
| 2013 | $4,302 -23.4% | $269,833 -21.2% |
| 2012 | $5,612 +0.6% | $342,369 -4.2% |
| 2011 | $5,576 +5% | $357,368 -20.1% |
| 2010 | $5,310 | $447,250 -6.7% |
| 2009 | -- | $479,558 -15.8% |
| 2008 | $4,922 -0.2% | $569,882 +23.4% |
| 2007 | $4,931 -5.9% | $461,819 +31.8% |
| 2006 | $5,241 +5.7% | $350,491 +11% |
| 2005 | $4,958 +4.5% | $315,812 +1.3% |
| 2004 | $4,745 +0.2% | $311,791 +2.9% |
| 2003 | $4,734 +2.6% | $303,080 +6.3% |
| 2002 | $4,614 | $285,128 |
Find assessor info on the county website
Neighborhood: 32757
Nearby homes
- $742,2003 bd3 ba2.6k sqft7831 Earlwood Ave, Mount Dora, FL 32757Off Market
- $144,0002 bd2 ba1.4k sqft7907 Earlwood Ave, Mount Dora, FL 32757Off Market

- $607,9003 bd3 ba2.5k sqft7777 Earlwood Ave, Mount Dora, FL 32757Off Market
- $624,9003 bd2 ba2.2k sqft7684 Lake Angelina Dr, Mount Dora, FL 32757Off Market
- $574,7003 bd2 ba2k sqft7691 Lake Angelina Dr, Mount Dora, FL 32757Off Market
- $150,000-- bd-- ba-- sqft7923 Earlwood Ave, Mount Dora, FL 32757Sold
- $619,0003 bd2 ba2.1k sqft7685 Lake Angelina Dr, Mount Dora, FL 32757Sold
- $994,7005 bd4 ba4k sqft7678 Lake Angelina Dr, Mount Dora, FL 32757Off Market
Nearby schools
GreatSchools rating
- 5/10Zellwood Elementary SchoolGrades: PK-5Distance: 3 mi
- 6/10Wolf Lake Middle SchoolGrades: 6-8Distance: 6.4 mi
- 4/10Apopka High SchoolGrades: 9-12Distance: 8.6 mi
Schools provided by the listing agent
- Elementary: Zellwood Elem
- Middle: Wolf Lake Middle
- High: Apopka High
Source: Stellar MLS. This data may not be complete. We recommend contacting the local school district to confirm school assignments for this home.
Get a cash offer in 3 minutes
Find out how much your home could sell for in as little as 3 minutes with a no-obligation cash offer.
Estimated market value
$937,200
Get a cash offer in 3 minutes
Find out how much your home could sell for in as little as 3 minutes with a no-obligation cash offer.
Estimated market value
$937,200
- Florida
- Orange County
- Mount Dora
- 32757
- 7845 EARLWOOD AVENUE
Nearby cities
Nearby zip codes
Other Mount Dora Topics
