GREAT HOME FOR SOMEONE LOOKING FOR A BIT OF A FIXER UPPER, BUT PRICED ACCORDINGLY**NEUTRAL CARPET & PAINT THROUGHOUT**LARGE LIVING ROOM AND DINING ROOM WITH VAULTED CEILINGS**PRIMARY SUITE INCLUDES SITTING/DRESSING AREA, WALK-IN CLOSET, & ATTACHED BATH**LOWER LEVEL OFFERS 4TH BEDROOM/DEN/HOBBY ROOM, HALF BATH, & FAMILY ROOM WITH WOOD BURNING FIREPLACE**TONS OF STORAGE ROOM IN BASEMENT**COMMUNITY AMENITIES INCLUDE MULTIPLE POOLS, BASEBALL FIELD, BASKETBALL & TENNIS COURTS, & PLAYGROUNDS, ETC.**DON'T MISS OUT, SEE IT TODAY!!
Sold for $410,000
Zestimate®
$410,000
7845 Flintshire Ct, Pasadena, MD 21122
4beds
1,804sqft
Single Family Residence
Built in 1985
6,467 Square Feet Lot
$410,000 Zestimate®
$227/sqft
$3,319 Estimated rent
Home value
$410,000
$385,000 - $435,000
$3,319/mo
Zestimate® history
Owner options
List your home for rent
$3,319/mo
Rent Zestimate®
Find your next renter with Zillow Rental Manager. Plus, with online applications, you can quickly screen prospective tenants – for free.
$3,319/mo
Rent Zestimate®
Refinance and save
$2,858/mo
Est. payment
Refinancing to a lower rate could help reduce your monthly payments and save thousands over the life of the loan.
$2,858/mo
Est. payment
Explore your selling options
Work with a Zillow partner agent
Leverage their expertise and Zillow's premium Showcase listings to get your home seen by more buyers.
Get startedList with your own agent
Get your home in front of millions of buyers by listing it on Zillow.
Learn how to do itSell it yourself
Take full control of how buyers see your home on Zillow by listing For Sale by Owner (FSBO).
List your homeWhat's special
Walk-in closet
Zillow last checked:
Listing updated:
Listed by:
Chip Burnett 410-975-9610,
RE/MAX Executive
Bought with:
Shazia Fazalbhoy
Keller Williams Lucido Agency
Source: Bright MLS,MLS#: MDAA2144316
Facts & features
Interior
Bedrooms & bathrooms
- Bedrooms: 4
- Bathrooms: 3
- Full bathrooms: 2
- 1/2 bathrooms: 1
Rooms
- Room types: Living Room, Dining Room, Primary Bedroom, Bedroom 2, Bedroom 3, Bedroom 4, Kitchen, Family Room, Basement, Foyer, Laundry, Bathroom 2, Primary Bathroom, Half Bath
Primary bedroom
- Features: Attached Bathroom, Flooring - Carpet, Primary Bedroom - Dressing Area, Primary Bedroom - Sitting Area, Walk-In Closet(s), Window Treatments
- Level: Upper
- Area: 182 Square Feet
- Dimensions: 13 X 14
Bedroom 2
- Features: Flooring - Carpet, Window Treatments
- Level: Upper
- Area: 120 Square Feet
- Dimensions: 12 X 10
Bedroom 3
- Features: Flooring - Carpet, Window Treatments
- Level: Upper
- Area: 99 Square Feet
- Dimensions: 9 X 11
Bedroom 4
- Features: Chair Rail, Flooring - Carpet, Lighting - Ceiling
- Level: Lower
- Area: 99 Square Feet
- Dimensions: 9 X 11
Primary bathroom
- Features: Attached Bathroom, Bathroom - Stall Shower, Flooring - Vinyl, Lighting - Wall sconces
- Level: Upper
- Area: 28 Square Feet
- Dimensions: 4 X 7
Bathroom 2
- Features: Bathroom - Tub Shower, Flooring - Vinyl, Lighting - Wall sconces
- Level: Upper
- Area: 35 Square Feet
- Dimensions: 5 X 7
Basement
- Features: Flooring - Concrete, Lighting - Ceiling
- Level: Lower
- Area: 572 Square Feet
- Dimensions: 22 X 26
Dining room
- Features: Cathedral/Vaulted Ceiling, Flooring - Carpet, Lighting - Ceiling
- Level: Main
- Area: 121 Square Feet
- Dimensions: 11 X 11
Family room
- Features: Fireplace - Wood Burning, Flooring - Carpet, Window Treatments
- Level: Lower
- Area: 273 Square Feet
- Dimensions: 21 X 13
Foyer
- Features: Flooring - Laminated
- Level: Main
- Area: 15 Square Feet
- Dimensions: 3 X 5
Half bath
- Features: Flooring - Vinyl, Lighting - Wall sconces
- Level: Lower
- Area: 42 Square Feet
- Dimensions: 6 X 7
Kitchen
- Features: Cathedral/Vaulted Ceiling, Dining Area, Double Sink, Flooring - Vinyl, Eat-in Kitchen, Kitchen - Electric Cooking, Lighting - Ceiling, Window Treatments
- Level: Main
- Area: 64 Square Feet
- Dimensions: 8 X 8
Laundry
- Features: Flooring - Concrete, Lighting - Ceiling
- Level: Lower
- Area: 66 Square Feet
- Dimensions: 6 X 11
Living room
- Features: Cathedral/Vaulted Ceiling, Flooring - Carpet, Window Treatments
- Level: Main
- Area: 266 Square Feet
- Dimensions: 19 X 14
Heating
- Heat Pump, Electric
Cooling
- Central Air, Electric
Appliances
- Included: Dishwasher, Disposal, Dryer, Exhaust Fan, Extra Refrigerator/Freezer, Oven/Range - Electric, Range Hood, Refrigerator, Washer, Water Heater, Electric Water Heater
- Laundry: Dryer In Unit, Washer In Unit, Laundry Room
Features
- Attic, Bathroom - Stall Shower, Bathroom - Tub Shower, Breakfast Area, Chair Railings, Combination Dining/Living, Dining Area, Family Room Off Kitchen, Open Floorplan, Floor Plan - Traditional, Eat-in Kitchen, Kitchen - Table Space, Primary Bath(s), Walk-In Closet(s), Other, Cathedral Ceiling(s), Dry Wall
- Flooring: Carpet, Vinyl
- Doors: Insulated, Sliding Glass
- Windows: Screens, Window Treatments
- Basement: Connecting Stairway,Sump Pump,Space For Rooms,Windows
- Number of fireplaces: 1
- Fireplace features: Mantel(s), Screen, Glass Doors, Equipment
Interior area
- Total structure area: 2,376
- Total interior livable area: 1,804 sqft
- Finished area above ground: 1,232
- Finished area below ground: 572
Property
Parking
- Parking features: Unassigned, Concrete, Off Street, On Street, Driveway
- Has uncovered spaces: Yes
Accessibility
- Accessibility features: Other
Features
- Levels: Multi/Split,Two
- Stories: 2
- Exterior features: Sidewalks
- Pool features: Community
Lot
- Size: 6,467 Square Feet
- Features: Cul-De-Sac
Details
- Additional structures: Above Grade, Below Grade
- Parcel number: 020319090032296
- Zoning: R5
- Special conditions: Standard
Construction
Type & style
- Home type: SingleFamily
- Property subtype: Single Family Residence
Materials
- Vinyl Siding
- Foundation: Block
- Roof: Composition,Shingle
Condition
- Good
- New construction: No
- Year built: 1985
Details
- Builder model: ARLINGTON
- Builder name: RYAN HOMES, INC.
Utilities & green energy
- Sewer: Public Sewer
- Water: Public
- Utilities for property: Cable Available, Electricity Available, Phone Available, Sewer Available, Water Available, Other
Community & HOA
Community
- Subdivision: Chesterfield
HOA
- Has HOA: Yes
- Amenities included: Baseball Field, Basketball Court, Common Grounds, Pool, Pool Mem Avail, Tennis Court(s), Tot Lots/Playground, Other
- Services included: Common Area Maintenance, Management, Pool(s), Reserve Funds, Other
- HOA fee: $372 annually
- HOA name: CHESTERFIELD
Location
- Region: Pasadena
Financial & listing details
- Price per square foot: $227/sqft
- Tax assessed value: $353,033
- Annual tax amount: $4,368
- Date on market: 5/4/2026
- Listing agreement: Exclusive Right To Sell
- Listing terms: Cash,FHA,VA Loan,Other
- Ownership: Fee Simple
Price history
| Date | Event | Price |
|---|---|---|
| 6/5/2026 | Sold | $410,000+6.5%$227/sqft |
Source:  Bright MLS #MDAA2144316 Report a problem Bright MLS #MDAA2144316 Report a problem | ||
| 5/7/2026 | Pending sale | $385,000$213/sqft |
Source: Bright MLS #MDAA2144316 Report a problem | ||
| 5/4/2026 | Listed for sale | $385,000$213/sqft |
Source: Bright MLS #MDAA2144316 Report a problem | ||
| 9/13/2017 | Listing removed | $1,745$1/sqft |
Source: RE/MAX EXECUTIVE #AA10009169 Report a problem | ||
| 9/9/2017 | Price change | $1,745-6.4%$1/sqft |
Source: RE/MAX EXECUTIVE #AA10009169 Report a problem | ||
| 8/31/2017 | Price change | $1,865-3.1%$1/sqft |
Source: RE/MAX EXECUTIVE #AA10009169 Report a problem | ||
| 8/19/2017 | Price change | $1,925-3.5%$1/sqft |
Source: RE/MAX EXECUTIVE #AA10009169 Report a problem | ||
| 7/20/2017 | Listed for rent | $1,995$1/sqft |
Source: RE/MAX EXECUTIVE #AA10009169 Report a problem | ||
Public tax history
| Year | Property taxes | Tax assessment |
|---|---|---|
| 2025 | $4,369 +19.7% | $353,033 +5.9% |
| 2024 | $3,650 +3.7% | $333,300 +3.5% |
| 2023 | $3,518 +8.2% | $322,167 +3.6% |
| 2022 | $3,250 +3.7% | $311,033 +3.7% |
| 2021 | $3,134 +1.9% | $299,900 +2% |
| 2020 | $3,077 +1.9% | $294,133 -1.9% |
| 2019 | $3,019 +5.4% | $299,900 +6.1% |
| 2018 | $2,866 +3.1% | $282,600 +3.7% |
| 2017 | $2,779 | $272,633 +3.8% |
| 2016 | -- | $262,667 +3.9% |
| 2015 | -- | $252,700 +0.4% |
| 2014 | -- | $251,600 +0.4% |
| 2013 | -- | $250,500 +0.4% |
| 2012 | -- | $249,400 |
| 2011 | -- | $249,400 |
| 2010 | -- | $249,400 -21.9% |
| 2009 | -- | $319,190 +13.1% |
| 2008 | -- | $282,296 +15% |
| 2007 | -- | $245,403 +17.7% |
| 2006 | -- | $208,510 +10.7% |
| 2005 | -- | $188,286 +12% |
| 2004 | -- | $168,063 +13.7% |
| 2003 | -- | $147,840 +1.7% |
| 2002 | -- | $145,432 +1.7% |
| 2001 | -- | $143,026 |
Find assessor info on the county website
Neighborhood: 21122
Nearby homes
- $529,3004 bd3 ba2.4k sqft2922 Lady Astor Ct, Pasadena, MD 21122Off Market
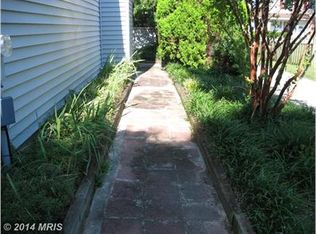
- $516,300-- bd2 ba1.7k sqft2924 Lady Astor Ct, Pasadena, MD 21122Off Market
- $458,600-- bd2 ba1.7k sqft7841 Flintshire Ct, Pasadena, MD 21122Off Market
- $443,9004 bd2 ba1.8k sqft2920 Lady Astor Ct, Pasadena, MD 21122Off Market
- $523,500-- bd2 ba1.9k sqft7843 Flintshire Ct, Pasadena, MD 21122Off Market
- $526,100-- bd3 ba1.8k sqft2926 Lady Astor Ct, Pasadena, MD 21122Off Market
- $522,5004 bd3 ba1.7k sqft7840 Flintshire Ct, Pasadena, MD 21122Off Market
- $453,0003 bd3 ba2.1k sqft2928 Lady Astor Ct, Pasadena, MD 21122Off Market
Nearby schools
GreatSchools rating
- 5/10Sunset Elementary SchoolGrades: PK-5Distance: 1.4 mi
- 5/10Northeast Middle SchoolGrades: 6-8Distance: 0.8 mi
- 5/10Northeast High SchoolGrades: 9-12Distance: 0.6 mi
Schools provided by the listing agent
- Elementary: Sunset
- Middle: Northeast
- High: Northeast
- District: Anne Arundel County Public Schools
Source: Bright MLS. This data may not be complete. We recommend contacting the local school district to confirm school assignments for this home.
Get a cash offer in 3 minutes
Find out how much your home could sell for in as little as 3 minutes with a no-obligation cash offer.
Estimated market value
$410,000
Get a cash offer in 3 minutes
Find out how much your home could sell for in as little as 3 minutes with a no-obligation cash offer.
Estimated market value
$410,000
- Maryland
- Anne Arundel County
- Pasadena
- 21122
- 7845 Flintshire Ct
Nearby cities
Nearby neighborhoods
Nearby zip codes
Other Pasadena Topics
