Admire the stunning craftsmanship of this custom-built, fully exposed Ranch home, nestled in "The Reserve" subdivision! Originally constructed by a custom homebuilder for their own residence this homes offers over 5,100 square feet of living space, solid six-panel doors, neutral tones, and custom maple floors throughout. The main level includes a stately living room with 12-foot ceilings, large windows with transoms, and a fireplace with a custom wood mantle. The formal dining room boasts an elegant tray ceiling with crown molding, a large window, and is conveniently nearby the main floor half bath. A chef’s kitchen awaits, complete with custom cabinets, granite countertops, a large island, stainless steel appliances and range hood, a walk-in pantry, and an eat-in area with access to the sunroom, which features vaulted ceilings, skylights, and a stone fireplace. Down the hall, you will find two sizable guest bedrooms, a jack and jill bathroom, and the main floor laundry. The generous primary suite features tray ceilings, a gas fireplace, an en suite bathroom with double sinks, a jacuzzi tub, a walk-in tile shower, and a massive walk-in closet with an island. The fully exposed lower level consists of a large office space with an additional stairwell, a family room with wood floors, a fireplace, a half bath, a wine storage room, and access to the patio. The lower level also includes a spacious in-law suite with an en suite full bathroom and a large walk-in closet. The newly finished recreation room (2023) is large enough for a theater, workshop, or playroom. Additional space in the lower level includes three large storage areas with shelving. The exterior features a remodeled, maintenance-free deck (2023), professional landscaping, and a newly fenced backyard with beautiful mature shade trees for a picturesque view. The home also includes an attached heated three-car garage with a utility sink, perfect for additional storage or hobbies. Other major updates include an AC and furnace in 2021, a water softener in 2024, and a fridge and dishwasher in 2023. Located within the Blue Ribbon Award winning Prairie Hills School system, just 5 minutes from the Ledges Golf Course and I-90 for an easy commute, this home offers both luxury and convenience.
Sold for $620,000
$620,000
7845 Glenwood Dr, Roscoe, IL 61073
4beds
5,126sqft
Single Family Residence
Built in 2010
0.68 Acres Lot
$691,500 Zestimate®
$121/sqft
$5,337 Estimated rent
Home value
$691,500
$657,000 - $726,000
$5,337/mo
Zestimate® history
Owner options
List your home for rent
$5,337/mo
Rent Zestimate®
Find your next renter with Zillow Rental Manager. Plus, with online applications, you can quickly screen prospective tenants – for free.
$5,337/mo
Rent Zestimate®
Refinance and save
$4,551/mo
Est. payment
Refinancing to a lower rate could help reduce your monthly payments and save thousands over the life of the loan.
$4,551/mo
Est. payment
Explore your selling options
Work with a Zillow partner agent
Leverage their expertise and Zillow's premium Showcase listings to get your home seen by more buyers.
Get startedList with your own agent
Get your home in front of millions of buyers by listing it on Zillow.
Learn how to do itSell it yourself
Take full control of how buyers see your home on Zillow by listing For Sale by Owner (FSBO).
List your homeWhat's special
Zillow last checked:
Listing updated:
Listed by:
Justin Smith 815-494-5394,
Century 21 Affiliated
Bought with:
Lynessa Piper, 475193308
Century 21 Affiliated
Source: NorthWest Illinois Alliance of REALTORS®,MLS#: 202403753
Facts & features
Interior
Bedrooms & bathrooms
- Bedrooms: 4
- Bathrooms: 4
- Full bathrooms: 3
- 1/2 bathrooms: 2
- Main level bathrooms: 3
- Main level bedrooms: 3
Primary bedroom
- Level: Main
- Area: 324.65
- Dimensions: 21.5 x 15.1
Bedroom 2
- Level: Main
- Area: 142.8
- Dimensions: 12 x 11.9
Bedroom 3
- Level: Main
- Area: 189.42
- Dimensions: 15.4 x 12.3
Bedroom 4
- Level: Walk Out
- Area: 371.07
- Dimensions: 21.7 x 17.1
Dining room
- Level: Main
- Area: 172.92
- Dimensions: 13.2 x 13.1
Family room
- Level: Basement
- Area: 651.2
- Dimensions: 37 x 17.6
Kitchen
- Level: Main
- Area: 426.87
- Dimensions: 27.9 x 15.3
Living room
- Level: Main
- Area: 244.8
- Dimensions: 18 x 13.6
Heating
- Forced Air, Natural Gas
Cooling
- Central Air
Appliances
- Included: Dishwasher, Dryer, Microwave, Refrigerator, Stove/Cooktop, Wall Oven, Washer, Water Softener, Gas Water Heater
- Laundry: Main Level
Features
- Central Vacuum, L.L. Finished Space, Tray Ceiling(s), Ceiling-Vaults/Cathedral, Granite Counters, Walk-In Closet(s)
- Windows: Window Treatments
- Basement: Full,Full Exposure
- Number of fireplaces: 4
- Fireplace features: Gas, Fire-Pit/Fireplace
Interior area
- Total structure area: 5,126
- Total interior livable area: 5,126 sqft
- Finished area above ground: 3,410
- Finished area below ground: 1,716
Property
Parking
- Total spaces: 3
- Parking features: Asphalt
- Garage spaces: 3
Features
- Patio & porch: Deck, Patio
- Fencing: Fenced
- Has view: Yes
- View description: Country
Lot
- Size: 0.68 Acres
- Features: County Taxes, Full Exposure
Details
- Parcel number: 0414428004
Construction
Type & style
- Home type: SingleFamily
- Architectural style: Ranch
- Property subtype: Single Family Residence
Materials
- Brick/Stone, Vinyl
- Roof: Shingle
Condition
- Year built: 2010
Utilities & green energy
- Electric: Circuit Breakers
- Sewer: City/Community
- Water: Well
Community & HOA
Community
- Subdivision: IL
Location
- Region: Roscoe
Financial & listing details
- Price per square foot: $121/sqft
- Tax assessed value: $536,067
- Annual tax amount: $13,391
- Price range: $620K - $620K
- Date on market: 7/17/2024
- Cumulative days on market: 15 days
- Ownership: Fee Simple
- Road surface type: Hard Surface Road
Price history
| Date | Event | Price |
|---|---|---|
| 9/16/2024 | Sold | $620,000-1.6%$121/sqft |
Source:  NorthWest Illinois Alliance of REALTORS® #202403753 Report a problem NorthWest Illinois Alliance of REALTORS® #202403753 Report a problem | ||
| 9/16/2024 | Pending sale | $629,900$123/sqft |
Source: NorthWest Illinois Alliance of REALTORS® #202403753 Report a problem | ||
| 7/17/2024 | Listed for sale | $629,900+29.9%$123/sqft |
Source: NorthWest Illinois Alliance of REALTORS® #202403753 Report a problem | ||
| 9/8/2020 | Sold | $485,000-2%$95/sqft |
Source: Public Record Report a problem | ||
| 7/18/2020 | Pending sale | $494,900$97/sqft |
Source: Dickerson & Nieman Realtors #10786017 Report a problem | ||
| 7/17/2020 | Price change | $494,900+3.1%$97/sqft |
Source: Dickerson & Nieman Realtors #10786017 Report a problem | ||
| 6/24/2019 | Price change | $479,900-3%$94/sqft |
Source: Dickerson & Nieman Realtors #10401913 Report a problem | ||
| 6/3/2019 | Listed for sale | $494,500-0.9%$96/sqft |
Source: Dickerson & Nieman #201903071 Report a problem | ||
| 1/1/2019 | Listing removed | $499,000$97/sqft |
Source: Heartland Realty LLC #201804197 Report a problem | ||
| 8/27/2018 | Price change | $499,000-5.7%$97/sqft |
Source: Heartland Realty LLC #201804197 Report a problem | ||
| 7/8/2018 | Listed for sale | $529,000$103/sqft |
Source: Heartland Realty LLC #201804197 Report a problem | ||
Public tax history
| Year | Property taxes | Tax assessment |
|---|---|---|
| 2024 | $13,663 +2% | $178,689 +11.4% |
| 2023 | $13,390 +4.2% | $160,360 +9.4% |
| 2022 | $12,846 | $146,594 +6.5% |
| 2021 | -- | $137,711 +15.1% |
| 2020 | $10,899 +2.5% | $119,636 +4.7% |
| 2019 | $10,635 -8.4% | $114,277 -4.6% |
| 2018 | $11,613 +1.5% | $119,736 +3.7% |
| 2017 | $11,441 | $115,486 +1.6% |
| 2016 | $11,441 +3.8% | $113,634 +2.9% |
| 2015 | $11,018 +2.9% | $110,389 +1.3% |
| 2014 | $10,705 | $108,994 |
Find assessor info on the county website
Neighborhood: 61073
Nearby homes
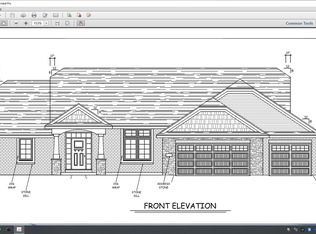
- $595,6003 bd3 ba2.2k sqft7821 Glenwood Dr, Roscoe, IL 61073Off Market
- $529,8003 bd2 ba2.3k sqft7867 Glenwood Dr, Roscoe, IL 61073Off Market
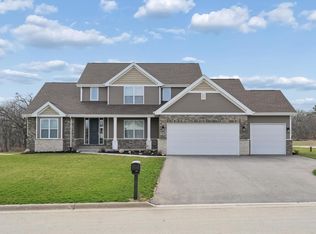
- $645,0004 bd4 ba3.1k sqft7803 Glenwood Dr, Roscoe, IL 61073Sold
- $728,9004 bd5 ba3.2k sqft7889 Glenwood Dr, Roscoe, IL 61073Off Market

- $544,5003 bd3 ba2.2k sqft7848 Glenwood Dr, Roscoe, IL 61073Off Market
- $661,7004 bd3 ba3.5k sqft7826 Glenwood Dr, Roscoe, IL 61073Off Market
- $639,9005 bd4 ba3.4k sqft13827 Bradley Dr LOT 30, Roscoe, IL 61073Sold
- $609,7004 bd4 ba2.8k sqft7870 Glenwood Dr, Roscoe, IL 61073Off Market
Nearby schools
GreatSchools rating
- 7/10Willowbrook Middle SchoolGrades: 5-8Distance: 1.3 mi
- 5/10Hononegah High SchoolGrades: 9-12Distance: 5.1 mi
- 8/10Prairie Hill Elementary SchoolGrades: PK-4Distance: 2.1 mi
Schools provided by the listing agent
- Elementary: Prairie Hill Elementary
- Middle: Willowbrook
- High: Hononegah High
- District: Hononegah 207
Source: NorthWest Illinois Alliance of REALTORS®. This data may not be complete. We recommend contacting the local school district to confirm school assignments for this home.


Get pre-qualified for a loan
At Zillow Home Loans, we can pre-qualify you in as little as 5 minutes with no impact to your credit score.An equal housing lender. NMLS #10287.
Sell for more on Zillow
Get a Zillow Showcase℠ listing at no additional cost and you could sell for .
$691,500
2% more
+$13,830
With Zillow Showcase(estimated)
$705,330
- Illinois
- Winnebago County
- Roscoe
- 61073
- 7845 Glenwood Dr
Nearby cities
Nearby zip codes
Other Roscoe Topics
