Incredible Home in Desired Highland Springs! Brownsburg Schools! Great Location on Brownsburg's North Side Conveniently Located Close to Shopping, Dining, Parks, Highways for Easy Commute. You'll Love this Gorgeous Two Story Brick Home with Over 3,600 Finished Square Feet including a Finished Basement. A Two Story Entry Welcomes You In a Home Where There Are Recent Updates and Builder Upgrades Everywhere You Look. Main Level Features Beautiful Luxury Vinyl Hardwood Throughout. Work From Home in Your Front Office With Gas Log Fireplace, Lovely Crown Molding and Accent Wall. The Formal Dining Room Features Crown Molding along with Picture Frame Molding and Chair Rail. Walk Beyond the Stairs to A Large Family Room and Kitchen. Recessed Lighting Addition and a Wall Removal Make This Space Bright and Open. The Family Room also Features a Gas Log Fireplace and Plenty of Windows For Natural Light. Kitchen was Completely Remodeled with New Ceiling Height Cabinets, Granite Countertops, Large Center Island and Stainless Steel Appliances. Upstairs You'll Find 4 Large Bedrooms Including Private Master Suite with Double Door Entry, Vaulted Ceiling, Bath with Double Sinks, Soaker Tub & Updated Walk-In Shower, and Large Walk-In Closet. Down the Hall, A Jack & Jill Style Bathroom with Hall and Bedroom Access Allows Children/Guests to Have a Private Suite w/ Separate Vanities and Large Walk-In Closet. Over 1,000 Sq. Ft. of Garage Space Allows for Plenty of Storage and Parking. New Roof and Gutters in 2022. Newer HVAC. The Screened-In Back Porch Has Been Described as Peaceful By Many and Feels Semi-Private with Well Placed Landscaping. Highland Springs Features a Large Pool, Basketball and Tennis/Pickleball Courts, and Playground. This Beloved Original Owner Home Has Been the Backdrop for Many Cherished Memories and Is Ready To Be The New Setting For Yours.
Sold
$535,000
7845 Highland Park Dr, Brownsburg, IN 46112
4beds
3,614sqft
Residential, Single Family Residence
Built in 2003
0.27 Acres Lot
$543,700 Zestimate®
$148/sqft
$3,072 Estimated rent
Home value
$543,700
$517,000 - $571,000
$3,072/mo
Zestimate® history
Owner options
List your home for rent
$3,072/mo
Rent Zestimate®
Find your next renter with Zillow Rental Manager. Plus, with online applications, you can quickly screen prospective tenants – for free.
$3,072/mo
Rent Zestimate®
Refinance and save
$2,851/mo
Est. payment
Refinancing to a lower rate could help reduce your monthly payments and save thousands over the life of the loan.
$2,851/mo
Est. payment
Explore your selling options
Work with a Zillow partner agent
Leverage their expertise and Zillow's premium Showcase listings to get your home seen by more buyers.
Get startedList with your own agent
Get your home in front of millions of buyers by listing it on Zillow.
Learn how to do itSell it yourself
Take full control of how buyers see your home on Zillow by listing For Sale by Owner (FSBO).
List your homeWhat's special
Zillow last checked:
Listing updated:
Listed by:
Justin Capps 317-694-8679,
Ferris Property Group
Bought with:
Mark Lopez
F.C. Tucker Company
Source: MIBOR as distributed by MLS GRID,MLS#: 22003495
Facts & features
Interior
Bedrooms & bathrooms
- Bedrooms: 4
- Bathrooms: 3
- Full bathrooms: 2
- 1/2 bathrooms: 1
- Main level bathrooms: 1
Primary bedroom
- Features: Hardwood
- Level: Upper
- Area: 238 Square Feet
- Dimensions: 17x14
Bedroom 2
- Features: Luxury Vinyl Plank
- Level: Upper
- Area: 132 Square Feet
- Dimensions: 12x11
Bedroom 3
- Features: Carpet
- Level: Upper
- Area: 168 Square Feet
- Dimensions: 12x14
Bedroom 4
- Features: Luxury Vinyl Plank
- Level: Upper
- Area: 140 Square Feet
- Dimensions: 14x10
Breakfast room
- Features: Luxury Vinyl Plank
- Level: Main
- Area: 117 Square Feet
- Dimensions: 13x09
Dining room
- Features: Luxury Vinyl Plank
- Level: Main
- Area: 154 Square Feet
- Dimensions: 11x14
Family room
- Features: Luxury Vinyl Plank
- Level: Main
- Area: 324 Square Feet
- Dimensions: 18x18
Kitchen
- Features: Luxury Vinyl Plank
- Level: Main
- Area: 130 Square Feet
- Dimensions: 13x10
Laundry
- Features: Luxury Vinyl Plank
- Level: Main
- Area: 54 Square Feet
- Dimensions: 9x6
Mud room
- Features: Luxury Vinyl Plank
- Level: Main
- Area: 108 Square Feet
- Dimensions: 12x9
Office
- Features: Luxury Vinyl Plank
- Level: Main
- Area: 144 Square Feet
- Dimensions: 12x12
Play room
- Features: Carpet
- Level: Basement
- Area: 704 Square Feet
- Dimensions: 32x22
Heating
- Forced Air
Cooling
- Has cooling: Yes
Appliances
- Included: Dishwasher, Disposal, Gas Water Heater, Kitchen Exhaust, Microwave, Electric Oven, Refrigerator, Water Softener Owned
- Laundry: Connections All, Main Level
Features
- Attic Pull Down Stairs, Bookcases, Vaulted Ceiling(s), Kitchen Island, Entrance Foyer, Ceiling Fan(s), Hardwood Floors, High Speed Internet, Eat-in Kitchen, Pantry, Walk-In Closet(s)
- Flooring: Hardwood
- Windows: Screens, Windows Vinyl
- Basement: Daylight,Finished
- Attic: Pull Down Stairs
- Number of fireplaces: 2
- Fireplace features: Double Sided, Den/Library Fireplace, Family Room, Gas Log
Interior area
- Total structure area: 3,614
- Total interior livable area: 3,614 sqft
- Finished area below ground: 784
Property
Parking
- Total spaces: 3
- Parking features: Attached
- Attached garage spaces: 3
- Details: Garage Parking Other(Finished Garage)
Features
- Levels: Two
- Stories: 2
- Patio & porch: Covered
Lot
- Size: 0.27 Acres
- Features: Rural - Subdivision, Sidewalks
Details
- Parcel number: 320226385013000001
- Other equipment: Radon System
- Horse amenities: None
Construction
Type & style
- Home type: SingleFamily
- Architectural style: Traditional
- Property subtype: Residential, Single Family Residence
Materials
- Brick, Wood Siding
- Foundation: Concrete Perimeter
Condition
- New construction: No
- Year built: 2003
Utilities & green energy
- Water: Municipal/City
- Utilities for property: Electricity Connected, Sewer Connected, Water Connected
Community & HOA
Community
- Subdivision: Highland Springs Park
HOA
- Has HOA: Yes
- Amenities included: Insurance, Maintenance, Park, Playground, Pool, Snow Removal, Trash
- Services included: Association Home Owners, Insurance, Maintenance, ParkPlayground, Snow Removal, Trash
- HOA fee: $233 quarterly
- HOA phone: 317-570-4358
Location
- Region: Brownsburg
Financial & listing details
- Price per square foot: $148/sqft
- Tax assessed value: $469,000
- Annual tax amount: $4,184
- Date on market: 9/27/2024
- Cumulative days on market: 3 days
- Electric utility on property: Yes
Price history
| Date | Event | Price |
|---|---|---|
| 10/30/2024 | Sold | $535,000+1%$148/sqft |
Source:  MIBOR as distributed by MLS GRID #22003495 Report a problem MIBOR as distributed by MLS GRID #22003495 Report a problem | ||
| 9/30/2024 | Pending sale | $529,900$147/sqft |
Source: MIBOR as distributed by MLS GRID #22003495 Report a problem | ||
| 9/27/2024 | Listed for sale | $529,900+77.9%$147/sqft |
Source: MIBOR as distributed by MLS GRID #22003495 Report a problem | ||
| 8/13/2003 | Sold | $297,880$82/sqft |
Source: MIBOR as distributed by MLS GRID #2323121 Report a problem | ||
Public tax history
| Year | Property taxes | Tax assessment |
|---|---|---|
| 2025 | $4,506 +7.7% | $469,000 +4.1% |
| 2024 | $4,183 +10.3% | $450,600 +7.7% |
| 2023 | $3,791 +12.8% | $418,300 +10.3% |
| 2022 | $3,361 +3.1% | $379,100 +12.8% |
| 2021 | $3,260 +2.5% | $336,100 +3.1% |
| 2020 | $3,179 +3.2% | $326,000 +2.5% |
| 2019 | $3,081 +5.2% | $317,900 +3.2% |
| 2018 | $2,930 +2.4% | $308,100 +5.2% |
| 2017 | $2,862 +2.9% | $293,000 +2.4% |
| 2016 | $2,782 +1.2% | $286,200 +4.1% |
| 2014 | $2,750 -0.9% | $275,000 -0.9% |
| 2013 | $2,775 -0.3% | $277,500 -0.3% |
| 2011 | $2,784 | $278,400 |
| 2010 | $2,784 -11.2% | $278,400 -11.2% |
| 2009 | $3,135 -21.2% | $313,500 +2.5% |
| 2007 | $3,979 -30.5% | $305,860 -2.4% |
| 2006 | $5,721 | $313,500 +66.1% |
| 2005 | -- | $188,700 |
Find assessor info on the county website
Neighborhood: 46112
Nearby homes
- $530,0004 bd3 ba4.6k sqft7855 Highland Park Dr, Brownsburg, IN 46112Pending
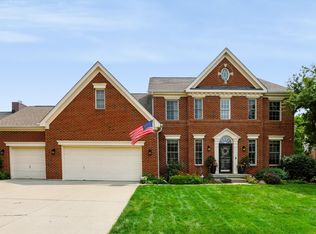
- $501,7004 bd3 ba3.5k sqft7837 Highland Park Dr, Brownsburg, IN 46112Off Market
- $515,8005 bd3 ba2.8k sqft7850 Highland Park Dr, Brownsburg, IN 46112Off Market
- $466,2005 bd3 ba3k sqft7840 Highland Park Dr, Brownsburg, IN 46112Off Market
- $542,6005 bd5 ba4.4k sqft8172 Fairway Dr, Brownsburg, IN 46112Off Market
- $497,6004 bd3 ba3.5k sqft7865 Highland Park Dr, Brownsburg, IN 46112Off Market
- $533,9005 bd3 ba4k sqft8190 Fairway Dr, Brownsburg, IN 46112Off Market
- $521,1004 bd2 ba2.9k sqft8154 Fairway Dr, Brownsburg, IN 46112Off Market
Nearby schools
GreatSchools rating
- 8/10Cardinal Elementary SchoolGrades: K-5Distance: 4.6 mi
- 8/10Brownsburg West Middle SchoolGrades: 6-8Distance: 4.3 mi
- 10/10Brownsburg High SchoolGrades: 9-12Distance: 3.6 mi
Schools provided by the listing agent
- Elementary: Cardinal Elementary School
- Middle: Brownsburg West Middle School
- High: Brownsburg High School
Source: MIBOR as distributed by MLS GRID. This data may not be complete. We recommend contacting the local school district to confirm school assignments for this home.
Get a cash offer in 3 minutes
Find out how much your home could sell for in as little as 3 minutes with a no-obligation cash offer.
Estimated market value
$543,700
Get a cash offer in 3 minutes
Find out how much your home could sell for in as little as 3 minutes with a no-obligation cash offer.
Estimated market value
$543,700
- Indiana
- Hendricks County
- Brownsburg
- 46112
- 7845 Highland Park Dr
Nearby cities
Nearby zip codes
Other Brownsburg Topics
