Skip main navigation
Sold for $682,500
  • $682,500

    7845 Laureate Blvd, Orlando, FL 32827

    3beds
    2,183sqft
    Single Family Residence
    Built in 2015
    5,874 Square Feet Lot
    $697,700 Zestimate®
    $313/sqft
    $3,389 Estimated rent

    Home value

    $697,700

    $663,000 - $733,000

    $3,389/mo

    Zestimate® history
    Loading
    Loading...

    Owner options

    List your home for rent

    $3,389/mo

    Rent Zestimate®

    Find your next renter with Zillow Rental Manager. Plus, with online applications, you can quickly screen prospective tenants – for free.

    Learn more

    $3,389/mo

    Rent Zestimate®

    Refinance and save

    $5,019/mo

    Est. payment

    Refinancing to a lower rate could help reduce your monthly payments and save thousands over the life of the loan.

    See today's rates

    $5,019/mo

    Est. payment

    Explore your selling options

    Work with a Zillow partner agent

    Leverage their expertise and Zillow's premium Showcase listings to get your home seen by more buyers.

    Get started

    List with your own agent

    Get your home in front of millions of buyers by listing it on Zillow.

    Learn how to do it

    Sell it yourself

    Take full control of how buyers see your home on Zillow by listing For Sale by Owner (FSBO).

    List your home

    What's special

    Natural lightPrivate oasisVersatile spaceSoaring vaulted ceilingsStunning wood flooringSpacious built-in cabinetsUpgraded floors
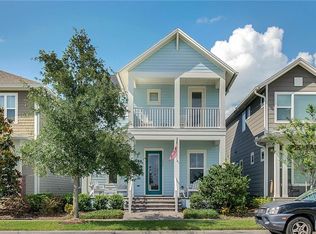
    Welcome to the beautiful Laureate Park Community in the vibrant Lake Nona area of Orlando. Prepare to be captivated as you step onto the inviting covered porch, where you can savor your morning coffee and soak in the surroundings. As you enter through the front door, you'll be greeted by the exquisite distressed Montgomery maple vinyl flooring that extends throughout the entire home, adding character to every room. To the immediate left, a well-appointed office awaits, boasting spacious built-in cabinets and an abundance of natural light, creating an inspiring work environment. Just beyond, the open kitchen dining area beckons, seamlessly blending style and functionality. Prepare to be impressed by the open floor plan and soaring vaulted ceilings that create an airy and expansive atmosphere, perfect for both relaxation and entertainment. The kitchen is a chef's dream, featuring ample cabinets for storage, a convenient wine refrigerator, sleek stone countertops, and state-of-the-art Stainless Slate Appliances. The generous island serves as a centerpiece, providing a gathering place for friends and family to enjoy culinary delights. Stay organized and efficient with an additional workspace adjacent to the kitchen, ensuring everything is within reach. Enjoy the company of loved ones in the oversized family room while preparing meals, maintaining a strong connection throughout the main living area. Just steps away, the back-covered lanai area offers a private oasis, ideal for unwinding and embracing the Florida lifestyle. Ascend the beautiful wood staircase to the second floor, which boasts the same stunning wood flooring, exuding elegance and sophistication. Here, you'll discover the lavish master bedroom, offering a breathtaking elevated view and an abundance of natural light, creating a tranquil retreat. The master bath features stone counters, dual vanity sinks, an oversized shower, and a luxurious tub, providing a spa-like experience. The enormous walk-in custom closet offers ample space for organizing your wardrobe and accessories, ensuring a clutter-free environment. Continuing down the spacious hallway, you'll find the indoor laundry area, complete with abundant shelving and counter space for added convenience. Two additional bedrooms and a second full bathroom provide ample space for family or guests, ensuring everyone feels at home. The large upstairs loft/family room area is a versatile space that can be tailored to your preferences. Whether you're watching movies, playing games, or simply seeking a cozy spot to relax, this area offers endless possibilities for enjoyment and entertainment. The home also boasts exceptional features such as an oversized 3-car garage, equipped with upgraded floors, ample overhead storage, a new garage door opener with a camera for added security, and an air conditioning unit, ensuring a comfortable working environment in the garage year-round. Situated in the heart of Laureate Park and the coveted Lake Nona area, this home offers unparalleled convenience. Within minutes, you'll reach major hospitals, the Orlando International Airport, Valencia College, the Town Center, and numerous prominent corporate companies. Furthermore, the community is surrounded by highly-rated A schools, ensuring an excellent education for your family. Don't miss this opportunity to experience the luxurious lifestyle and prime location that this home in Laureate Park has to offer!

    Zillow last checked:

    Listing updated:

    Listed by:

    Scott Salaman 773-750-9719,

    THE PRIME COLLECTION LLC 773-750-9719,

    Sara Peace,

    THE PRIME COLLECTION LLC

    Bought with:

    Christopher Rey, 3304179

    KELLER WILLIAMS REALTY AT THE PARKS

    Source: Stellar MLS,MLS#: O6119807MLS LogoOriginating MLS: Orlando Regional

    Facts & features

    Interior

    Bedrooms & bathrooms
    • Bedrooms: 3
    • Bathrooms: 3
    • Full bathrooms: 2
    • 1/2 bathrooms: 1
    Rooms
    • Room types: Bonus Room, Den/Library/Office, Family Room
    Primary bedroom
    • Features: Ceiling Fan(s), Walk-In Closet(s)
    • Level: Second
    • Dimensions: 15x14
    Bedroom 1
    • Features: Built-in Closet
    • Level: Second
    • Dimensions: 12x10
    Bedroom 2
    • Features: Built-in Closet
    • Level: Second
    • Dimensions: 10x10
    Primary bathroom
    • Features: Dual Sinks, Tub with Separate Shower Stall
    • Level: Second
    • Dimensions: 8x6
    Bathroom 2
    • Level: Second
    • Dimensions: 8x5
    Bathroom 3
    • Level: First
    Kitchen
    • Features: Pantry, Built-in Features, Exhaust Fan, Granite Counters, Kitchen Island, Other, Stone Counters
    • Level: First
    • Dimensions: 17x10
    Laundry
    • Features: Built-In Shelving
    • Level: Second
    • Dimensions: 10x10
    Living room
    • Features: Ceiling Fan(s)
    • Level: First
    • Dimensions: 15x12
    Loft
    • Level: Second
    • Dimensions: 14x12
    Office
    • Features: Built-In Shelving, Ceiling Fan(s)
    • Level: First
    • Dimensions: 7x4
    Heating
    • Central
    Cooling
    • Central Air
    Appliances
    • Included: Cooktop, Dishwasher, Disposal, Dryer, Electric Water Heater, Microwave, Range Hood, Refrigerator, Washer, Wine Refrigerator
    • Laundry: Laundry Room, Upper Level
    Features
    • Built-in Features, Ceiling Fan(s), Crown Molding, High Ceilings, PrimaryBedroom Upstairs, Open Floorplan, Thermostat, Vaulted Ceiling(s), Walk-In Closet(s)
    • Flooring: Luxury Vinyl
    • Windows: Blinds
    • Has fireplace: No
    • Common walls with other units/homes: Corner Unit
    Interior area
    • Total structure area: 3,424
    • Total interior livable area: 2,183 sqft

    Property

    Parking
    • Total spaces: 3
    • Parking features: Alley Access, Driveway, Garage Door Opener, Tandem
    • Attached garage spaces: 3
    • Has uncovered spaces: Yes
    • Details: Garage Dimensions: 32X16
    Features
    • Levels: Two
    • Stories: 2
    • Patio & porch: Front Porch, Side Porch
    • Exterior features: Irrigation System, Rain Gutters, Sidewalk
    • Fencing: Fenced
    • Waterfront features: Lake
    Lot
    • Size: 5,874 Square Feet
    • Dimensions: 130 x 42 x 130 x 37
    • Features: Corner Lot, City Lot, Landscaped, Sidewalk
    Details
    • Parcel number: 252430495200810
    • Zoning: PD/AN
    • Special conditions: None

    Construction

    Type & style
    • Home type: SingleFamily
    • Architectural style: Traditional
    • Property subtype: Single Family Residence
    Materials
    • Vinyl Siding
    • Foundation: Slab
    • Roof: Shingle
    Condition
    • New construction: No
    • Year built: 2015
    Details
    • Builder model: Clearbrook
    • Builder name: David Weekley

    Utilities & green energy

    • Sewer: Public Sewer
    • Water: Public
    • Utilities for property: BB/HS Internet Available, Cable Available, Electricity Connected, Fiber Optics, Phone Available, Sewer Connected, Street Lights, Underground Utilities, Water Connected

    Community & HOA

    Community
    • Features: Lake, Park, Playground, Restaurant, Sidewalks
    • Security: Closed Circuit Camera(s), Security System, Smoke Detector(s)
    • Pet fee: $0 monthly
    • Subdivision: LAUREATE PARK
    HOA
    • Has HOA: Yes
    • Amenities included: Basketball Court, Fitness Center, Park, Playground, Pool, Tennis Court(s)
    • Services included: Internet, Manager
    • HOA fee: $157 monthly
    • HOA name: Bryan Merced
    • HOA phone: 407-313-8566
    Location
    • Region: Orlando

    Financial & listing details

    • Price per square foot: $313/sqft
    • Tax assessed value: $603,466
    • Annual tax amount: $6,951
    • Date on market: 6/22/2023
    • Cumulative days on market: 65 days
    • Ownership: Fee Simple
    • Total actual rent: 0
    • Electric utility on property: Yes
    • Road surface type: Paved, Asphalt

    Price history

    DateEventPrice
    10/2/2023Sold$682,500-4.5%$313/sqft
    Source: Stellar MLS #O6119807 Report a problem
    8/27/2023Pending sale$715,000$328/sqft
    Source: Stellar MLS #O6119807 Report a problem
    8/17/2023Price change$715,000-2.7%$328/sqft
    Source: Stellar MLS #O6119807 Report a problem
    8/10/2023Price change$735,000-1.3%$337/sqft
    Source: Stellar MLS #O6119807 Report a problem
    8/1/2023Price change$745,000-3.9%$341/sqft
    Source: Stellar MLS #O6119807 Report a problem
    7/26/2023Price change$775,000-3%$355/sqft
    Source: Stellar MLS #O6119807 Report a problem
    7/11/2023Price change$799,000-2.4%$366/sqft
    Source: Stellar MLS #O6119807 Report a problem
    7/2/2023Price change$819,000-9.9%$375/sqft
    Source: Stellar MLS #O6119807 Report a problem
    6/22/2023Listed for sale$909,000+140.2%$416/sqft
    Source: Stellar MLS #O6119807 Report a problem
    1/5/2016Sold$378,500$173/sqft
    Source: Public Record Report a problem

    Public tax history

    YearProperty taxesTax assessment
    2024$7,637 +8.5%$419,210 +7.8%
    2023$7,036 +1.2%$388,906 +3%
    2022$6,951 +1.4%$377,579 +3%
    2021$6,854 +1%$366,582 +1.7%
    2020$6,788 +0.8%$360,535 +2.3%
    2019$6,732 +0.8%$352,429 +1.9%
    2018$6,682 +0%$345,858 -1.2%
    2017$6,682 +1.2%$350,143 +5.5%
    2016$6,606 +0.9%$331,777 +773.1%
    2015$6,547 +316.4%$38,000 +26.7%
    2014$1,572 $30,000
    Find assessor info on the county website

    Neighborhood: Lake Nona South

    Nearby schools

    GreatSchools rating
    Schools provided by the listing agent
    • Elementary: Laureate Park Elementary
    • Middle: Lake Nona Middle School
    • High: Lake Nona High

    Source: Stellar MLS. This data may not be complete. We recommend contacting the local school district to confirm school assignments for this home.

    Get a cash offer in 3 minutes
    Find out how much your home could sell for in as little as 3 minutes with a no-obligation cash offer.
    Estimated market value
    $697,700
    Get a cash offer in 3 minutes
    Find out how much your home could sell for in as little as 3 minutes with a no-obligation cash offer.
    Estimated market value
    $697,700