Virtually Staged. Under Construction. Welcome to Marsh Pointe, Tampa’s newest gated enclave of modern luxury living. This brand-new contemporary coastal-modern residence blends architectural sophistication & ICF exterior construction; which is rarely offered in this market, for energy efficiency, moisture resistance & storm resilience. This home offers clean lines, soaring ceilings, and an open-concept design that floods the home with natural light. Upon arrival, you will note a private courtyard garden & reflection pool. Take in the breathtaking large curtain wall window with architectural stair feature upon entry & you’ll further experience the openness of this home. The gourmet kitchen serves as the heart of the home, featuring premium cabinetry, quartz surfaces, an oversized island, top-tier appliances & a separate scullery kitchen ideal for both entertaining & daily living. The main living area features 21’ ceiling which transitions seamlessly from kitchen to living room, ideal for entertaining around the fireplace. The luxurious primary suite is a serene retreat with a generous walk-in closet & a spa-inspired bath, dual vanities, oversized shower and built-in coffee bar for a true private retreat feel. Additional bedrooms provide flexibility for guests including a private guest suite. Working from home takes on a new meaning in your dedicated home office/flex room. Ascend to the upper levels of this home via the elevator servicing all floors & take in the expansive 2nd level view of the living room down below where another fireplace awaits. Adjacent to this opening you will find two more generous bedrooms & media room/lounge. The main level of the home opens to the enclosed & dedicated high performance wellness level including a performance studio gym, recovery/spa pavilion & an enclosed pool with full pool bath & spa-style rinse shower. Easily transition to your outdoor space, where a covered lanai overlooks a private backyard with enclosed pool. Steps away is your covered, outdoor kitchen & entertaining area. Tranquility also awaits outside your door with a reflection pond & courtyard garden. All the elements come together to create a home that is a masterpiece of art; thoughtfully designed luxury lifestyle residence focused on privacy, wellness and long-term quality. Additional features of this home are the impact-rated windows & doors, tankless water heaters, water softener system, plus smart home integration throughout. Located in the private gated community of Marsh Pointe, residents enjoy quiet streets, natural surroundings, and convenient access to Tampa’s top schools, shopping, dining, and major commuter routes. This is contemporary Florida living at its finest. *Don't delay; now is the time to request your personal finishes.*
New construction
$3,595,000
7845 MARSH POINTE DRIVE, TAMPA, FL 33635
5beds
4,215sqft
Single Family Residence
Built in 2024
0.44 Acres Lot
$3,401,000 Zestimate®
$853/sqft
$260/mo HOA
What's special
Clean linesSoaring ceilingsPrivate guest suiteImpact-rated windows and doorsElevator servicing all floors
- 145 days
- 459
- 17
Zillow last checked:
Listing updated:
Listed by:
Susan Gaddis 727-403-9070,
COASTAL PROPERTIES GROUP INTERNATIONAL 727-493-1555
Source: Stellar MLS,MLS#: TB8498079 Originating MLS: Suncoast Tampa
Originating MLS: Suncoast Tampa
Facts & features
Interior
Bedrooms & bathrooms
- Bedrooms: 5
- Bathrooms: 6
- Full bathrooms: 6
Rooms
- Room types: Attic, Den/Library/Office, Utility Room, Media Room
Primary bedroom
- Features: En Suite Bathroom, Walk-In Closet(s)
- Level: Second
- Area: 272 Square Feet
- Dimensions: 17x16
Bedroom 2
- Features: Built-in Closet
- Level: Second
- Area: 132 Square Feet
- Dimensions: 12x11
Bedroom 3
- Features: En Suite Bathroom, Walk-In Closet(s)
- Level: Second
- Area: 192 Square Feet
- Dimensions: 12x16
Bedroom 4
- Features: Built-in Closet
- Level: Third
- Area: 132 Square Feet
- Dimensions: 11x12
Bedroom 5
- Features: Built-in Closet
- Level: Third
- Area: 156 Square Feet
- Dimensions: 13x12
Primary bathroom
- Features: Dual Sinks, Exhaust Fan, Split Vanities, Tub with Separate Shower Stall
- Level: Second
Gym
- Features: No Closet
- Level: First
Kitchen
- Features: Kitchen Island
- Level: Second
- Area: 187 Square Feet
- Dimensions: 17x11
Living room
- Features: Wet Bar, No Closet
- Level: Second
- Area: 506 Square Feet
- Dimensions: 23x22
Media room
- Level: Third
- Area: 320 Square Feet
- Dimensions: 16x20
Office
- Level: Second
- Area: 110 Square Feet
- Dimensions: 10x11
Heating
- Central, Zoned
Cooling
- Central Air, Humidity Control, Zoned
Appliances
- Included: Oven, Cooktop, Dishwasher, Disposal, Microwave, Refrigerator, Tankless Water Heater, Washer, Water Filtration System, Water Softener
- Laundry: Electric Dryer Hookup, Inside, Laundry Room, Washer Hookup
Features
- Attic Fan, Built-in Features, Ceiling Fan(s), Eating Space In Kitchen, Elevator, High Ceilings, Open Floorplan, PrimaryBedroom Upstairs, Smart Home, Stone Counters, Thermostat, Vaulted Ceiling(s), Walk-In Closet(s), Wet Bar
- Flooring: Luxury Vinyl, Tile
- Doors: Outdoor Grill, Outdoor Kitchen, Outdoor Shower, Sliding Doors
- Has fireplace: Yes
- Fireplace features: Electric, Insert, Living Room, Other Room
Interior area
- Total structure area: 4,615
- Total interior livable area: 4,215 sqft
Video & virtual tour
Property
Parking
- Total spaces: 4
- Parking features: Driveway, Garage Door Opener, Garage Faces Rear, Ground Level, Other, Oversized, Split Garage, Under Building
- Attached garage spaces: 4
- Has uncovered spaces: Yes
Features
- Levels: Three Or More
- Stories: 3
- Patio & porch: Enclosed, Other, Screened, Side Porch
- Exterior features: Awning(s), Balcony, Garden, Irrigation System, Outdoor Grill, Outdoor Kitchen, Outdoor Shower, Rain Gutters
- Has private pool: Yes
- Pool features: In Ground, Lighting, Outside Bath Access
- Has view: Yes
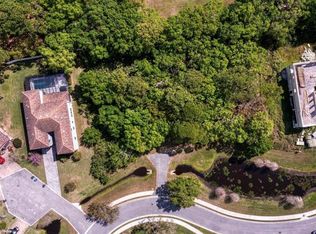
- View description: Trees/Woods, Pond
- Has water view: Yes
- Water view: Pond
Lot
- Size: 0.44 Acres
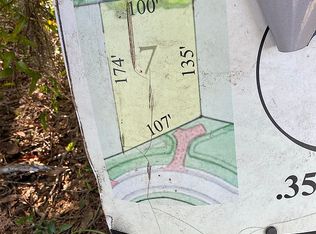
- Dimensions: 129.52 x 147
- Features: Cul-De-Sac, Flood Insurance Required, FloodZone, In County, Landscaped, Sidewalk, Street Dead-End, Unincorporated
- Residential vegetation: Trees/Landscaped
Details
- Additional structures: Outdoor Kitchen
- Parcel number: U3028179LR00000000009.0
- Zoning: PD
- Special conditions: None
Construction
Type & style
- Home type: SingleFamily
- Architectural style: Contemporary,Custom
- Property subtype: Single Family Residence
Materials
- Block, Brick, ICFs (Insulated Concrete Forms), Stucco
- Foundation: Slab
- Roof: Tile
Condition
- Under Construction
- New construction: Yes
- Year built: 2024
Details
- Builder model: CUSTOM BUILD
- Builder name: David Stanley Fine Custom Homes
- Warranty included: Yes
Utilities & green energy
- Sewer: Public Sewer
- Water: Public
- Utilities for property: Cable Available, Electricity Available, Phone Available, Sewer Available, Water Available
Green energy
- Energy efficient items: Construction
Community & HOA
Community
- Features: Deed Restrictions, Gated Community - No Guard, Sidewalks
- Security: Gated Community, Security Gate
- Pet fee: $0 monthly
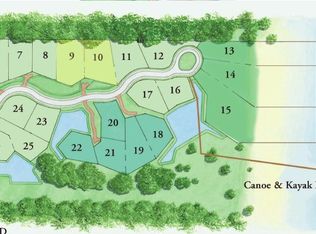
- Subdivision: MARSH POINTE
HOA
- Has HOA: Yes
- Amenities included: Gated, Other
- Services included: Manager, Other, Private Road
- HOA fee: $260 monthly
- HOA name: Andrew Bernard-Real Manage
- HOA phone: 866-473-2573
Location
- Region: Tampa
Financial & listing details
- Price per square foot: $853/sqft
- Tax assessed value: $279,880
- Annual tax amount: $4,665
- Date on market: 4/15/2026
- Cumulative days on market: 131 days
- Listing terms: Cash,Conventional
- Ownership: Fee Simple
- Total actual rent: 0
- Electric utility on property: Yes
- Road surface type: Paved, Asphalt
Estimated market value
$3,401,000
$3.23M - $3.57M
$6,391/mo
Price history
| Date | Event | Price |
|---|---|---|
| 4/15/2026 | Listed for sale | $3,595,000+2467.9%$853/sqft |
Source:  Stellar MLS #TB8498079 Report a problem Stellar MLS #TB8498079 Report a problem | ||
| 1/15/2021 | Sold | $140,000$33/sqft |
Source: Public Record Report a problem | ||
Public tax history
| Year | Property taxes | Tax assessment |
|---|---|---|
| 2025 | $4,665 +14% | $211,096 +10% |
| 2024 | $4,091 +13.9% | $191,905 +10% |
| 2023 | $3,591 +17.1% | $174,459 +10% |
| 2022 | $3,066 +13.1% | $158,599 +17.3% |
| 2021 | $2,711 +5% | $135,225 +10% |
| 2020 | $2,582 +4.5% | $122,932 +10% |
| 2019 | $2,471 | $111,756 -17.4% |
| 2018 | $2,471 +3.4% | $135,275 +7.4% |
| 2017 | $2,389 +6.5% | $125,946 +50% |
| 2016 | $2,243 +18.5% | $83,964 |
| 2015 | $1,893 -8.6% | $83,964 -7.7% |
| 2014 | $2,072 | $90,923 |
| 2013 | $2,072 -2.6% | $90,923 |
| 2012 | $2,128 -14% | $90,923 -15.6% |
| 2011 | $2,473 -17.6% | $107,761 -20% |
| 2010 | $3,000 +175% | $134,701 +150% |
| 2009 | $1,091 | $53,880 |
Find assessor info on the county website
Monthly payment
Est. payment
Payment breakdown
Explore the cost of this home by adjusting the details. Changes won't be saved.Climate risks
Neighborhood: 33635
Nearby schools
Schools provided by the listing agent
- Elementary: Lowry-HB
- Middle: Farnell-HB
- High: Alonso-HB
Source: Stellar MLS. This data may not be complete. We recommend contacting the local school district to confirm school assignments for this home.
Similar homes
- $2,698,0005 bd4 ba4.4k sqft412 SHORE DRIVE E, OLDSMAR, FL 34677For Sale
 MLS ID #TB8512698, Cynthia Kaszirer, SMITH & ASSOCIATES REAL ESTATE. Stellar MLS
 - $3,750,0004 bd5 ba5.3k sqft5021 W HOMER AVENUE, TAMPA, FL 33629For Sale
 MLS ID #TB8542569, Tithdary Saing, STAR BAY REALTY CORP.. Stellar MLS
 - $3,445,0005 bd6 ba4.7k sqft214 S Renellie Dr, Tampa, FL 33609For Sale By Owner

- $3,499,0005 bd6 ba5k sqft2623 S BRYANT CIRCLE, TAMPA, FL 33629New Construction
 MLS ID #TB8494311, B G Holmberg, PA, SMITH & ASSOCIATES REAL ESTATE. Stellar MLS
 - $3,999,0006 bd5 ba4.4k sqft0000 ALLVIEW DRIVE, TAMPA, FL 33637New ConstructionMLS ID #TB8542688, Vincent Anello, LPT REALTY, LLC. Stellar MLS
- $3,900,0006 bd8 ba5.9k sqft3904 DANA SHORES DRIVE, TAMPA, FL 33634New ConstructionMLS ID #TB8528865, Jonathan Dotolo, 360 REALTY OF TAMPA LLC. Stellar MLS
- $3,299,0003 bd4 ba3.8k sqft2903 W HAWTHORNE ROAD, TAMPA, FL 33611For SaleMLS ID #TB8505810, Carrie Helms, COLDWELL BANKER REALTY. Stellar MLS
- $3,800,0004 bd3 ba3.8k sqft302 176TH AVENUE CIRCLE, REDINGTON SHORES, FL 33708For SaleMLS ID #TB8540946, Cory Jursik, SHORE PROPERTY GROUP. Stellar MLS
- $3,374,9005 bd7 ba5.6k sqft5003 W POE AVENUE, TAMPA, FL 33629New ConstructionMLS ID #TB8532664, Eric Panico, THE TONI EVERETT COMPANY. Stellar MLS
- $3,600,0004 bd3 ba3.9k sqft300 176TH AVENUE CIRCLE, REDINGTON SHORES, FL 33708For SaleMLS ID #TB8540918, Cory Jursik, SHORE PROPERTY GROUP. Stellar MLS
- $3,900,0006 bd6 ba6.1k sqft1011 S MORRISON COURT, TAMPA, FL 33629New ConstructionMLS ID #TB8524313, Sevda Bahari, KELLER WILLIAMS SOUTH TAMPA. Stellar MLS
- $3,399,9996 bd7 ba5.4k sqft206 S TREASURE DRIVE, TAMPA, FL 33609New ConstructionMLS ID #TB8506277, Evan Pedone, ENGEL & VOLKERS MADEIRA BEACH. Stellar MLS
- $3,400,0004 bd3 ba3.4k sqft770 182ND AVENUE E, REDINGTON SHORES, FL 33708For SaleMLS ID #TB8540909, Cory Jursik, SHORE PROPERTY GROUP. Stellar MLS
- $2,950,0006 bd4 ba4.5k sqft2515 W SHELL POINT ROAD, TAMPA, FL 33611For SaleMLS ID #TB8516939, Brooke Brate, SMITH & ASSOCIATES REAL ESTATE. Stellar MLS
- $3,200,0004 bd5 ba4.8k sqft5020 W HOMER AVENUE, TAMPA, FL 33629New ConstructionMLS ID #TB8520424, Sevda Bahari, KELLER WILLIAMS SOUTH TAMPA. Stellar MLS
- $2,399,9997 bd6 ba6.2k sqft3330 EHRLICH ROAD, TAMPA, FL 33618For SaleMLS ID #TB8513000, Catalina Roman, KELLER WILLIAMS SOUTH TAMPA. Stellar MLS
- $2,299,0004 bd4 ba4.2k sqft6802 E CREEK DRIVE, TAMPA, FL 33615New ConstructionMLS ID #TB8462668, Javier Gutierrez, AVENUE HOMES LLC. Stellar MLS
- $2,775,0005 bd5 ba4.3k sqft843 BRUCE AVENUE, CLEARWATER, FL 33767New ConstructionMLS ID #TB8541824, Debra Weisser, SMITH & ASSOCIATES REAL ESTATE. Stellar MLS
