***NEW PRICE ADJUSTMENT! NOW ONLY $299,000.00*** Nestled on a charming tree-lined street, this spacious twin home offers the perfect blend of comfort and versatility! Step into a bright and inviting living room adorned with original hardwood floors. The adjoining dining room flows seamlessly into a well-equipped kitchen. A unique highlight of this home is its two-story addition, providing endless possibilities. The first floor boasts a versatile space off the kitchen that can serve as a family room, office, or den—tailored to fit your needs. Upstairs, you’ll find three generously sized bedrooms and a large hall bathroom with a tub. The fully finished lower level offers even more living space, featuring two additional rooms, previously used as bedrooms and another full bathroom with a stall shower. One of these rooms is part of the two-story addition. There’s also a bonus room, perfect for storage or a home office, along with a spacious laundry room and convenient exterior access. Step outside to a private backyard oasis overlooking the serene Tookany Creek, where you can soak in the beauty of nature and enjoy the peaceful surroundings. The home’s location is equally appealing—just moments from Gimble Park, Ogontz Field, and Elkins Park Train Station. With easy access to Center City, I-95, I-476, and the PA Turnpike, this home truly combines tranquility with convenience. Come see all this home has to offer and make it your own!
Sold for $299,000
$299,000
7845 Mill Rd, Elkins Park, PA 19027
4beds
1,888sqft
Single Family Residence
Built in 1880
2,700 Square Feet Lot
$305,700 Zestimate®
$158/sqft
$2,775 Estimated rent
Home value
$305,700
$281,000 - $330,000
$2,775/mo
Zestimate® history
Owner options
List your home for rent
$2,775/mo
Rent Zestimate®
Find your next renter with Zillow Rental Manager. Plus, with online applications, you can quickly screen prospective tenants – for free.
$2,775/mo
Rent Zestimate®
Refinance and save
$1,948/mo
Est. payment
Refinancing to a lower rate could help reduce your monthly payments and save thousands over the life of the loan.
$1,948/mo
Est. payment
Explore your selling options
Work with a Zillow partner agent
Leverage their expertise and Zillow's premium Showcase listings to get your home seen by more buyers.
Get startedList with your own agent
Get your home in front of millions of buyers by listing it on Zillow.
Learn how to do itSell it yourself
Take full control of how buyers see your home on Zillow by listing For Sale by Owner (FSBO).
List your homeWhat's special
Private backyard oasisFully finished lower levelWell-equipped kitchenTree-lined streetVersatile spaceOriginal hardwood floorsLarge hall bathroom
Zillow last checked:
Listing updated:
Listed by:
Bob Cervone 215-313-0883,
Compass RE,
Co-Listing Agent: Andrea Cervone 267-475-8009,
Compass RE
Bought with:
Bob Cervone, RS312073
Compass RE
Andrea Cervone, 2192279
Compass RE
Source: Bright MLS,MLS#: PAMC2121174
Facts & features
Interior
Bedrooms & bathrooms
- Bedrooms: 4
- Bathrooms: 2
- Full bathrooms: 2
Rooms
- Room types: Living Room, Dining Room, Bedroom 2, Bedroom 3, Kitchen, Family Room, Bedroom 1, Laundry, Other, Storage Room, Bathroom 2
Bedroom 1
- Level: Upper
- Area: 195 Square Feet
- Dimensions: 15 x 13
Bedroom 2
- Level: Upper
- Area: 180 Square Feet
- Dimensions: 15 x 12
Bedroom 3
- Level: Upper
- Area: 81 Square Feet
- Dimensions: 9 x 9
Bathroom 2
- Level: Lower
Dining room
- Level: Main
- Area: 143 Square Feet
- Dimensions: 13 x 11
Family room
- Level: Main
- Area: 234 Square Feet
- Dimensions: 18 x 13
Kitchen
- Level: Main
- Area: 154 Square Feet
- Dimensions: 14 x 11
Laundry
- Level: Lower
- Area: 156 Square Feet
- Dimensions: 12 x 13
Living room
- Level: Main
- Area: 345 Square Feet
- Dimensions: 23 x 15
Other
- Level: Lower
- Area: 208 Square Feet
- Dimensions: 16 x 13
Other
- Level: Lower
- Area: 143 Square Feet
- Dimensions: 11 x 13
Storage room
- Level: Lower
- Area: 160 Square Feet
- Dimensions: 20 x 8
Heating
- Forced Air, Natural Gas
Cooling
- Window Unit(s), Electric
Appliances
- Included: Microwave, Dishwasher, Disposal, Dryer, Oven/Range - Gas, Refrigerator, Washer, Water Conditioner - Owned, Gas Water Heater
- Laundry: In Basement, Has Laundry, Laundry Room
Features
- Ceiling Fan(s), Formal/Separate Dining Room, Plaster Walls, Dry Wall
- Flooring: Carpet, Ceramic Tile, Hardwood, Wood
- Basement: Finished
- Has fireplace: No
Interior area
- Total structure area: 1,888
- Total interior livable area: 1,888 sqft
- Finished area above ground: 1,888
- Finished area below ground: 0
Property
Parking
- Total spaces: 1
- Parking features: Off Street
Accessibility
- Accessibility features: None
Features
- Levels: Three
- Stories: 3
- Exterior features: Sidewalks, Street Lights, Awning(s)
- Pool features: None
- Has view: Yes
- View description: Creek/Stream
- Has water view: Yes
- Water view: Creek/Stream
Lot
- Size: 2,700 Square Feet
- Dimensions: 24.00 x 0.00
Details
- Additional structures: Above Grade, Below Grade
- Parcel number: 310019096007
- Zoning: R7
- Special conditions: Standard
Construction
Type & style
- Home type: SingleFamily
- Architectural style: Traditional
- Property subtype: Single Family Residence
- Attached to another structure: Yes
Materials
- Masonry, Vinyl Siding, Stone
- Foundation: Block, Stone
- Roof: Shingle
Condition
- Very Good
- New construction: No
- Year built: 1880
- Major remodel year: 2011
Utilities & green energy
- Sewer: Public Sewer
- Water: Public
Community & HOA
Community
- Subdivision: Elkins Park
HOA
- Has HOA: No
Location
- Region: Elkins Park
- Municipality: CHELTENHAM TWP
Financial & listing details
- Price per square foot: $158/sqft
- Tax assessed value: $103,760
- Annual tax amount: $7,135
- Date on market: 12/16/2024
- Listing agreement: Exclusive Right To Sell
- Listing terms: Cash,Conventional,FHA,VA Loan
- Inclusions: Washer, Dryer, Refrigerator, Water Sofener
- Exclusions: None
- Ownership: Fee Simple
Price history
| Date | Event | Price |
|---|---|---|
| 5/15/2025 | Sold | $299,000$158/sqft |
Source:  Bright MLS #PAMC2121174 Report a problem Bright MLS #PAMC2121174 Report a problem | ||
| 5/9/2025 | Pending sale | $299,000$158/sqft |
Source: Bright MLS #PAMC2121174 Report a problem | ||
| 4/12/2025 | Contingent | $299,000$158/sqft |
Source: Bright MLS #PAMC2121174 Report a problem | ||
| 3/30/2025 | Price change | $299,000-3.2%$158/sqft |
Source: Bright MLS #PAMC2121174 Report a problem | ||
| 2/26/2025 | Price change | $309,000-3.1%$164/sqft |
Source: Bright MLS #PAMC2121174 Report a problem | ||
| 1/28/2025 | Price change | $319,000-3.3%$169/sqft |
Source: Bright MLS #PAMC2121174 Report a problem | ||
| 1/2/2025 | Price change | $329,900-1.5%$175/sqft |
Source: Bright MLS #PAMC2121174 Report a problem | ||
| 12/16/2024 | Listed for sale | $334,900+31.3%$177/sqft |
Source: Bright MLS #PAMC2121174 Report a problem | ||
| 7/11/2022 | Sold | $255,000$135/sqft |
Source: Bright MLS #PAMC2017752 Report a problem | ||
| 5/27/2022 | Contingent | $255,000$135/sqft |
Source: Bright MLS #PAMC2017752 Report a problem | ||
| 4/8/2022 | Listed for sale | $255,000+2%$135/sqft |
Source: Bright MLS #PAMC2017752 Report a problem | ||
| 3/11/2022 | Listing removed | $250,000$132/sqft |
Source: Bright MLS #PAMC2017752 Report a problem | ||
| 2/22/2022 | Contingent | $250,000$132/sqft |
Source: Bright MLS #PAMC2017752 Report a problem | ||
| 2/3/2022 | Price change | $250,000-5.7%$132/sqft |
Source: Bright MLS #PAMC2017752 Report a problem | ||
| 11/28/2021 | Price change | $265,000-10.2%$140/sqft |
Source: Bright MLS #PAMC2017752 Report a problem | ||
| 10/31/2021 | Price change | $295,000-6.3%$156/sqft |
Source: Bright MLS #PAMC2001131 Report a problem | ||
| 10/22/2021 | Listed for sale | $315,000+55.9%$167/sqft |
Source: Bright MLS #PAMC2001131 Report a problem | ||
| 9/12/2006 | Sold | $202,000+114.9%$107/sqft |
Source: Public Record Report a problem | ||
| 9/27/1999 | Sold | $94,000$50/sqft |
Source: Public Record Report a problem | ||
Public tax history
| Year | Property taxes | Tax assessment |
|---|---|---|
| 2025 | $7,057 +2.7% | $103,760 |
| 2024 | $6,873 | $103,760 |
| 2023 | $6,873 +2.1% | $103,760 |
| 2022 | $6,734 +2.8% | $103,760 |
| 2021 | $6,549 +2.3% | $103,760 |
| 2020 | $6,401 +2.7% | $103,760 |
| 2019 | $6,233 +3.2% | $103,760 |
| 2018 | $6,040 +2.2% | $103,760 |
| 2017 | $5,911 +2% | $103,760 |
| 2016 | $5,796 +2.8% | $103,760 |
| 2015 | $5,636 +3.3% | $103,760 |
| 2014 | $5,458 +1.4% | $103,760 |
| 2013 | $5,384 | $103,760 |
| 2012 | $5,384 +0.9% | $103,760 |
| 2011 | $5,337 +5.1% | $103,760 |
| 2010 | $5,079 +4.2% | $103,760 |
| 2009 | $4,872 +4.4% | $103,760 |
| 2008 | $4,665 +6.7% | -- |
| 2007 | $4,373 +6.7% | -- |
| 2006 | $4,100 +5.8% | -- |
| 2005 | $3,876 +4.1% | -- |
| 2004 | $3,724 +4.9% | -- |
| 2003 | $3,550 +8.9% | -- |
| 2002 | $3,260 +7.1% | -- |
| 2000 | $3,043 +7.9% | -- |
| 1999 | $2,819 | -- |
Find assessor info on the county website
Neighborhood: 19027
Nearby homes
- $284,1002 bd3 ba1.1k sqft7843 Mill Rd, Elkins Park, PA 19027Off Market
- $260,0002 bd1 ba1.1k sqft7847 Mill Rd, Elkins Park, PA 19027Off Market
- $--3 bd1 ba1.2k sqft7841 Mill Rd #1, Elkins Park, PA 19027Off Market
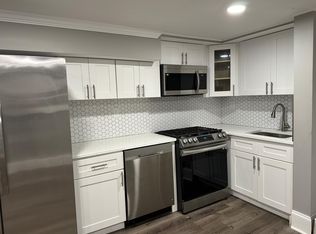
- $385,0004 bd2 ba1.2k sqft7841 Mill Rd, Elkins Park, PA 19027Sold
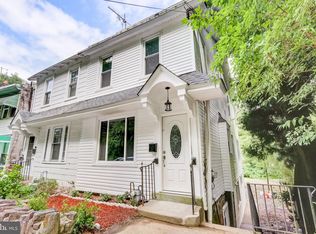
- $415,9004 bd4 ba2.2k sqft7849 Mill Rd, Elkins Park, PA 19027Off Market
- $425,0003 bd-- ba1.2k sqft7851 Mill Rd, Elkins Park, PA 19027Sold
- $--2 bd2 ba1.2k sqft7839 Mill Rd FLOOR 1, Elkins Park, PA 19027Off Market
- $--2 bd2 ba1.2k sqft7839 Mill Rd #A, Elkins Park, PA 19027Off Market
Nearby schools
GreatSchools rating
- 8/10Myers Elementary SchoolGrades: K-4Distance: 0.3 mi
- 7/10Cedarbrook Middle SchoolGrades: 7-8Distance: 2 mi
- 4/10Cheltenham High SchoolGrades: 9-12Distance: 2.3 mi
Schools provided by the listing agent
- High: Cheltenham
- District: Cheltenham
Source: Bright MLS. This data may not be complete. We recommend contacting the local school district to confirm school assignments for this home.
Get a cash offer in 3 minutes
Find out how much your home could sell for in as little as 3 minutes with a no-obligation cash offer.
Estimated market value
$305,700
Get a cash offer in 3 minutes
Find out how much your home could sell for in as little as 3 minutes with a no-obligation cash offer.
Estimated market value
$305,700
- Pennsylvania
- Montgomery County
- Elkins Park
- 19027
- 7845 Mill Rd
Nearby cities
Nearby neighborhoods
Nearby zip codes
Other Elkins Park Topics
