Skip main navigation
Sold for $1,085,000
  • Listed by: Seven Gables Real Estate • Bonnie Ahrens • Contact: 714-396-8139
    Bought with: eXp Realty of California Inc
    $1,085,000

    7845 Moonmist Cir, Huntington Beach, CA 92648

    2beds
    1,679sqft
    Townhouse
    Built in 1980
    -- sqft lot
    $1,094,500 Zestimate®
    $646/sqft
    $5,020 Estimated rent

    Home value

    $1,094,500

    $1.01M - $1.19M

    $5,020/mo

    Zestimate® history
    Loading
    Loading...

    Owner options

    List your home for rent

    $5,020/mo

    Rent Zestimate®

    Find your next renter with Zillow Rental Manager. Plus, with online applications, you can quickly screen prospective tenants – for free.

    Learn more

    $5,020/mo

    Rent Zestimate®

    Refinance and save

    $7,384/mo

    Est. payment

    Refinancing to a lower rate could help reduce your monthly payments and save thousands over the life of the loan.

    See today's rates

    $7,384/mo

    Est. payment

    Explore your selling options

    Work with a Zillow partner agent

    Leverage their expertise and Zillow's premium Showcase listings to get your home seen by more buyers.

    Get started

    List with your own agent

    Get your home in front of millions of buyers by listing it on Zillow.

    Learn how to do it

    Sell it yourself

    Take full control of how buyers see your home on Zillow by listing For Sale by Owner (FSBO).

    List your home

    What's special

    Extra large loftEn suite bathLarge walk-in closetCorner locationOriginal conditionSliding glass doorDual paned windows
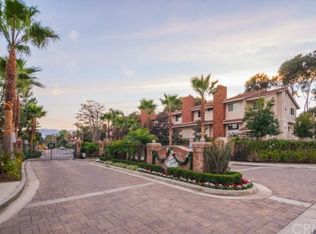
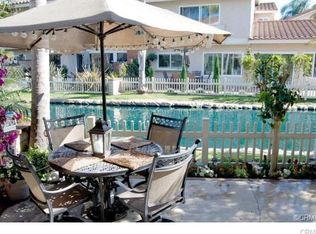
    Welcome to Seaside Village! A gated community within walking distance to the beach, downtown, shopping, resort hotels and Pacific City. This home is in original condition with 2 bedrooms and a extra large loft which can be converted into a 3rd bedroom. There is also a Large living room and dining area with a fireplace, and a sliding glass door that leads out to a large patio with a peaceful waterway view. Perfect for dining and entertaining. Large Primary Suite with a waterway view, en suite bath, and large walk-in closet. Home has dual paned windows, corner location, and an attached 2 car garage. Home is in close proximity to the association amenites which include the clubhouse, pool, spa and tennis courts. This is your chance to live so close to the beach, and make this home your own dream home!! Come live like you're on vacation all year long.

    Zillow last checked:

    Listing updated:

    Listed by:

    Bonnie Ahrens DRE #00923377 714-396-8139,

    Seven Gables Real Estate

    Bought with:

    Mark Witte, DRE #02102425

    eXp Realty of California Inc

    Source: CRMLS,MLS#: OC24235184MLS LogoOriginating MLS: California Regional MLS

    Facts & features

    Interior

    Bedrooms & bathrooms
    • Bedrooms: 2
    • Bathrooms: 3
    • Full bathrooms: 2
    • 1/2 bathrooms: 1
    • Main level bathrooms: 1
    Rooms
    • Room types: Bedroom
    Bedroom
    • Features: All Bedrooms Up
    Bathroom
    • Features: Tub Shower
    Heating
    • Central, Forced Air, Fireplace(s)
    Cooling
    • None
    Appliances
    • Laundry: In Garage
    Features
    • Breakfast Bar, Block Walls, Ceramic Counters, Cathedral Ceiling(s), Open Floorplan, All Bedrooms Up
    • Has fireplace: Yes
    • Fireplace features: Living Room
    • Common walls with other units/homes: 1 Common Wall
    Interior area
    • Total interior livable area: 1,679 sqft

    Property

    Parking
    • Total spaces: 2
    • Parking features: Garage - Attached
    • Attached garage spaces: 2
    Features
    • Levels: Two
    • Stories: 2
    • Entry location: front
    • Patio & porch: Concrete
    • Pool features: Community, Association
    • Has spa: Yes
    • Spa features: Association, Community
    • Has view: Yes
    • View description: Water
    • Has water view: Yes
    • Water view: Water
    Details
    • Parcel number: 93715132
    • Special conditions: Standard

    Construction

    Type & style
    • Home type: Townhouse
    • Architectural style: Bungalow
    • Property subtype: Townhouse
    • Attached to another structure: Yes
    Condition
    • New construction: No
    • Year built: 1980
    Details
    • Builder model: Covington

    Utilities & green energy

    • Sewer: Public Sewer
    • Water: Public

    Community & HOA

    Community
    • Features: Storm Drain(s), Street Lights, Pool
    • Subdivision: Seaside Village (Ssvg)
    HOA
    • Has HOA: Yes
    • Amenities included: Clubhouse, Insurance, Picnic Area, Pool, Spa/Hot Tub, Tennis Court(s), Trash, Water
    • Services included: Sewer
    • HOA fee: $575 monthly
    • HOA name: Seaside Village
    • HOA phone: 949-261-8282
    Location
    • Region: Huntington Beach

    Financial & listing details

    • Price per square foot: $646/sqft
    • Date on market: 11/19/2024
    • Cumulative days on market: 34 days
    • Listing terms: Cash to New Loan

    Price history

    DateEventPrice
    1/24/2025Sold$1,085,000-5.7%$646/sqft
    Source: CRMLS #OC24235184 Report a problem
    1/24/2025Pending sale$1,150,000$685/sqft
    Source: CRMLS #OC24235184 Report a problem
    12/18/2024Contingent$1,150,000$685/sqft
    Source: CRMLS #OC24235184 Report a problem
    11/19/2024Listed for sale$1,150,000$685/sqft
    Source: CRMLS #OC24235184 Report a problem

    Public tax history

    Tax history is unavailable.

    Neighborhood: 92648

    Nearby schools

    GreatSchools rating
    Schools provided by the listing agent
    • Elementary: Peterson
    • Middle: Dwyer
    • High: Huntington

    Source: CRMLS. This data may not be complete. We recommend contacting the local school district to confirm school assignments for this home.

    Get a cash offer in 3 minutes
    Find out how much your home could sell for in as little as 3 minutes with a no-obligation cash offer.
    Estimated market value
    $1,094,500
    Get a cash offer in 3 minutes
    Find out how much your home could sell for in as little as 3 minutes with a no-obligation cash offer.
    Estimated market value
    $1,094,500