Skip main navigation
Closed
  • $560,000

    7845 Opal Bluff Dr, Reno, NV 89506

    3beds
    1,697sqft
    Single Family Residence
    Built in 2007
    8,712 Square Feet Lot
    $557,900 Zestimate®
    $330/sqft
    $2,664 Estimated rent

    Home value

    $557,900

    $530,000 - $586,000

    $2,664/mo

    Zestimate® history
    Loading
    Loading...

    Owner options

    List your home for rent

    $2,664/mo

    Rent Zestimate®

    Find your next renter with Zillow Rental Manager. Plus, with online applications, you can quickly screen prospective tenants – for free.

    Learn more

    $2,664/mo

    Rent Zestimate®

    Refinance and save

    $3,497/mo

    Est. payment

    Refinancing to a lower rate could help reduce your monthly payments and save thousands over the life of the loan.

    See today's rates

    $3,497/mo

    Est. payment

    Explore your selling options

    Work with a Zillow partner agent

    Leverage their expertise and Zillow's premium Showcase listings to get your home seen by more buyers.

    Get started

    List with your own agent

    Get your home in front of millions of buyers by listing it on Zillow.

    Learn how to do it

    Sell it yourself

    Take full control of how buyers see your home on Zillow by listing For Sale by Owner (FSBO).

    List your home

    What's special

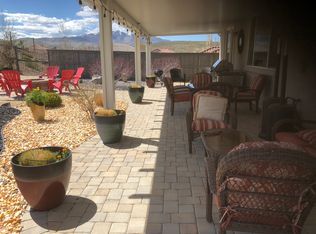
    Mountain viewsSpacious corner lotMature landscapingBacks to open spaceLarge patioBuilt-in fire pitGreat room layout
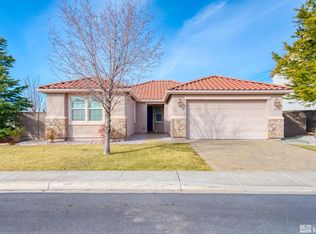
    Welcome to the kind of home and backyard that makes you want to stay awhile. Tucked on a spacious corner lot, this home backs to open space where mountain views steal the show and sunsets linger just a little longer. Out back, it's all about connection; from the backyard BBQ ready for weekend cookouts, to the built-in fire pit where stories are told under the stars. The large patio and mature landscaping create a sense of calm and privacy that's hard to find. Inside, the great room layout keeps everyone close while still giving personal space. The kitchen brings stainless appliances and just-right modern functionality; open to the living area so you never miss a moment. The primary suite sits privately on the opposite side of the home, complete with a walk-in closet and views that make waking up feel peaceful. It's the kind of home that makes every day feel a little more like the weekend. Relaxed, grounded, and perfectly Reno.

    Zillow last checked:

    Listing updated:

    Listed by:

    Jessica Hodges B.145936 775-813-7024,

    Real Broker LLC,

    Hodges & Associates Real Estate Group 775-406-1946,

    Real Broker LLC

    Bought with:

    Jessica Hodges, B.145936

    Real Broker LLC

    Hodges & Associates Real Estate Group

    Real Broker LLC

    Source: NNRMLS,MLS#: 260009034MLS Logo

    Facts & features

    Interior

    Bedrooms & bathrooms
    • Bedrooms: 3
    • Bathrooms: 2
    • Full bathrooms: 2
    Heating
    • Forced Air, Natural Gas
    Cooling
    • Central Air
    Appliances
    • Included: Dishwasher, Disposal, ENERGY STAR Qualified Appliances, Gas Cooktop, Gas Range, Microwave, Oven
    • Laundry: Cabinets, Laundry Room, Washer Hookup
    Features
    • Breakfast Bar, Ceiling Fan(s), High Ceilings, Kitchen Island, Master Downstairs, Walk-In Closet(s)
    • Flooring: Carpet, Luxury Vinyl
    • Windows: Double Pane Windows, Vinyl Frames
    • Number of fireplaces: 1
    • Fireplace features: Gas
    • Common walls with other units/homes: No Common Walls
    Interior area
    • Total structure area: 1,697
    • Total interior livable area: 1,697 sqft

    Property

    Parking
    • Total spaces: 2
    • Parking features: Additional Parking, Attached, Garage, Garage Door Opener
    • Attached garage spaces: 2
    Features
    • Levels: One
    • Stories: 1
    • Patio & porch: Covered, Patio
    • Exterior features: Awning(s), Fire Pit, Rain Gutters
    • Spa features: None
    • Fencing: Back Yard,Full
    • Has view: Yes
    • View description: City, Desert, Valley
    Lot
    • Size: 8,712 Square Feet
    • Features: Corner Lot, Landscaped, Level, Sprinklers In Front, Sprinklers In Rear
    Details
    • Parcel number: 50267201
    • Zoning: Sf8

    Construction

    Type & style
    • Home type: SingleFamily
    • Property subtype: Single Family Residence
    Materials
    • Frame, Stucco
    • Foundation: Slab
    • Roof: Pitched,Tile
    Condition
    • New construction: No
    • Year built: 2007

    Utilities & green energy

    • Sewer: Public Sewer
    • Water: Public
    • Utilities for property: Cable Available, Electricity Connected, Internet Connected, Natural Gas Connected, Phone Available, Sewer Connected, Water Connected, Cellular Coverage

    Community & HOA

    Community
    • Security: Carbon Monoxide Detector(s)
    • Subdivision: Northstar Ranch Phase 4
    HOA
    • Has HOA: Yes
    • Amenities included: None
    • HOA fee: $115 quarterly
    • HOA name: Equus Management Group
    Location
    • Region: Reno

    Financial & listing details

    • Price per square foot: $330/sqft
    • Tax assessed value: $392,843
    • Annual tax amount: $2,613
    • Date on market: 7/15/2026
    • Cumulative days on market: 61 days
    • Listing terms: 1031 Exchange,Cash,Conventional,FHA,VA Loan

    Price history

    DateEventPrice
    9/9/2026Sold$560,000$330/sqft
    Source: NNRMLS #260009034 Report a problem
    7/28/2026Contingent$560,000$330/sqft
    Source: NNRMLS #260009034 Report a problem
    7/15/2026Listed for sale$560,000+1.8%$330/sqft
    Source: NNRMLS #260009034 Report a problem
    6/25/2026Listing removed$550,000$324/sqft
    Source: NNRMLS #260007963 Report a problem
    6/20/2026Listed for sale$550,000$324/sqft
    Source: NNRMLS #260007963 Report a problem
    11/5/2025Listing removed$550,000$324/sqft
    Source: NNRMLS #250057773 Report a problem
    11/3/2025Listed for sale$550,000+64.2%$324/sqft
    Source: NNRMLS #250057773 Report a problem
    9/15/2017Sold$335,000$197/sqft
    Source: NNRMLS #170010834 Report a problem
    7/28/2017Pending sale$335,000$197/sqft
    Source: RE/MAX Realty Affiliates-Reno #170010834 Report a problem
    7/26/2017Listed for sale$335,000+17.5%$197/sqft
    Source: RE/MAX Realty Affiliates-Reno #170010834 Report a problem
    10/25/2007Sold$285,000$168/sqft
    Source: Public Record Report a problem

    Public tax history

    YearProperty taxesTax assessment
    2026$2,613 +24.9%$137,495 +1.7%
    2025$2,093 +12.9%$135,210 +2.8%
    2024$1,854 -7.9%$131,535 +1%
    2023$2,012 -5.1%$130,233 +19.9%
    2022$2,119 -6.1%$108,631 +6.3%
    2021$2,257 +27.6%$102,205 +2.6%
    2020$1,768 -21.6%$99,592
    2019$2,257 +27.6%$99,592 +11%
    2018$1,768 -12.1%$89,754 +2.7%
    2017$2,012 $87,360 +4%
    2016$2,012 $83,983 +10.8%
    2015$2,012 +5.2%$75,794 +18.1%
    2014$1,912 $64,194 +24.3%
    2013$1,912 $51,654
    2012-- $51,654 +5.4%
    2011-- $49,013 -3.6%
    2010-- $50,820 -24.5%
    2009-- $67,294 -4.8%
    2008-- $70,717 +88.4%
    2007-- $37,535
    Find assessor info on the county website

    Neighborhood: Panther Valley

    Nearby schools

    GreatSchools rating
    Schools provided by the listing agent
    • Elementary: Smith, Alice
    • Middle: OBrien
    • High: North Valleys

    Source: NNRMLS. This data may not be complete. We recommend contacting the local school district to confirm school assignments for this home.

    Get a cash offer in 3 minutes
    Find out how much your home could sell for in as little as 3 minutes with a no-obligation cash offer.
    Estimated market value
    $557,900
    Get a cash offer in 3 minutes
    Find out how much your home could sell for in as little as 3 minutes with a no-obligation cash offer.
    Estimated market value
    $557,900