This home has been tastefully updated both inside and outside to completely enhance the Southern charm appeal . The brick has been painted a warm, soft cream color, newly landscaped flower beds, the deck is 20X30 and is composite. New exterior and interior lights plus LVP wide plank flooring added downstairs. The heart of the home is the beautiful family/living room with built in bookcases and a stacked stone fireplace that compliments the soaring ceiling. Difficult to find in the Powell area a home sitting on over 2.5 acres for privacy. Side entry 3 car garage to park all vehicles and playthings. The covered front porch overlooks a long flat yard . Driveway has an added bump out for easy turn around. Crown molding throughout is deep and gives depth to the space. Kitchen updates include granite countertops, new lightening, faucets, sink backsplash, cabinets and and appliances. Walk in pantry. Seating both at kitchen bar area and in kitchen.
From the moment one enters by way of front door with transom on top and sidelights ,the vibe is set for a comfortable home, yet not pretentious. Laundry room ceiling has pull down attic storage. Yard is fenced and storage unit will convey. One bedroom upstairs has an ensuite bathroom also. There is a bedroom main level in addition to the primary. This one is a jewel !
Under contract - showing
Price cut: $25.1K (9/20)
$899,900
7845 Pedigo Rd, Knoxville, TN 37938
4beds
2,966sqft
Single Family Residence, Residential
Built in 1998
2.71 Acres Lot
$-- Zestimate®
$303/sqft
$-- HOA
What's special
Stacked stone fireplaceSoaring ceilingNewly landscaped flower beds
- 21 days
- 2,707
- 257
Likely to sell faster than
Zillow last checked:
Listing updated:
Listed by:
Sally Sparks 865-567-4481,
Wallace 865-342-4200
Source: RealTracs MLS as distributed by MLS GRID,MLS#: 3547018
Facts & features
Interior
Bedrooms & bathrooms
- Bedrooms: 4
- Bathrooms: 5
- Full bathrooms: 4
- 1/2 bathrooms: 1
Dining room
- Features: Formal
- Level: Formal
Kitchen
- Features: Pantry
- Level: Pantry
Other
- Features: Office
- Level: Office
Other
- Features: Utility Room
- Level: Utility Room
Heating
- Electric, Heat Pump, Natural Gas
Cooling
- Central Air, Ceiling Fan(s)
Appliances
- Included: Dishwasher, Disposal, Microwave, Range
- Laundry: Washer Hookup, Electric Dryer Hookup
Features
- Central Vacuum, Walk-In Closet(s), Pantry, Ceiling Fan(s)
- Flooring: Carpet, Wood, Tile
- Basement: Crawl Space
- Number of fireplaces: 1
Interior area
- Total structure area: 2,966
- Total interior livable area: 2,966 sqft
- Finished area above ground: 2,966
Property
Parking
- Total spaces: 3
- Parking features: Garage Door Opener, Garage Faces Side
- Garage spaces: 3
Features
- Levels: Two
- Stories: 2
- Patio & porch: Deck, Porch, Covered
Lot
- Size: 2.71 Acres
- Features: Level
- Topography: Level
Details
- Additional structures: Storage
- Parcel number: 047 10901
- Special conditions: Standard
Construction
Type & style
- Home type: SingleFamily
- Architectural style: Traditional
- Property subtype: Single Family Residence, Residential
Materials
- Other, Brick
Condition
- New construction: No
- Year built: 1998
Utilities & green energy
- Sewer: Public Sewer
- Water: Public
- Utilities for property: Electricity Available, Natural Gas Available, Water Available
Green energy
- Energy efficient items: Windows
Community & HOA
Community
- Security: Security System, Smoke Detector(s)
Location
- Region: Knoxville
Financial & listing details
- Price per square foot: $303/sqft
- Tax assessed value: $558,000
- Annual tax amount: $2,168
- Date on market: 9/11/2026
- Electric utility on property: Yes
Estimated market value
Not available
Estimated sales range
Not available
Not available
Price history
| Date | Event | Price |
|---|---|---|
| 10/2/2026 | Contingent | $899,900$303/sqft |
Source:  RealTracs MLS as distributed by MLS GRID #3547018 Report a problem RealTracs MLS as distributed by MLS GRID #3547018 Report a problem | ||
| 10/2/2026 | Pending sale | $899,900$303/sqft |
Source:  East Tennessee Realtors #1355285 Report a problem East Tennessee Realtors #1355285 Report a problem | ||
| 9/20/2026 | Price change | $899,900-2.7%$303/sqft |
Source: East Tennessee Realtors #1355285 Report a problem | ||
| 9/12/2026 | Listed for sale | $925,000+20%$312/sqft |
Source: East Tennessee Realtors #1355285 Report a problem | ||
| 8/28/2023 | Sold | $771,100+2.8%$260/sqft |
Source: East Tennessee Realtors #1234232 Report a problem | ||
| 7/29/2023 | Pending sale | $749,900$253/sqft |
Source: East Tennessee Realtors #1234232 Report a problem | ||
| 7/27/2023 | Listed for sale | $749,900+123.9%$253/sqft |
Source: East Tennessee Realtors #1234232 Report a problem | ||
| 2/19/2004 | Sold | $335,000$113/sqft |
Source: Public Record Report a problem | ||
Public tax history
| Year | Property taxes | Tax assessment |
|---|---|---|
| 2025 | $2,168 | $139,500 |
| 2024 | $2,168 | $139,500 |
| 2023 | $2,168 | $139,500 |
| 2022 | $2,168 -0.1% | $139,500 +36.2% |
| 2021 | $2,171 | $102,400 -75% |
| 2020 | $2,171 | $409,600 |
| 2019 | $2,171 | $409,600 |
| 2018 | $2,171 | -- |
| 2017 | $2,171 -0.2% | $102,400 |
| 2016 | $2,176 | -- |
| 2015 | $2,176 | -- |
| 2014 | $2,176 0% | -- |
| 2013 | $2,176 -47.2% | -- |
| 2012 | $4,119 | -- |
| 2011 | $4,119 | $85,450 |
| 2010 | $4,119 | $85,450 |
| 2009 | $4,119 -1.2% | $85,450 +12.8% |
| 2008 | $4,168 +0% | $75,775 |
| 2007 | $4,168 | $75,775 |
| 2006 | $4,168 | $75,775 |
| 2005 | $4,168 +127.7% | $75,775 +22.6% |
| 2004 | $1,830 -47.7% | $61,825 |
| 2003 | $3,499 | $61,825 |
| 2002 | -- | $61,825 |
| 2001 | -- | $61,825 +23.5% |
| 2000 | -- | $50,075 |
Find assessor info on the county website
Monthly payment
Est. payment
Payment breakdown
Explore the cost of this home by adjusting the details. Changes won't be saved.Climate risks
Neighborhood: 37938
Nearby schools
Schools provided by the listing agent
- Elementary: Brickey McCloud Elementary
- Middle: Powell Middle School
- High: Powell High School
Source: RealTracs MLS as distributed by MLS GRID. This data may not be complete. We recommend contacting the local school district to confirm school assignments for this home.
Similar homes
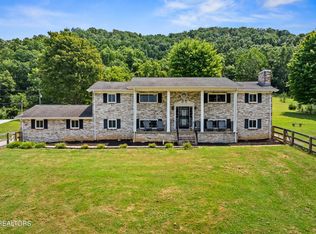
- $945,0004 bd3 ba3.7k sqft6818 Texas Valley Rd, Knoxville, TN 37938For Sale
 MLS ID #3510662, Carl Young. RealTracs MLS as distributed by MLS GRID
 - $775,0003 bd3 ba2.4k sqft6623 Brackett Rd, Knoxville, TN 37938Active
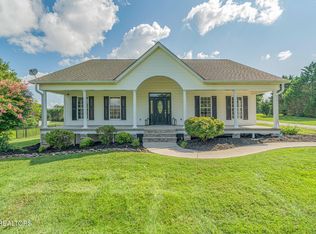
 MLS ID #1350175, Laura Bailey, The Bailey Group, Realty Executives. East Tennessee Realtors
 - $895,0004 bd5 ba4.2k sqft6536 Autumn Kayla Ln, Knoxville, TN 37918Active
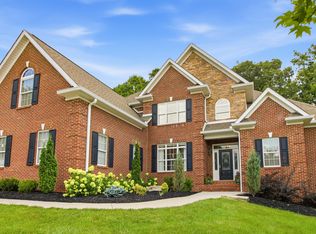 MLS ID #1347754, Natalie Saunders, Weichert REALTORS Advantage Plus. East Tennessee Realtors
 - $559,0004 bd3 ba2.7k sqft1909 Stonehaven Dr, Knoxville, TN 37938Active
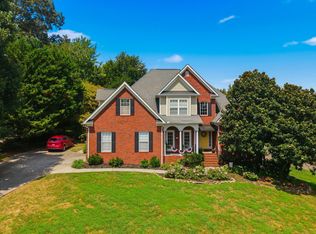 MLS ID #1354840, Lori Walton, MG Rise Real Estate Group. East Tennessee Realtors
 - $567,0004 bd3 ba2.8k sqft4318 Edenfield Dr, Knoxville, TN 37938ActiveMLS ID #1352309, David Horner, Realty Executives Associates. East Tennessee Realtors
- $885,0004 bd3 ba3.3k sqft192 Marcowe Dr, Clinton, TN 37716ActiveMLS ID #1349848, Kelly Artino, Southern Charm Homes. East Tennessee Realtors
- $544,9004 bd3 ba3.4k sqft7517 Jessilee Dr, Knoxville, TN 37938ActiveMLS ID #1351586, Beth Pyne, Realty Executives Associates. East Tennessee Realtors
- $585,0004 bd3 ba3k sqft5305 Beverly Oaks Dr, Knoxville, TN 37918ActiveMLS ID #1355296, Dylan Martin, Realty Executives Associates. East Tennessee Realtors
- $749,9003 bd3 ba3.2k sqft5227 Beverly Oaks Dr, Knoxville, TN 37918For SaleMLS ID #3255172, Megan McConkey. RealTracs MLS as distributed by MLS GRID
- $909,0005 bd5 ba4.2k sqft330 Windham Hill Rd, Knoxville, TN 37934ActiveMLS ID #1357511, Caroline Zhao, The House Store. East Tennessee Realtors
- $689,9504 bd3 ba2.7k sqft5226 Luttrell Rd, Knoxville, TN 37918ActiveMLS ID #1347611, Mary Friesen, Pathway Realty. East Tennessee Realtors
- $825,0004 bd5 ba4.2k sqft5513 Pinellas Dr, Knoxville, TN 37919For SaleMLS ID #3532418, Laura Slyman. RealTracs MLS as distributed by MLS GRID
- $899,9004 bd4 ba3.4k sqft12354 Conner Springs Ln, Knoxville, TN 37932ActiveMLS ID #1350052, Darrin Perryman, Realty Executives Associates. East Tennessee Realtors
- $539,0004 bd3 ba2.1k sqft6749 Heatherbrook Dr, Knoxville, TN 37931ActiveMLS ID #1357521, Beth Horner, Realty Executives Associates. East Tennessee Realtors
- $849,0004 bd4 ba2.5k sqft458 Oakhurst Dr, Knoxville, TN 37919ActiveMLS ID #1348774, Rachael Wedekind, Keller Williams Signature. East Tennessee Realtors
- $799,9004 bd3 ba2.9k sqft6414 Pine Grove Rd, Knoxville, TN 37914For SaleMLS ID #3317272, Nic Nicaud. RealTracs MLS as distributed by MLS GRID
- $815,0004 bd4 ba3.4k sqft8821 Nubbin Ridge Rd, Knoxville, TN 37923ActiveMLS ID #1354450, Vick Dyer, Alliance Sotheby's International. East Tennessee Realtors
- $525,0003 bd3 ba2.6k sqft8309 Shoregate Ln, Knoxville, TN 37938For Sale
 MLS ID #711771, Crystal Jacobs, Crystal Jacobs Realty. Lakeway Area AOR
 - $547,5003 bd3 ba2.9k sqft8127 Canter Ln, Powell, TN 37849ActiveMLS ID #1346706, Kelly Absher, Realty Executives Associates. East Tennessee Realtors
- $499,0003 bd3 ba2.4k sqft828 Paxton Dr, Knoxville, TN 37918ActiveMLS ID #1354854, Lucas Haun, Keller Williams Signature. East Tennessee Realtors
