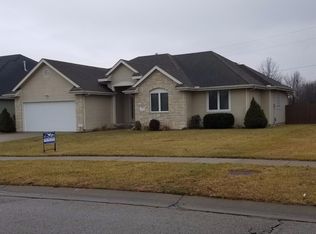
Fantastic Sherwood Park ranch home featuring 5 bedrooms, 3 full bathrooms all in an amazing open floor plan with 10 foot ceilings making the home feel open and light! Walking in you are greeted with beautiful hardwood floors that flow throughout the main floor along with wonderful new carpet throughout the home. As you enter the home you will find a large formal dining room and a second informal dining room off the custom kitchen. The amazing kitchen offers custom kitchen cabinets, granite countertops and appliances that stay The Master Ensuite sits on it's own side of the home that flows effortlessly into the master bathroom made for two and a large walk-in closet! The laundry room is on the main floor in a separate room and just steps from the 2 car garage that's been finished with the same quality as the inside of the home! Finishing out the main floor is 2 more generous sized bedrooms and a full bathroom on the opposite side of the home. As you traverse to the basement you will find another great entertaining space in the large recreation room for your family and friends. There are 2 more generous conforming bedrooms with large sized closets and a full guest bathroom. There is also more room to expand this home in the huge storage area that is used as a work-out room currently. The sellers have taken great care of this home and over the last 5 years the sellers have made important updates including new HVAC 2024, humidifier 2025, water heater 2021, deck 2023, garage door 2024, garage opener 2021, hardwood floors refinished and carpet added in 2025, along with all new paint 2025. Don't miss this opportunity to own a home right down the street from the neighborhood park and the school bus stops right at your front door! Come enjoy this home and see if it could be your new home before the holidays!
Sold
Zillow last checked:
Listing updated:
Bought with:
Kelly Meerpohl, 00246025
Better Homes and Gardens Real
Source: Sunflower AOR as distributed by MLS GRID,MLS#: 241631
Price history
| Date | Event | Price |
|---|---|---|
| 11/5/2025 | Sold | -- |
Source:  Sunflower AOR as distributed by MLS GRID #241631 Report a problem Sunflower AOR as distributed by MLS GRID #241631 Report a problem | ||
| 10/6/2025 | Pending sale | $389,900$141/sqft |
Source: Sunflower AOR as distributed by MLS GRID #241631 Report a problem | ||
| 10/3/2025 | Listed for sale | $389,900+53.3%$141/sqft |
Source: Sunflower AOR as distributed by MLS GRID #241631 Report a problem | ||
| 8/29/2014 | Sold | -- |
Source: Sunflower AOR as distributed by MLS GRID #79001_179784 Report a problem | ||
| 7/15/2014 | Listed for sale | $254,275$92/sqft |
Source: RE/MAX Associates Of Topeka #179784 Report a problem | ||
Sell for more on Zillow
Get a Zillow Showcase℠ listing at no additional cost and you could sell for .
$394,700
2% more
+$7,894
With Zillow Showcase(estimated)
$402,594
