Price reduced! Tranquility found in the country while still being close to urban activities and conveniences. Nestled on 2/3 of an acre along a private drive, two-level daylight home is a true original gem. The private drive leads to a semi-circular driveway lined with large fieldstones and bordered by two impeccable rose gardens. Cobblestone and paver paths lead to the front doorstep and back yard, creating a unique hardscape that complements the well-manicured, mature landscape. Upon entering the double grand front doors, the slate floors and rich hemlock walls immediately convey a well-built custom home. The details set it apart, with walls of Anderson wood windows lining the living room adjacent to the dual sided stone fireplace. This is an entertainer’s dream with a dining room perfect for hosting gatherings and additional space in the breakfast nook or at the kitchen’s oversized granite island. The open kitchen features classic hardwoods, stainless Dacor double ovens and a Bosch cooktop. View outlooks include an oversized deck, perfect for summer entertainment and sunset views. The daylight basement doors open to an expansive patio and a field-sized lawn ideal for gatherings.While main-level living is possible with the primary bedroom and a second bedroom conveniently located at street level, the daylight lower level offers a spacious second living room, additional bedrooms, a bonus room, a world-class wine cellar, and extra flex space. With separate exterior entrances, there's potential for rental income. Plus, there's a workshop to delight both kids and adults!Recent upgrades include a durable 50-year Presidential roof and a high-efficiency gas furnace. Conveniently located near many job opportunities in the Tualatin Valley region, this property is a commuter's dream. No HOA fees.
Sold
$830,000
7845 SW Miller Hill Rd, Beaverton, OR 97007
4beds
3,723sqft
Residential, Single Family Residence
Built in 1966
0.63 Acres Lot
$818,600 Zestimate®
$223/sqft
$4,987 Estimated rent
Home value
$818,600
$769,000 - $868,000
$4,987/mo
Zestimate® history
Owner options
List your home for rent
$4,987/mo
Rent Zestimate®
Find your next renter with Zillow Rental Manager. Plus, with online applications, you can quickly screen prospective tenants – for free.
$4,987/mo
Rent Zestimate®
Refinance and save
$5,425/mo
Est. payment
Refinancing to a lower rate could help reduce your monthly payments and save thousands over the life of the loan.
$5,425/mo
Est. payment
Explore your selling options
Work with a Zillow partner agent
Leverage their expertise and Zillow's premium Showcase listings to get your home seen by more buyers.
Get startedList with your own agent
Get your home in front of millions of buyers by listing it on Zillow.
Learn how to do itSell it yourself
Take full control of how buyers see your home on Zillow by listing For Sale by Owner (FSBO).
List your homeWhat's special
Dual sided stone fireplaceField-sized lawnCobblestone and paver pathsOversized deckWorld-class wine cellarImpeccable rose gardensWell-manicured mature landscape
Zillow last checked:
Listing updated:
Listed by:
Kim Kress 503-860-6254,
Windermere Realty Group
Bought with:
Bradley Eaton, 201214705
eXp Realty, LLC
Source: RMLS (OR),MLS#: 541925595
Facts & features
Interior
Bedrooms & bathrooms
- Bedrooms: 4
- Bathrooms: 4
- Full bathrooms: 3
- Partial bathrooms: 1
- Main level bathrooms: 3
Rooms
- Room types: Laundry, Wine Cellar, Bedroom 4, Bedroom 2, Bedroom 3, Dining Room, Family Room, Kitchen, Living Room, Primary Bedroom
Primary bedroom
- Features: Double Sinks, Ensuite, Wallto Wall Carpet
- Level: Main
- Area: 208
- Dimensions: 16 x 13
Bedroom 2
- Features: Wallto Wall Carpet
- Level: Main
- Area: 144
- Dimensions: 12 x 12
Bedroom 3
- Features: Wallto Wall Carpet
- Level: Lower
- Area: 168
- Dimensions: 14 x 12
Bedroom 4
- Features: Wallto Wall Carpet
- Level: Lower
- Area: 156
- Dimensions: 13 x 12
Dining room
- Features: Formal, Wallto Wall Carpet
- Level: Main
- Area: 143
- Dimensions: 13 x 11
Family room
- Features: Deck, Family Room Kitchen Combo, Fireplace, Wallto Wall Carpet
- Level: Main
- Area: 204
- Dimensions: 17 x 12
Kitchen
- Features: Deck, Hardwood Floors, Instant Hot Water, Island, Double Oven, Granite
- Level: Main
- Area: 208
- Width: 13
Living room
- Features: Fireplace, Wallto Wall Carpet
- Level: Main
- Area: 252
- Dimensions: 18 x 14
Heating
- Forced Air, Fireplace(s)
Cooling
- Central Air
Appliances
- Included: Appliance Garage, Built-In Refrigerator, Convection Oven, Cooktop, Dishwasher, Disposal, Double Oven, Down Draft, Instant Hot Water, Plumbed For Ice Maker, Washer/Dryer, Electric Water Heater
- Laundry: Laundry Room
Features
- Built-in Features, Formal, Family Room Kitchen Combo, Kitchen Island, Granite, Double Vanity, Cook Island
- Flooring: Hardwood, Wall to Wall Carpet
- Windows: Double Pane Windows
- Basement: Daylight,Exterior Entry,Finished
- Number of fireplaces: 3
- Fireplace features: Wood Burning
Interior area
- Total structure area: 3,723
- Total interior livable area: 3,723 sqft
Property
Parking
- Total spaces: 2
- Parking features: Driveway, On Street, Attached
- Attached garage spaces: 2
- Has uncovered spaces: Yes
Features
- Stories: 2
- Patio & porch: Deck, Patio
- Exterior features: Garden, Yard
- Has view: Yes
- View description: Seasonal, Territorial, Trees/Woods
Lot
- Size: 0.63 Acres
- Features: Level, Private, Sprinkler, SqFt 20000 to Acres1
Details
- Additional structures: ToolShed
- Parcel number: R392890
- Zoning: R6
Construction
Type & style
- Home type: SingleFamily
- Architectural style: Daylight Ranch,Mid Century Modern
- Property subtype: Residential, Single Family Residence
Materials
- Wood Siding
- Foundation: Concrete Perimeter
- Roof: Composition
Condition
- Resale
- New construction: No
- Year built: 1966
Utilities & green energy
- Gas: Gas
- Sewer: Septic Tank
- Water: Public
- Utilities for property: Cable Connected
Community & HOA
Community
- Security: Security System Leased
- Subdivision: Cooper Mountain
HOA
- Has HOA: No
Location
- Region: Beaverton
Financial & listing details
- Price per square foot: $223/sqft
- Tax assessed value: $861,960
- Annual tax amount: $9,170
- Date on market: 3/31/2025
- Cumulative days on market: 73 days
- Listing terms: Cash,Conventional
- Road surface type: Paved
Price history
| Date | Event | Price |
|---|---|---|
| 7/3/2025 | Sold | $830,000+0.1%$223/sqft |
Source:  RMLS (OR) #541925595 Report a problem RMLS (OR) #541925595 Report a problem | ||
| 6/13/2025 | Pending sale | $829,000$223/sqft |
Source: RMLS (OR) #541925595 Report a problem | ||
| 5/30/2025 | Price change | $829,000-7.4%$223/sqft |
Source: RMLS (OR) #541925595 Report a problem | ||
| 3/31/2025 | Listed for sale | $895,000$240/sqft |
Source: RMLS (OR) #541925595 Report a problem | ||
Public tax history
| Year | Property taxes | Tax assessment |
|---|---|---|
| 2025 | $10,322 +12.6% | $546,220 +11.1% |
| 2024 | $9,171 +6.5% | $491,670 +3% |
| 2023 | $8,612 +3.3% | $477,350 +3% |
| 2022 | $8,333 +3.7% | $463,450 |
| 2021 | $8,032 +8.4% | -- |
| 2020 | $7,413 -1.6% | $436,860 +3% |
| 2019 | $7,532 +3.3% | $424,140 |
| 2018 | $7,290 | $424,140 +6.1% |
| 2017 | $7,290 +8.9% | $399,800 +3% |
| 2016 | $6,693 | $388,160 +3% |
| 2015 | $6,693 +8% | $376,860 +3% |
| 2014 | $6,199 +5.9% | $365,890 +3% |
| 2013 | $5,853 +5.7% | $355,240 +3% |
| 2012 | $5,537 +2.1% | $344,900 -2.1% |
| 2011 | $5,422 +2.6% | $352,450 -3.4% |
| 2010 | $5,285 +2.1% | $364,680 -0.8% |
| 2009 | $5,177 +8.4% | $367,450 -15.5% |
| 2008 | $4,775 +2.5% | $434,870 -2.8% |
| 2007 | $4,658 +11.6% | $447,580 +8.4% |
| 2006 | $4,173 -7.7% | $413,010 +19.4% |
| 2005 | $4,522 +8.4% | $345,950 -0.2% |
| 2004 | $4,173 -5.6% | $346,590 +1.3% |
| 2003 | $4,422 +12.6% | $342,300 -0.8% |
| 2002 | $3,928 +2.9% | $345,210 +2.8% |
| 2001 | $3,817 +10.4% | $335,800 +7% |
| 2000 | $3,456 | $313,920 |
Find assessor info on the county website
Neighborhood: 97007
Nearby homes
- $859,9505 bd4 ba2.9k sqft19848 SW Gannon Ln LOT 19, Beaverton, OR 97007Sold

- $790,2005 bd3 ba2.6k sqft19834 SW Gannon Ln, Beaverton, OR 97007Off Market
- $759,9505 bd4 ba2.8k sqft19862 SW Gannon Ln LOT 18, Beaverton, OR 97007Sold
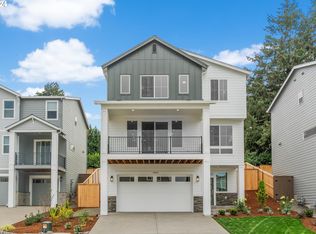
- $771,4005 bd3 ba2.5k sqft19834 SW Gannon Ln LOT 20, Beaverton, OR 97007Off Market

- $823,1005 bd4 ba3k sqft19848 SW Gannon Ln, Beaverton, OR 97007Off Market
- $759,9505 bd4 ba2.9k sqft19862 SW Gannon Ln, Beaverton, OR 97007Sold
- $763,6005 bd4 ba2.8k sqft7825 SW Miller Hill Rd, Beaverton, OR 97007Off Market
- $859,9505 bd4 ba2.9k sqft19876 SW Gannon Ln LOT 17, Beaverton, OR 97007Sold
Nearby schools
GreatSchools rating
- 4/10Hazeldale Elementary SchoolGrades: PK-5Distance: 0.4 mi
- 3/10Mountain View Middle SchoolGrades: 6-8Distance: 1.7 mi
- 5/10Aloha High SchoolGrades: 9-12Distance: 1.6 mi
Schools provided by the listing agent
- Elementary: Hazeldale
- Middle: Mountain View
- High: Aloha
Source: RMLS (OR). This data may not be complete. We recommend contacting the local school district to confirm school assignments for this home.
Get a cash offer in 3 minutes
Find out how much your home could sell for in as little as 3 minutes with a no-obligation cash offer.
Estimated market value
$818,600
Get a cash offer in 3 minutes
Find out how much your home could sell for in as little as 3 minutes with a no-obligation cash offer.
Estimated market value
$818,600
- Oregon
- Washington County
- Beaverton
- 97007
- 7845 SW Miller Hill Rd
