Skip main navigation
Sold for $615,000
  • $615,000

    7845 Sleepy Hollow Dr, Northville, MI 48168

    3beds
    2,400sqft
    Single Family Residence
    Built in 2003
    5.94 Acres Lot
    $619,600 Zestimate®
    $256/sqft
    $4,935 Estimated rent

    Home value

    $619,600

    $558,000 - $688,000

    $4,935/mo

    Zestimate® history
    Loading
    Loading...

    Owner options

    List your home for rent

    $4,935/mo

    Rent Zestimate®

    Find your next renter with Zillow Rental Manager. Plus, with online applications, you can quickly screen prospective tenants – for free.

    Learn more

    $4,935/mo

    Rent Zestimate®

    Refinance and save

    $4,082/mo

    Est. payment

    Refinancing to a lower rate could help reduce your monthly payments and save thousands over the life of the loan.

    See today's rates

    $4,082/mo

    Est. payment

    Explore your selling options

    Work with a Zillow partner agent

    Leverage their expertise and Zillow's premium Showcase listings to get your home seen by more buyers.

    Get started

    List with your own agent

    Get your home in front of millions of buyers by listing it on Zillow.

    Learn how to do it

    Sell it yourself

    Take full control of how buyers see your home on Zillow by listing For Sale by Owner (FSBO).

    List your home

    What's special

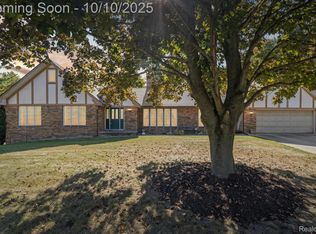
    Stunning custom-built home on nearly 6 private acres surrounded by mature trees. Built in 2003 and tucked away down a long private driveway, this one-of-a-kind property offers 3 bedrooms, 2 full baths, and 3 half baths with beautiful views of the land from every window. inside, you'll find engineered hardwood floors in the great room, custom oak cabinetry, and unique textured concrete countertops with hand-painted leaf detailing. The spacious primary suite features a large walk-in shower, while the upstairs bedrooms share a convenient Jack-and-Jill bath. Designed for comfort and efficiency, the home includes radiant heat in the garage and primary bathroom (radiant heat in flooring, shower, shower bench, towel rack) an insulated concrete basement, and a three-season room engineered for radiant heat. The home has the laundry on the main level with a built-in ironing board inside the sink cabinet along with an under-counter laundry sink for convenience. The finished walkout basement offers additional living space with a family room, wet bar, and access to the outdoor fire pit area perfect for entertaining. Major updates include a newer roof (2 years), Trex decks, updated electrical and plumbing, central surge protector, replaced exterior window trim, a radon mitigation system and the window in the great room over the fireplace is in the process of being replaced. Durable Nobik premium polymer shake and Hardie Plank siding provide long-lasting, low-maintenance exterior finishes. A rare opportunity to own a private retreat with space, craftsmanship, and modern updates. Schedule your showing today!

    Zillow last checked:

    Listing updated:

    Listed by:

    DeAnna McGowan 248-880-5772,

    DOBI Real Estate,

    Cain McGowan 313-333-5780,

    DOBI Real Estate

    Bought with:

    Maria Liniarski, 6501432180

    Sine & Monaghan Realtors Real Living LLC SC

    Source: Realcomp II,MLS#: 20261021559MLS Logo

    Facts & features

    Interior

    Bedrooms & bathrooms
    • Bedrooms: 3
    • Bathrooms: 5
    • Full bathrooms: 2
    • 1/2 bathrooms: 3
    Primary bedroom
    • Level: Entry
    • Area: 156
    • Dimensions: 13 X 12
    Bedroom
    • Level: Second
    • Area: 156
    • Dimensions: 13 X 12
    Bedroom
    • Level: Second
    • Area: 156
    • Dimensions: 13 X 12
    Primary bathroom
    • Level: Entry
    • Area: 63
    • Dimensions: 7 X 9
    Other
    • Level: Second
    • Area: 35
    • Dimensions: 5 X 7
    Other
    • Level: Entry
    • Area: 18
    • Dimensions: 3 X 6
    Other
    • Level: Basement
    • Area: 20
    • Dimensions: 4 X 5
    Other
    • Level: Second
    • Area: 20
    • Dimensions: 4 X 5
    Other
    • Level: Entry
    • Area: 64
    • Dimensions: 8 X 8
    Kitchen
    • Level: Entry
    • Area: 80
    • Dimensions: 8 X 10
    Living room
    • Level: Entry
    • Area: 324
    • Dimensions: 18 X 18
    Loft
    • Level: Second
    • Area: 110
    • Dimensions: 11 X 10
    Other
    • Level: Entry
    • Area: 144
    • Dimensions: 12 X 12
    Heating
    • Forced Air, Natural Gas, Radiant
    Cooling
    • Ceiling Fans, Central Air
    Appliances
    • Included: Bar Fridge, Dishwasher, Disposal, Dryer, Free Standing Gas Oven, Free Standing Gas Range, Microwave, Washer
    Features
    • Wet Bar
    • Basement: Finished,Walk Out Access
    • Has fireplace: Yes
    • Fireplace features: Gas, Living Room
    Interior area
    • Total interior livable area: 2,400 sqft
    • Finished area above ground: 1,850
    • Finished area below ground: 550

    Property

    Parking
    • Total spaces: 2
    • Parking features: Two Car Garage, Attached
    • Attached garage spaces: 2
    Features
    • Levels: Two
    • Stories: 2
    • Entry location: GroundLevelwSteps
    • Patio & porch: Deck
    • Exterior features: Balcony, Lighting
    • Pool features: None
    Lot
    • Size: 5.94 Acres
    • Features: Irregular Lot, Wooded
    Details
    • Parcel number: A00116200073
    • Special conditions: Short Sale No,Standard

    Construction

    Type & style
    • Home type: SingleFamily
    • Architectural style: Other
    • Property subtype: Single Family Residence
    Materials
    • Other
    • Foundation: Active Radon Mitigation, Basement, Poured
    • Roof: Asphalt
    Condition
    • New construction: No
    • Year built: 2003

    Utilities & green energy

    • Electric: Circuit Breakers
    • Sewer: Septic Tank
    • Water: Well

    Community & HOA

    Community
    • Security: Carbon Monoxide Detectors, Smoke Detectors
    HOA
    • Has HOA: No
    Location
    • Region: Northville

    Financial & listing details

    • Price per square foot: $256/sqft
    • Tax assessed value: $168,457
    • Annual tax amount: $4,483
    • Date on market: 4/9/2026
    • Cumulative days on market: 6 days
    • Listing agreement: Exclusive Right To Sell
    • Listing terms: Cash,Conventional,FHA,Va Loan

    Price history

    DateEventPrice
    5/6/2026Pending sale$599,900-2.5%$250/sqft
    Source: Realcomp II #20261021559 Report a problem
    5/5/2026Sold$615,000+2.5%$256/sqft
    Source: Realcomp II #20261021559 Report a problem
    4/9/2026Listed for sale$599,900$250/sqft
    Source: Realcomp II #20261021559 Report a problem

    Public tax history

    Tax history is unavailable.

    Neighborhood: 48168

    Nearby schools

    GreatSchools rating
    Get a cash offer in 3 minutes
    Find out how much your home could sell for in as little as 3 minutes with a no-obligation cash offer.
    Estimated market value
    $619,600
    Get a cash offer in 3 minutes
    Find out how much your home could sell for in as little as 3 minutes with a no-obligation cash offer.
    Estimated market value
    $619,600