Skip main navigation
Closed
  • $615,000

    7845 Tiburon Ct, Sparks, NV 89436

    4beds
    2,086sqft
    Single Family Residence
    Built in 1998
    0.29 Acres Lot
    $663,800 Zestimate®
    $295/sqft
    $2,849 Estimated rent

    Home value

    $663,800

    $631,000 - $697,000

    $2,849/mo

    Zestimate® history
    Loading
    Loading...

    Owner options

    List your home for rent

    $2,849/mo

    Rent Zestimate®

    Find your next renter with Zillow Rental Manager. Plus, with online applications, you can quickly screen prospective tenants – for free.

    Learn more

    $2,849/mo

    Rent Zestimate®

    Refinance and save

    $3,572/mo

    Est. payment

    Refinancing to a lower rate could help reduce your monthly payments and save thousands over the life of the loan.

    See today's rates

    $3,572/mo

    Est. payment

    Explore your selling options

    Work with a Zillow partner agent

    Leverage their expertise and Zillow's premium Showcase listings to get your home seen by more buyers.

    Get started

    List with your own agent

    Get your home in front of millions of buyers by listing it on Zillow.

    Learn how to do it

    Sell it yourself

    Take full control of how buyers see your home on Zillow by listing For Sale by Owner (FSBO).

    List your home

    What's special

    Pellet stoveLarge custom tile showerLarge master bedroomDinette areaMaple cabinetsGorgeous water featureExquisite bamboo flooring
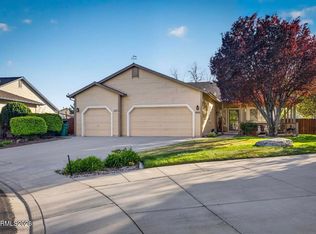
    TURN KEY HOME on quiet Cul-De-Sac in Cimarron community in Spanish Springs, Serene backyard with gorgeous water feature, hot tub, beautifully landscaped. 4 bedrooms 2 and 1/2 baths on almost 1/3 ac lot. Exquisite bamboo flooring, timeless soapstone countertops, maple cabinets & high ceilings throughout. There is an Elementary schools, park, biking and hiking near by. House is a must see. TAKING BACK UP AS BUYERS HOUSE IS CONTINGENT CALL AGENT FOR INFO., Welcome to a beautiful well loved home with spacious living area/dining with a formal living room area. Family room features a pellet stove, ceiling fan & bamboo flooring opening to a well designed kitchen with amazing details. Dinette area with built in bench and table. Large Master bedroom with double doors, walk in closet and beautifully designed master bath with large custom tile shower and separate garden tub. 2 additional bedrooms with jack & Jill bath. 4th bedroom can be an office. Assessor show 4 bedrooms. Possible to add RV garage/ access from back street of the backyard with Hoa approval. Several Neighbors have done it so it should be okay. Buyer to verify however.

    Zillow last checked:

    Listing updated:

    Listed by:

    Karen Cornell S.15190 775-771-1419,

    Ferrari-Lund Real Estate Reno

    Bought with:

    Don Dees, S.24561

    Dickson Realty - Caughlin

    Source: NNRMLS,MLS#: 230005259MLS Logo

    Facts & features

    Interior

    Bedrooms & bathrooms
    • Bedrooms: 4
    • Bathrooms: 3
    • Full bathrooms: 2
    • 1/2 bathrooms: 1
    Heating
    • Forced Air, Natural Gas
    Cooling
    • Central Air, Refrigerated
    Appliances
    • Included: Dishwasher, Disposal, Gas Range, Microwave, Oven, Refrigerator
    • Laundry: Cabinets, Laundry Area, Laundry Room, Shelves, Sink
    Features
    • Breakfast Bar, Ceiling Fan(s), High Ceilings, Pantry, Smart Thermostat, Walk-In Closet(s)
    • Flooring: Carpet, Ceramic Tile, Tile, Vinyl, Wood
    • Windows: Blinds, Double Pane Windows, Drapes, Rods, Vinyl Frames
    • Number of fireplaces: 1
    • Fireplace features: Pellet Stove
    Interior area
    • Total structure area: 2,086
    • Total interior livable area: 2,086 sqft

    Property

    Parking
    • Total spaces: 3
    • Parking features: Attached, Garage Door Opener
    • Attached garage spaces: 3
    Features
    • Stories: 1
    • Patio & porch: Patio
    • Exterior features: Dog Run
    • Fencing: Back Yard
    • Has view: Yes
    • View description: Mountain(s)
    Lot
    • Size: 0.29 Acres
    • Features: Cul-De-Sac, Landscaped, Level, Sprinklers In Front, Sprinklers In Rear
    Details
    • Additional structures: Barn(s), Outbuilding
    • Parcel number: 52416107
    • Zoning: Pd

    Construction

    Type & style
    • Home type: SingleFamily
    • Property subtype: Single Family Residence
    Materials
    • Foundation: Crawl Space
    • Roof: Composition,Pitched,Shingle
    Condition
    • Year built: 1998

    Utilities & green energy

    • Sewer: Public Sewer
    • Water: Public
    • Utilities for property: Cable Available, Electricity Available, Natural Gas Available, Sewer Available, Water Available, Water Meter Installed

    Community & neighborhood

    Security
    • Security features: Smoke Detector(s)
    Location
    • Region: Sparks
    • Subdivision: Cimarron 4

    HOA & financial

    HOA
    • Has HOA: Yes
    • HOA fee: $55 monthly
    • Amenities included: None

    Other

    Other facts
    • Listing terms: 1031 Exchange,Cash,Conventional,FHA,VA Loan

    Price history

    DateEventPrice
    7/26/2023Sold$615,000-2.4%$295/sqft
    Source: NNRMLS #230005259 Report a problem
    6/10/2023Pending sale$630,000$302/sqft
    Source: NNRMLS #230005259 Report a problem
    5/23/2023Listed for sale$630,000+34%$302/sqft
    Source: NNRMLS #230005259 Report a problem
    5/12/2020Sold$470,000-1.1%$225/sqft
    Source: NNRMLS #200004299 Report a problem
    4/2/2020Listed for sale$475,000+147.4%$228/sqft
    Source: Ferrari-Lund Real Estate South #200004299 Report a problem
    5/14/1998Sold$192,000$92/sqft
    Source: Public Record Report a problem

    Public tax history

    YearProperty taxesTax assessment
    2026$2,959 +4.1%$117,713 +2.4%
    2025$2,844 +1.9%$114,935 +3.5%
    2024$2,790 +2.9%$111,071 -0.3%
    2023$2,712 +3.1%$111,421 +22.7%
    2022$2,631 +3%$90,813 +6.7%
    2021$2,554 +3%$85,150 +3.2%
    2020$2,480 -2.9%$82,506
    2019$2,554 +3%$82,506 +9.6%
    2018$2,480 +8.8%$75,278 +0.3%
    2017$2,279 $75,060 +1.2%
    2016$2,279 $74,152 +0.1%
    2015$2,279 +3.1%$74,081 +7.6%
    2014$2,210 $68,852 +20.5%
    2013$2,210 $57,149
    2012-- $57,149 +2.7%
    2011-- $55,671 -2.2%
    2010-- $56,927 -22.2%
    2009-- $73,132 -4.1%
    2008-- $76,267 -14.1%
    2007-- $88,770 +24.5%
    2006-- $71,286 +11.1%
    2005-- $64,175 +3.4%
    2004-- $62,070 +1%
    2003-- $61,442 -7.9%
    2002-- $66,704
    2001-- $66,704

    Find assessor info on the county website

    Neighborhood: 89436

    Nearby schools

    GreatSchools rating
    Schools provided by the listing agent
    • Elementary: Van Gorder
    • Middle: Sky Ranch
    • High: Spanish Springs

    Source: NNRMLS. This data may not be complete. We recommend contacting the local school district to confirm school assignments for this home.

    Get a cash offer in 3 minutes
    Find out how much your home could sell for in as little as 3 minutes with a no-obligation cash offer.
    Estimated market value
    $663,800
    Get a cash offer in 3 minutes
    Find out how much your home could sell for in as little as 3 minutes with a no-obligation cash offer.
    Estimated market value
    $663,800