Convenient location & a picture perfect setting here at this spectacular horse farm just 5 miles south of the Johnson County line, on 19 acres with stocked pond, in-ground pool, and multiple outbuildings!
The home is stunning - 5 bedrooms, 4½ bathrooms & 6,537 sqft - featuring an impressive kitchen with 2 ovens (one gas & one electric), a large panty, a spacious island, bar, and breakfast nook! Additional upgrades include 2 efficient geothermal HVAC units & a newer roof! The primary suite has heated floors in the bathroom, dual spacious walk-in closets, corner tub, vaulted ceilings, and breathtaking views!
Nice deck and patio area to enjoy the pool and 2 firepits (one wood & one gas)! Multiple outbuildings including an 1800 sqft stall barn with a 10,000 sqft indoor arena (72x145), 5 outdoor paddocks (all with automatic freeze proof waterers with supplemental thermostatically controlled electric heaters and loafing sheds)! 2 rooms in shop and the tack room in the horse barn are climate controlled! There is also a 4 horse hot walker, 2 electric RV hookups + a separate RV holding tank clean out, 2 covered trailer parking spots, exceptional fencing and much more!
Sold
Price Unknown
7845 W 255th St, Louisburg, KS 66053
5beds
6,537sqft
Single Family Residence
Built in 2005
19 Acres Lot
$-- Zestimate®
$--/sqft
$3,802 Estimated rent
Home value
Not available
Estimated sales range
Not available
$3,802/mo
Zestimate® history
Owner options
List your home for rent
$3,802/mo
Rent Zestimate®
Find your next renter with Zillow Rental Manager. Plus, with online applications, you can quickly screen prospective tenants – for free.
$3,802/mo
Rent Zestimate®
Refinance and save
Refinancing to a lower rate could help reduce your monthly payments and save thousands over the life of the loan.
Explore your selling options
Work with a Zillow partner agent
Leverage their expertise and Zillow's premium Showcase listings to get your home seen by more buyers.
Get startedList with your own agent
Get your home in front of millions of buyers by listing it on Zillow.
Learn how to do itSell it yourself
Take full control of how buyers see your home on Zillow by listing For Sale by Owner (FSBO).
List your homeWhat's special
Multiple outbuildingsSeparate shopExceptional fencing
Zillow last checked:
Listing updated:
Listed by:
Gary W Hosack 913-980-9870,
Crown Realty,
Katie Casey 913-742-2173,
Crown Realty
Bought with:
Maggie Stonecipher, SP00234763
Keller Williams Realty Partners Inc.
Source: Heartland MLS as distributed by MLS GRID,MLS#: 2507962
Facts & features
Interior
Bedrooms & bathrooms
- Bedrooms: 5
- Bathrooms: 5
- Full bathrooms: 4
- 1/2 bathrooms: 1
Primary bedroom
- Level: First
- Dimensions: 29.7 x 15.9
Bedroom 1
- Level: Second
- Dimensions: 21.6 x 11.1
Bedroom 2
- Level: Second
- Dimensions: 15 x 11
Bedroom 3
- Level: Second
- Dimensions: 40.5 x 19.2
Bedroom 4
- Level: Basement
- Dimensions: 23.1 x 24.7
Primary bathroom
- Level: First
- Dimensions: 16.1 x 22.7
Bathroom 1
- Level: Second
- Dimensions: 5.1 x 8.5
Bathroom 2
- Level: Second
- Dimensions: 9.3 x 4.11
Bathroom 3
- Level: Basement
- Dimensions: 7.5 x 14.11
Dining room
- Level: First
- Dimensions: 17.4 x 11.2
Half bath
- Level: First
- Dimensions: 9.5 x 6.1
Kitchen
- Level: First
- Dimensions: 21.6 x 25.9
Laundry
- Level: First
- Dimensions: 8.3 x 9.6
Living room
- Features: Fireplace
- Level: First
- Dimensions: 25.1 x 17.5
Media room
- Level: Basement
- Dimensions: 19.4 x 21.1
Heating
- Electric
Cooling
- Electric
Appliances
- Included: Cooktop, Dishwasher, Disposal, Refrigerator, Built-In Electric Oven, Gas Range
- Laundry: Bedroom Level, Laundry Room
Features
- Kitchen Island, Pantry, Smart Thermostat, Stained Cabinets, Walk-In Closet(s), Wet Bar
- Flooring: Carpet, Tile, Wood
- Windows: Window Coverings, Wood Frames
- Basement: Finished,Full,Walk-Out Access
- Number of fireplaces: 1
- Fireplace features: Family Room, Great Room, Fireplace Equip
Interior area
- Total structure area: 6,537
- Total interior livable area: 6,537 sqft
- Finished area above ground: 4,200
- Finished area below ground: 2,337
Property
Parking
- Total spaces: 6
- Parking features: Attached, Detached, Garage Door Opener
- Attached garage spaces: 6
Features
- Patio & porch: Deck, Patio, Porch
- Has private pool: Yes
- Pool features: In Ground
- Fencing: Metal,Other
Lot
- Size: 19 Acres
- Features: Acreage, Corner Lot, Lake on Lot, Level
Details
- Additional structures: Barn(s), Garage(s), Outbuilding, Shed(s), Stable(s)
- Parcel number: 1041700000004.010
- Horses can be raised: Yes
- Horse amenities: Boarding Facilities
Construction
Type & style
- Home type: SingleFamily
- Architectural style: Traditional
- Property subtype: Single Family Residence
Materials
- Frame
- Roof: Composition
Condition
- Year built: 2005
Utilities & green energy
- Sewer: Grinder Pump, Septic Tank
- Water: Rural
Community & HOA
Community
- Security: Security System
- Subdivision: Louisburg
HOA
- Has HOA: No
Location
- Region: Louisburg
Financial & listing details
- Tax assessed value: $1,826,800
- Annual tax amount: $16,187
- Date on market: 1/3/2025
- Listing terms: Cash,Conventional
- Ownership: Private
- Road surface type: Paved
Price history
| Date | Event | Price |
|---|---|---|
| 9/19/2025 | Sold | -- |
Source:  Heartland MLS as distributed by MLS GRID #2507962 Report a problem Heartland MLS as distributed by MLS GRID #2507962 Report a problem | ||
| 8/28/2025 | Pending sale | $1,895,000$290/sqft |
Source: Heartland MLS as distributed by MLS GRID #2507962 Report a problem | ||
| 5/1/2025 | Price change | $1,895,000-4.1%$290/sqft |
Source: Heartland MLS as distributed by MLS GRID #2507962 Report a problem | ||
| 1/3/2025 | Listed for sale | $1,975,000-1%$302/sqft |
Source: Heartland MLS as distributed by MLS GRID #2507962 Report a problem | ||
| 10/31/2024 | Contingent | $1,995,000$305/sqft |
Source: Heartland MLS as distributed by MLS GRID #2507962 Report a problem | ||
| 9/3/2024 | Listed for sale | $1,995,000+104.6%$305/sqft |
Source: Heartland MLS as distributed by MLS GRID #2507962 Report a problem | ||
| 1/28/2016 | Listing removed | $975,000$149/sqft |
Source: ReeceNichols Leawood #1968228 Report a problem | ||
| 12/22/2015 | Pending sale | $975,000$149/sqft |
Source: ReeceNichols Leawood #1968228 Report a problem | ||
| 12/4/2015 | Listed for sale | $975,000$149/sqft |
Source: ReeceNichols Leawood #1968228 Report a problem | ||
Public tax history
| Year | Property taxes | Tax assessment |
|---|---|---|
| 2025 | -- | $210,082 +18.1% |
| 2024 | $16,868 +4.2% | $177,928 +4.1% |
| 2023 | $16,187 +7.7% | $170,890 +14.3% |
| 2022 | $15,023 | $149,466 +6.2% |
| 2021 | -- | $140,772 +5.9% |
| 2020 | $13,760 | $132,986 |
| 2019 | $13,760 -9.9% | -- |
| 2018 | $15,276 | -- |
| 2017 | $15,276 | -- |
| 2016 | -- | -- |
| 2015 | -- | -- |
| 2014 | -- | -- |
| 2013 | -- | -- |
| 2012 | -- | -- |
| 2011 | -- | -- |
| 2009 | -- | $66,977 |
| 2008 | -- | $66,977 +0.8% |
| 2007 | -- | $66,436 +224.9% |
| 2006 | -- | $20,451 |
Find assessor info on the county website
Neighborhood: 66053
Nearby homes
- $44,170-- bd-- ba1.2k sqft25645 Metcalf Rd, Louisburg, KS 66053Off Market
- $---- bd-- ba-- sqft25575 Metcalf Rd, Louisburg, KS 66053Off Market
- $380,5004 bd1 ba1.2k sqft25785 Metcalf Rd, Louisburg, KS 66053Off Market
- $--13.8 Acres252 S Metcalf Rd, Louisburg, KS 66053Sold
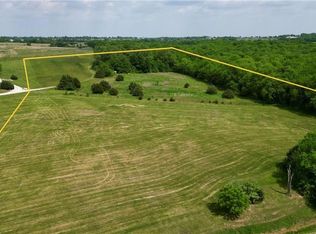
- $1,374,9003 bd3 ba1.8k sqft7840 W 255th St, Louisburg, KS 66053Off Market
- $662,2003 bd2 ba2.2k sqft7460 W 255th St, Louisburg, KS 66053Off Market
- $--32.28 Acres255 W 255th St, Louisburg, KS 66053Sold
- $317,7003 bd1 ba1k sqft25948 Metcalf Rd, Louisburg, KS 66053Off Market
Nearby schools
GreatSchools rating
- NARockville Elementary SchoolGrades: PK-2Distance: 2.5 mi
- 9/10Louisburg Middle SchoolGrades: 6-8Distance: 3 mi
- 10/10Louisburg High SchoolGrades: 9-12Distance: 3 mi
Schools provided by the listing agent
- Elementary: Louisburg
- Middle: Louisburg
- High: Louisburg
Source: Heartland MLS as distributed by MLS GRID. This data may not be complete. We recommend contacting the local school district to confirm school assignments for this home.
- Kansas
- Miami County
- Louisburg
- 66053
- 7845 W 255th St
Nearby cities
Nearby zip codes
Other Louisburg Topics
