Discover an exceptional opportunity in this spacious reverse 1.5 story home, strategically positioned just off the I-70
highway. It offers the allure of new construction at an unbeatable value. The exterior showcases white painted brick with
charming shutters, board & batten siding, meticulous landscaping, an expansive driveway, a sizable deck, a generous
patio, and a fully fenced backyard. Step inside to an inviting interior featuring a vast open-concept kitchen and family
room combination, highlighted by a soaring vaulted family room adorned with exquisite wood details. The great rooms
offer a cozy fireplace, abundant natural light, and a seamless connection to the kitchen, creating an ideal space for
entertaining. The kitchen boasts painted white cabinets, granite countertops, a spacious island, and top-of-the-line
stainless steel appliances. The main floor is graced by the primary bedroom with a generously sized en-suite bathroom
and a spacious walk-in closet. Two additional bedrooms, a full bathroom, a dedicated office space, and a convenient
laundry room complete this level. The lower level provides an abundance of amenities, including a built-in wet bar, a
sliding walk-out door, a second fireplace, and extra living space accompanied by an attached bedroom and bathroom.
Don't miss out on this exclusive opportunity!
Sold
Price Unknown
7845 Walker Ave, Kansas City, KS 66112
4beds
4,130sqft
Single Family Residence
Built in 1967
0.34 Acres Lot
$402,600 Zestimate®
$--/sqft
$2,402 Estimated rent
Home value
$402,600
$382,000 - $427,000
$2,402/mo
Zestimate® history
Owner options
List your home for rent
$2,402/mo
Rent Zestimate®
Find your next renter with Zillow Rental Manager. Plus, with online applications, you can quickly screen prospective tenants – for free.
$2,402/mo
Rent Zestimate®
Refinance and save
$35/mo
Est. payment
Refinancing to a lower rate could help reduce your monthly payments and save thousands over the life of the loan.
$35/mo
Est. payment
Explore your selling options
Work with a Zillow partner agent
Leverage their expertise and Zillow's premium Showcase listings to get your home seen by more buyers.
Get startedList with your own agent
Get your home in front of millions of buyers by listing it on Zillow.
Learn how to do itSell it yourself
Take full control of how buyers see your home on Zillow by listing For Sale by Owner (FSBO).
List your homeWhat's special
Zillow last checked:
Listing updated:
Listed by:
Paul Galbrecht 913-634-2303,
KW KANSAS CITY METRO
Bought with:
Cathy Wolf, 00242582
Platinum Realty LLC
Source: Heartland MLS as distributed by MLS GRID,MLS#: 2476100
Facts & features
Interior
Bedrooms & bathrooms
- Bedrooms: 4
- Bathrooms: 3
- Full bathrooms: 3
Bedroom 1
- Features: Ceiling Fan(s), Luxury Vinyl, Walk-In Closet(s)
- Level: Main
- Area: 330 Square Feet
- Dimensions: 22 x 15
Bedroom 2
- Features: Ceiling Fan(s), Luxury Vinyl
- Level: Main
- Area: 130 Square Feet
- Dimensions: 13 x 10
Bedroom 3
- Features: Ceiling Fan(s), Luxury Vinyl
- Level: Main
- Area: 110 Square Feet
- Dimensions: 11 x 10
Bedroom 4
- Features: Luxury Vinyl
- Level: Lower
- Area: 231 Square Feet
- Dimensions: 21 x 11
Bedroom 5
- Features: Ceiling Fan(s), Luxury Vinyl
- Level: Lower
- Area: 144 Square Feet
- Dimensions: 12 x 12
Bathroom 1
- Features: Ceramic Tiles, Double Vanity, Granite Counters, Shower Only
- Level: Main
- Area: 60 Square Feet
- Dimensions: 12 x 5
Bathroom 2
- Features: Double Vanity, Granite Counters, Luxury Vinyl, Shower Over Tub
- Level: Main
- Area: 60 Square Feet
- Dimensions: 12 x 5
Bathroom 3
- Features: Ceramic Tiles, Shower Only
- Level: Lower
- Area: 108 Square Feet
- Dimensions: 12 x 9
Bonus room
- Features: Luxury Vinyl
- Level: Lower
- Area: 140 Square Feet
- Dimensions: 14 x 10
Breakfast room
- Features: Luxury Vinyl
- Level: Main
- Dimensions: 12 x 10
Great room
- Features: Ceiling Fan(s), Fireplace, Luxury Vinyl
- Level: Main
- Dimensions: 23 x 20
Kitchen
- Features: Granite Counters, Kitchen Island, Luxury Vinyl
- Level: Main
- Dimensions: 12 x 11
Kitchen 2nd
- Features: Fireplace, Granite Counters, Luxury Vinyl
- Level: Lower
- Area: 228 Square Feet
- Dimensions: 19 x 12
Laundry
- Features: Luxury Vinyl
- Level: Main
- Area: 30 Square Feet
- Dimensions: 6 x 5
Office
- Features: Luxury Vinyl
- Level: Main
- Dimensions: 13 x 8
Recreation room
- Features: Luxury Vinyl
- Level: Lower
- Area: 516 Square Feet
- Dimensions: 43 x 12
Heating
- Natural Gas
Cooling
- Electric
Appliances
- Included: Dishwasher, Disposal, Microwave, Built-In Electric Oven, Stainless Steel Appliance(s)
- Laundry: Main Level, Multiple Locations
Features
- Ceiling Fan(s), Custom Cabinets, Kitchen Island, Painted Cabinets, Pantry, Vaulted Ceiling(s), Walk-In Closet(s), Wet Bar
- Flooring: Luxury Vinyl, Tile
- Windows: Thermal Windows
- Basement: Finished,Full,Interior Entry,Walk-Out Access
- Number of fireplaces: 2
- Fireplace features: Great Room, Recreation Room
Interior area
- Total structure area: 4,130
- Total interior livable area: 4,130 sqft
- Finished area above ground: 2,130
- Finished area below ground: 2,000
Property
Parking
- Total spaces: 2
- Parking features: Attached, Garage Faces Front
- Attached garage spaces: 2
Features
- Patio & porch: Deck, Patio, Porch
- Fencing: Metal
Lot
- Size: 0.34 Acres
- Features: City Lot
Details
- Parcel number: 005238
Construction
Type & style
- Home type: SingleFamily
- Architectural style: Traditional
- Property subtype: Single Family Residence
Materials
- Board & Batten Siding, Brick Veneer
- Roof: Composition
Condition
- Year built: 1967
Utilities & green energy
- Sewer: Public Sewer
- Water: Public
Community & HOA
Community
- Security: Smoke Detector(s)
- Subdivision: Normandy West
HOA
- Has HOA: Yes
- HOA fee: $35 annually
Location
- Region: Kansas City
Financial & listing details
- Tax assessed value: $390,900
- Annual tax amount: $4,818
- Date on market: 3/14/2024
- Listing terms: Cash,Conventional,VA Loan
- Ownership: Private
- Road surface type: Paved
Price history
| Date | Event | Price |
|---|---|---|
| 7/3/2024 | Sold | -- |
Source:  Heartland MLS as distributed by MLS GRID #2476100 Report a problem Heartland MLS as distributed by MLS GRID #2476100 Report a problem | ||
| 6/6/2024 | Pending sale | $400,000$97/sqft |
Source: Heartland MLS as distributed by MLS GRID #2476100 Report a problem | ||
| 6/4/2024 | Price change | $400,000-5.9%$97/sqft |
Source: Heartland MLS as distributed by MLS GRID #2476100 Report a problem | ||
| 5/2/2024 | Price change | $425,000-5.6%$103/sqft |
Source: Heartland MLS as distributed by MLS GRID #2476100 Report a problem | ||
| 4/5/2024 | Price change | $450,000-3.2%$109/sqft |
Source: Heartland MLS as distributed by MLS GRID #2476100 Report a problem | ||
| 3/27/2024 | Price change | $465,000-4.1%$113/sqft |
Source: Heartland MLS as distributed by MLS GRID #2476100 Report a problem | ||
| 3/14/2024 | Listed for sale | $485,000+94%$117/sqft |
Source: Heartland MLS as distributed by MLS GRID #2476100 Report a problem | ||
| 8/16/2022 | Listing removed | -- |
Source: Heartland MLS as distributed by MLS GRID #2392834 Report a problem | ||
| 7/13/2022 | Listed for sale | $250,000$61/sqft |
Source: Heartland MLS as distributed by MLS GRID #2392834 Report a problem | ||
Public tax history
| Year | Property taxes | Tax assessment |
|---|---|---|
| 2025 | $7,037 -6.4% | $44,953 -9.2% |
| 2024 | $7,518 +79.8% | $49,519 +90.4% |
| 2023 | $4,181 +6.3% | $26,014 +7.3% |
| 2022 | $3,931 -2.7% | $24,242 -0.2% |
| 2021 | $4,040 +4.5% | $24,279 +4% |
| 2020 | $3,865 +8.1% | $23,345 +8% |
| 2019 | $3,574 +6.6% | $21,616 +6% |
| 2018 | $3,353 +3.1% | $20,392 +4% |
| 2017 | $3,252 -4.1% | $19,607 -3.1% |
| 2016 | $3,391 -1.2% | $20,240 0% |
| 2015 | $3,432 +5.6% | $20,244 +3% |
| 2014 | $3,251 | $19,654 |
| 2013 | -- | $19,654 |
| 2012 | -- | $19,654 |
| 2011 | -- | -- |
| 2008 | -- | $22,529 -3.7% |
| 2007 | -- | $23,403 +8% |
| 2006 | -- | $21,678 |
| 2005 | -- | $21,678 |
| 2004 | -- | $21,678 |
| 2003 | -- | $21,678 +21.2% |
| 2002 | -- | $17,883 +18.6% |
| 2000 | -- | $15,077 |
Find assessor info on the county website
Neighborhood: 66112
Nearby homes
- $324,6003 bd3 ba2k sqft7865 Walker Ave, Kansas City, KS 66112Off Market
- $299,7003 bd2 ba1.8k sqft7835 Walker Ave, Kansas City, KS 66112Off Market
- $308,5003 bd2 ba1.5k sqft1611 N 79th St, Kansas City, KS 66112Off Market

- $--4 bd4 ba1.9k sqft7856 Walker Ave, Kansas City, KS 66112Sold
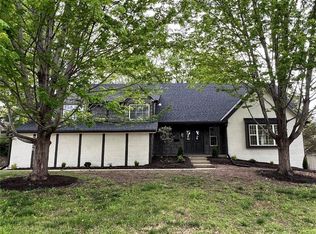
- $377,2005 bd3 ba3.1k sqft1721 N 79th St, Kansas City, KS 66112Off Market
- $303,1003 bd2 ba1.8k sqft7842 Walker Ave, Kansas City, KS 66112Off Market
- $269,6003 bd2 ba1.8k sqft1609 N 79th St, Kansas City, KS 66112Off Market
- $349,7004 bd3 ba2.3k sqft7827 Walker Ave, Kansas City, KS 66112Off Market
Nearby schools
GreatSchools rating
- 5/10Claude A Huyck Elementary SchoolGrades: K-5Distance: 0.5 mi
- 2/10Arrowhead Middle SchoolGrades: 6-8Distance: 0.2 mi
- 1/10Washington High SchoolGrades: 9-12Distance: 1.6 mi
Schools provided by the listing agent
- Elementary: Claude Huyck
- Middle: Eisenhower
- High: Washington
Source: Heartland MLS as distributed by MLS GRID. This data may not be complete. We recommend contacting the local school district to confirm school assignments for this home.
Get a cash offer in 3 minutes
Find out how much your home could sell for in as little as 3 minutes with a no-obligation cash offer.
Estimated market value
$402,600
Get a cash offer in 3 minutes
Find out how much your home could sell for in as little as 3 minutes with a no-obligation cash offer.
Estimated market value
$402,600
- Kansas
- Wyandotte County
- Kansas City
- 66112
- 7845 Walker Ave
Nearby cities
Nearby neighborhoods
Nearby zip codes
Other Kansas City Topics
