Skip main navigation
Off market
  • $1,123,200

    7846 Chapel Creek Dr, Denver, NC 28037

    4beds
    4,193sqft
    2 Story
    Built in 2006
    0.5 Acres Lot
    $1,123,200 Zestimate®
    $268/sqft
    $4,084 Estimated rent

    Home value

    $1,123,200

    $1.04M - $1.20M

    $4,084/mo

    Zestimate® history
    Loading
    Loading...

    Owner options

    List your home for rent

    $4,084/mo

    Rent Zestimate®

    Find your next renter with Zillow Rental Manager. Plus, with online applications, you can quickly screen prospective tenants – for free.

    Learn more

    $4,084/mo

    Rent Zestimate®

    Refinance and save

    $6,572/mo

    Est. payment

    Refinancing to a lower rate could help reduce your monthly payments and save thousands over the life of the loan.

    See today's rates

    $6,572/mo

    Est. payment

    Explore your selling options

    Work with a Zillow partner agent

    Leverage their expertise and Zillow's premium Showcase listings to get your home seen by more buyers.

    Get started

    List with your own agent

    Get your home in front of millions of buyers by listing it on Zillow.

    Learn how to do it

    Sell it yourself

    Take full control of how buyers see your home on Zillow by listing For Sale by Owner (FSBO).

    List your home

    What's special

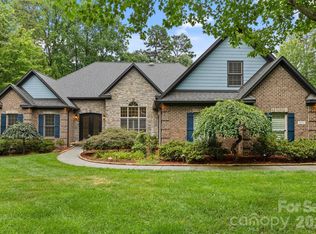
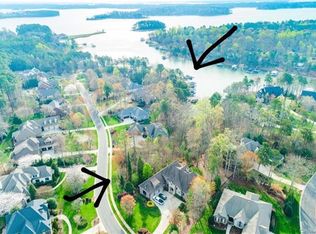
    Enjoy luxury living in this open floor plan home located in one of Lake Norman's premier waterfront communities. Built by high-end builder Stonebridge Luxury Homes and pictured in their portfolio of homes on their website. You will be wowed by the elegant, 9' Durango double door wrought iron & blemish glass entry that leads you into the open plan with stunning windows and hearty pine wood floors and deep moldings throughout the main level living areas. A 10' island with new quartzite countertop perfect for preparing meals & entertaining. True walk-in pantry, plenty of new cabinetry in kitchen with new Sub-Zero integrated refrigerator, new Bosch dishwasher and new GE Monogram cook top. Double ovens, pot filler, new kitchen sink and faucet with reverse osmosis water filter, tumbled stone backsplash, granite countertops & open views into the backyard with fire pit. Main level master w/large in suite bath & dual master closets. Deep crown molding, 9" baseboards, 24' stone fireplace with new built-in cabinetry on both sides, coffered ceilings, & recently painted entire interior. Extra-large 3 car attached garage, fenced yard, 300'+ stamped concrete patio, and sealed crawl space.

    This property is not currently displayed as for sale or rent on Zillow. This may be different from what's on other websites or public sources.

    Facts & features

    Interior

    Bedrooms & bathrooms
    • Bedrooms: 4
    • Bathrooms: 5
    • Full bathrooms: 4
    • 1/2 bathrooms: 1
    Heating
    • Forced air, Heat pump, Gas
    Cooling
    • Central
    Appliances
    • Included: Dishwasher, Microwave
    Features
    • Attic Walk-in, Kitchen Island, Tray Ceiling, Open Floorplan, Walk-In Pantry
    • Flooring: Tile, Hardwood
    • Has fireplace: Yes
    Interior area
    • Total interior livable area: 4,193 sqft

    Property

    Parking
    • Parking features: Garage - Attached
    Features
    • Exterior features: Stone, Stucco
    • Body of water: Lake Norman
    Lot
    • Size: 0.5 Acres
    • Features: Wooded, Trees, Private
    Details
    • Parcel number: 81084

    Construction

    Type & style
    • Home type: SingleFamily
    • Architectural style: French Provincial
    • Property subtype: 2 Story
    Condition
    • Year built: 2006

    Community & HOA

    HOA
    • Has HOA: Yes
    • HOA fee: $67 monthly
    Location
    • Region: Denver

    Financial & listing details

    • Price per square foot: $268/sqft
    • Tax assessed value: $1,086,450
    • Annual tax amount: $6,713

    Price history

    DateEventPrice
    5/20/2021Sold$777,000+2.4%$185/sqft
    Source: Canopy MLS as distributed by MLS GRID #3719413 Report a problem
    4/23/2021Pending sale$759,000$181/sqft
    Source: NextHome #3719413 Report a problem
    3/31/2021Contingent$759,000$181/sqft
    Source: Canopy MLS as distributed by MLS GRID #3719413 Report a problem
    3/19/2021Listed for sale$759,000+17.5%$181/sqft
    Source: NextHome #3719413 Report a problem
    12/27/2018Sold$646,000-0.6%$154/sqft
    Source: Public Record Report a problem
    11/13/2018Pending sale$650,000$155/sqft
    Source: Berkshire Hathaway HomeServices Carolinas Realty #3450533 Report a problem
    11/8/2018Listed for sale$650,000-8.7%$155/sqft
    Source: Berkshire Hathaway HomeServices Carolinas Realty #3450533 Report a problem
    6/1/2007Sold$712,000$170/sqft
    Source: Public Record Report a problem

    Public tax history

    YearProperty taxesTax assessment
    2025$6,713 +0.6%$1,086,450
    2024$6,671 $1,086,450
    2023$6,671 +36.8%$1,086,450 +69.1%
    2022$4,877 +0.9%$642,665
    2021$4,832 +3.1%$642,665
    2020$4,688 +2%$642,665
    2019$4,596 +14%$642,665 +16.3%
    2018$4,032 -6.2%$552,756
    2017$4,296 +6.9%$552,756
    2016$4,018 -3.9%$552,756
    2015$4,181 -2.7%--
    2014$4,296 $578,936
    2013-- --
    2012-- --
    2011-- --
    2010-- --
    2009-- --
    2008-- $713,019 +297.4%
    2007-- $179,439
    Find assessor info on the county website

    Neighborhood: 28037

    Nearby schools

    GreatSchools rating
    Schools provided by the listing agent
    • Elementary: Rock Springs
    • Middle: North Lincoln
    • High: North Lincoln

    Source: The MLS. This data may not be complete. We recommend contacting the local school district to confirm school assignments for this home.

    Get a cash offer in 3 minutes
    Find out how much your home could sell for in as little as 3 minutes with a no-obligation cash offer.
    Estimated market value
    $1,123,200
    Get a cash offer in 3 minutes
    Find out how much your home could sell for in as little as 3 minutes with a no-obligation cash offer.
    Estimated market value
    $1,123,200