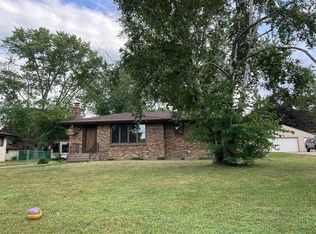
Mounds View schools, huge, private, fenced in back yard, nicely shaded and irrigated, with a firepit for the upcoming cool evenings. Great location with easy access to 610 and 35W , a quick 1 minute walk to beautiful Hillview park with it's playground, skating rink and ballfield. Just minutes to other parks, churches and restaurants. Inside the home you will find 2 large bedrooms on the upper floor with a 3/4 bath, plenty of closets with one walk in closet, new carpet and fresh paint. The main floor features original gleaming hardwood floors in the 2 bedrooms and front living room/sitting room with it's toasty wood burning stove to help with the approaching winter. There's also the kitchen with new cabinets, quartz countertops, luxury vinyl tile and new appliances. Behind that is the additional living room/dining area with it's large Anderson picture window looking out over your cedar deck and beautiful back yard. The basement is cleaned out and unfinished ready for your ideas, with room for more family room, another bedroom if needed or a workshop/whatever, it's has easy access to the garage, take a look, this might be the right one for you.
Pending
Price cut: $15.1K (9/3)
$359,900
7846 Long Lake Rd, Moundsview, MN 55112
4beds
1,502sqft
Single Family
Built in 1950
0.45 Acres Lot
$359,600 Zestimate®
$240/sqft
$-- HOA
What's special
Toasty wood burning stoveCedar deck
- 34 days
- 697
- 24
Zillow last checked:
Listing updated:
Listed by:
Joseph Meyer 612-363-7479,
Rogue Realty Inc
Source: NorthstarMLS as distributed by MLS GRID,MLS#: 7130464
Facts & features
Interior
Bedrooms & bathrooms
- Bedrooms: 4
- Bathrooms: 2
- Full bathrooms: 1
- 3/4 bathrooms: 1
Bedroom
- Level: Upper
- Area: 176 Square Feet
- Dimensions: 16x11
Bedroom 2
- Level: Upper
- Area: 176 Square Feet
- Dimensions: 16x11
Bedroom 3
- Level: Main
- Area: 117 Square Feet
- Dimensions: 13x9
Bedroom 4
- Level: Main
- Area: 121 Square Feet
- Dimensions: 11x11
Kitchen
- Level: Main
- Area: 132 Square Feet
- Dimensions: 11x12
Living room
- Level: Main
- Area: 202.5 Square Feet
- Dimensions: 13.5x15
Sitting room
- Level: Main
- Area: 201.25 Square Feet
- Dimensions: 11.5x17.5
Heating
- Forced Air, Wood Stove
Cooling
- Central Air
Appliances
- Included: Dishwasher, Dryer, Gas Water Heater, Microwave, Range, Refrigerator, Stainless Steel Appliance(s), Washer, Water Softener Owned
Features
- Basement: Block,Crawl Space,Full,Unfinished
- Has fireplace: No
Interior area
- Total structure area: 2,270
- Total interior livable area: 1,502 sqft
- Finished area above ground: 1,502
- Finished area below ground: 0
Property
Parking
- Total spaces: 2
- Parking features: Attached, Asphalt, Garage Door Opener
- Attached garage spaces: 2
- Has uncovered spaces: Yes
- Details: Garage Dimensions (24x24), Garage Door Height (7), Garage Door Width (16)
Accessibility
- Accessibility features: None
Features
- Levels: One and One Half
- Stories: 1.5
- Patio & porch: Deck
Lot
- Size: 0.45 Acres
- Dimensions: 85 x 231
Details
- Additional structures: Storage Shed
- Foundation area: 992
- Parcel number: 063023440001
- Zoning description: Residential-Single Family
Construction
Type & style
- Home type: SingleFamily
- Property subtype: Single Family
Materials
- Block, Frame
- Roof: Age Over 8 Years,Architectural Shingle
Condition
- New construction: No
- Year built: 1950
Utilities & green energy
- Gas: Natural Gas, Wood
- Sewer: City Sewer/Connected
- Water: City Water/Connected
Community & HOA
Community
- Subdivision: Spring Lake Park Hill View
HOA
- Has HOA: No
Location
- Region: Moundsview
Financial & listing details
- Price per square foot: $240/sqft
- Tax assessed value: $284,900
- Annual tax amount: $3,602
- Date on market: 8/20/2026
- Cumulative days on market: 34 days
Estimated market value
$359,600
$342,000 - $378,000
$2,405/mo
Price history
| Date | Event | Price |
|---|---|---|
| 9/21/2026 | Pending sale | $359,900$240/sqft |
Source:  NorthstarMLS as distributed by MLS GRID #7130464 Report a problem NorthstarMLS as distributed by MLS GRID #7130464 Report a problem | ||
| 9/3/2026 | Price change | $359,900-4%$240/sqft |
Source: NorthstarMLS as distributed by MLS GRID #7130464 Report a problem | ||
| 8/20/2026 | Listed for sale | $375,000+333.5%$250/sqft |
Source: NorthstarMLS as distributed by MLS GRID #7130464 Report a problem | ||
| 8/9/1991 | Sold | $86,500$58/sqft |
Source: Agent Provided Report a problem | ||
Public tax history
| Year | Property taxes | Tax assessment |
|---|---|---|
| 2025 | $3,602 +6.6% | $284,900 +2% |
| 2024 | $3,378 +3.6% | $279,200 +5.2% |
| 2023 | $3,262 +13.7% | $265,300 +2% |
| 2022 | $2,868 -1.2% | $260,000 +22.4% |
| 2021 | $2,902 +0.1% | $212,400 -2.4% |
| 2020 | $2,898 +38.5% | $217,600 +19.6% |
| 2019 | $2,092 | $181,900 |
| 2018 | $2,092 | $181,900 +15% |
| 2017 | $2,092 | $158,200 |
| 2016 | $2,092 +18.5% | -- |
| 2015 | $1,766 +23.2% | $131,700 |
| 2014 | $1,434 -11.7% | -- |
| 2013 | $1,624 -15.7% | -- |
| 2012 | $1,926 +8.6% | -- |
| 2011 | $1,774 | -- |
| 2010 | -- | -- |
| 2009 | $2,026 -9.1% | -- |
| 2008 | $2,230 -6.9% | -- |
| 2007 | $2,396 +19.6% | -- |
| 2006 | $2,004 +12.1% | -- |
| 2005 | $1,788 +16.1% | -- |
| 2004 | $1,540 +29.8% | -- |
| 2003 | $1,186 +2.2% | -- |
| 2002 | $1,160 -9.2% | -- |
| 2001 | $1,278 +23.4% | -- |
| 2000 | $1,036 | -- |
Find assessor info on the county website
Monthly payment
Est. payment
Payment breakdown
Explore the cost of this home by adjusting the details. Changes won't be saved.Climate risks
Neighborhood: 55112
- $388,6004 bd2 ba2.1k sqft7840 Long Lake Rd, Mounds View, MN 55112Off Market
- $339,2003 bd2 ba1.3k sqft7852 Long Lake Rd, Mounds View, MN 55112Off Market
- $321,3004 bd2 ba1.5k sqft7800 Long Lake Rd, Mounds View, MN 55112Off Market
- $338,7003 bd1 ba1.2k sqft7858 Long Lake Rd, Mounds View, MN 55112Off Market
Similar homes
- $350,0004 bd2 ba1.5k sqft8408 Eastwood Rd, Mounds View, MN 55112For Sale

 MLS ID #7134362, Trevor Nicholas Alwan, Edina Realty, Inc.. NorthstarMLS as distributed by MLS GRID
 - $--3 bd2 ba1.6k sqft1457 16th Ter NW, New Brighton, MN 55112Auction
 Auction.com 2
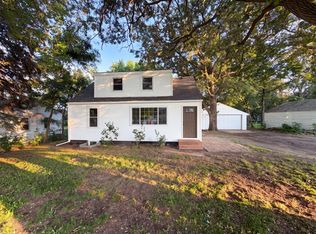
 - $338,0004 bd2 ba894 sqft2084 Hillview Rd, Mounds View, MN 55112For Sale
 MLS ID #7104653, Amber N Broadway, Opendoor Brokerage, LLC. NorthstarMLS as distributed by MLS GRID
 - $445,0003 bd2 ba2.1k sqft7720 Long Lake Rd, Mounds View, MN 55112For Sale
 MLS ID #7145446, Lance Berwald, Keller Williams Preferred Rlty. NorthstarMLS as distributed by MLS GRID
 - $324,9003 bd2 ba1.5k sqft5391 Raymond Ave, Mounds View, MN 55112For SaleMLS ID #6817831, Gina Y Willard, Coldwell Banker Realty - Southwest Regional. NorthstarMLS as distributed by MLS GRID
- $299,9003 bd1 ba1.8k sqft3000 County Road H2, Mounds View, MN 55112For SaleMLS ID #7146152, Tyler M Santos, Real Broker, LLC. NorthstarMLS as distributed by MLS GRID
- $350,0003 bd2 ba1.7k sqft1531 15th St NW, New Brighton, MN 55112For SaleMLS ID #7144735, Traivis Dykema, Pemberton RE. NorthstarMLS as distributed by MLS GRID
- $300,0004 bd3 ba2.1k sqft2642 Lake Court Dr #28, Mounds View, MN 55112For SaleMLS ID #7147195, Samuel Dulian, RE/MAX Results. NorthstarMLS as distributed by MLS GRID
- $314,9994 bd2 ba1.7k sqft2578 17th Ave NW, New Brighton, MN 55112For SaleMLS ID #7134810, Jason T. Mlejnek, RE/MAX Results. NorthstarMLS as distributed by MLS GRID
- $369,9003 bd2 ba1.5k sqft1568 27th Ave NW, New Brighton, MN 55112For SaleMLS ID #7137712, Joseph J. Holmes, Keller Williams Premier Realty. NorthstarMLS as distributed by MLS GRID
- $350,0003 bd2 ba1.6k sqft6663 Lucia Ln NE, Fridley, MN 55432For SaleMLS ID #7142787, Valarie J Nordstrom, Century 21 Atwood. NorthstarMLS as distributed by MLS GRID
- $375,0003 bd2 ba1.4k sqft2163 29th Ave NW, New Brighton, MN 55112For SaleMLS ID #7102243, Bill Smitten, Coldwell Banker Realty. NorthstarMLS as distributed by MLS GRID
- $365,0004 bd2 ba1.9k sqft413 Rice Creek Blvd NE, Fridley, MN 55432For SaleMLS ID #7127305, Cynthia Dorfner, LPT Realty, LLC. NorthstarMLS as distributed by MLS GRID
- $374,9004 bd2 ba1.9k sqft2226 Pleasant View Dr, New Brighton, MN 55112For SaleMLS ID #7128280, Anthony Frank Calistro, RE/MAX Results. NorthstarMLS as distributed by MLS GRID
- $370,0003 bd2 ba1.4k sqft2370 Pleasant View Dr, New Brighton, MN 55112For SaleMLS ID #7126347, Kevin Bradley, Century 21 Affiliated. NorthstarMLS as distributed by MLS GRID
- $419,9003 bd3 ba1.9k sqft5366 Saint Stephens St, Saint Paul, MN 55112For SaleMLS ID #7128688, Tammy Hanson, Elite Realty Minnesota. NorthstarMLS as distributed by MLS GRID
- $400,0003 bd3 ba1.9k sqft1602 Long Lake Rd, New Brighton, MN 55112For SaleMLS ID #7136051, Anissa M. Lightner, Edina Realty, Inc.. NorthstarMLS as distributed by MLS GRID
