This Turnkey mid-century home is fully renovated with high end finishes, materials & design. The interior is 98% brand new with touches from the original home, such as the original doorbell, updated original hall storage cabinet and shelving from cleverly repurposed front door.
The home's modern front exterior with new porch, privacy entry fence and modern mailbox, highlights the beautiful modern front glass door and matching garage door.
The heart of the home as a “State of the art” energy-efficient Hydronic radiant heating system with on-demand hot water, providing clean, warm, and comfortable heat with 5 individual zones. There are also four additional electric heating zones, two in bathroom heated floors and two in the fireplace room. Additional insulation was recently added to the exterior walls and ceiling.
All new lighting throughout the home has creative modern light fixtures, overhead LED cans, plus four fans and undercounter lighting in kitchen & beverage bar. There is an upgraded electrical panel and wiring, with all new paddle outlet switches & covers, with several 3-Port Type C USB Wall Outlet for charging smart devices, available in the home.
Superior finishes throughout the home are “level four” smooth walls & ceilings, modern doors and modern trim, custom frameless shower doors and floating bathroom cabinets. The kitchen and beverage bar have European style cabinets, with built in appliances and undercounter lighting.
This home is a unique property next to walking trails and Little Dry Creek and located 2 blocks from Little Dry Creek Park. There are three patios, a large, fenced yard with sprinkler system and plenty of room for entertaining, playing games and gardening. The property has a small vineyard (50 feet grape vines) and four fruit trees. Also, directly north is open space that is an extended fenced area, historically used by property owners for additional gardening.
You must come and see this amazing beauty!
Sold for $755,000
$755,000
7846 Marshall Street, Arvada, CO 80003
5beds
2,376sqft
Single Family Residence
Built in 1963
9,891 Square Feet Lot
$712,000 Zestimate®
$318/sqft
$3,964 Estimated rent
Home value
$712,000
$676,000 - $748,000
$3,964/mo
Zestimate® history
Owner options
List your home for rent
$3,964/mo
Rent Zestimate®
Find your next renter with Zillow Rental Manager. Plus, with online applications, you can quickly screen prospective tenants – for free.
$3,964/mo
Rent Zestimate®
Refinance and save
$4,630/mo
Est. payment
Refinancing to a lower rate could help reduce your monthly payments and save thousands over the life of the loan.
$4,630/mo
Est. payment
Explore your selling options
Work with a Zillow partner agent
Leverage their expertise and Zillow's premium Showcase listings to get your home seen by more buyers.
Get startedList with your own agent
Get your home in front of millions of buyers by listing it on Zillow.
Learn how to do itSell it yourself
Take full control of how buyers see your home on Zillow by listing For Sale by Owner (FSBO).
List your homeWhat's special
Fireplace roomModern doorsModern trimPrivacy entry fenceCreative modern light fixturesFruit treesHigh end finishes
Zillow last checked:
Listing updated:
Listed by:
Linda Ruff lindasruff@gmail.com,
JPAR Modern Real Estate Co
Bought with:
Lyndsey Palik, 100083381
Realty One Group Premier
Source: REcolorado as distributed by MLS GRID,MLS#: 3076999
Facts & features
Interior
Bedrooms & bathrooms
- Bedrooms: 5
- Bathrooms: 3
- Full bathrooms: 1
- 3/4 bathrooms: 2
- Main level bathrooms: 2
- Main level bedrooms: 3
Bedroom
- Description: Beautiful Master Bedroom Suite
- Level: Main
Bedroom
- Level: Main
Bedroom
- Description: Small Bedroom
- Level: Main
Bedroom
- Description: Large Bedroom With Large Windows
- Level: Basement
Bedroom
- Description: Office Or Non Conventional 5th Bedroom
- Level: Basement
Primary bathroom
- Description: Main Bathroom W/Heated Floor
- Level: Main
Bathroom
- Description: Master Bathroom W/Heated Floor & Lighted Mirror, Rain Head In Beautiful Shower
- Level: Main
Bathroom
- Description: Beautiful Bathroom With Lighted Mirror
- Level: Basement
Den
- Description: In Open Basement Area
- Level: Basement
Exercise room
- Description: In Open Basement Area
- Level: Basement
Family room
- Description: Well Lite Fireplace Room With Beverage Bar & Access To Sunroom, Garage & Patios
- Level: Main
Game room
- Description: In Open Basement Area
- Level: Basement
Kitchen
- Description: Highend Finishes & Appliances W/European Style Cabinets, Under Counter Lights & Island
- Level: Main
Laundry
- Level: Basement
Living room
- Description: Open Concept With Kitchen & Island Area
- Level: Main
Sun room
- Description: Wonderful Sunroom Off Of Den W/Gardening Capabilities
- Level: Main
Utility room
- Description: State Of The Arts Hvac Hot Water Heat & On-Demand Hot Water System Throughout House
- Level: Basement
Heating
- Baseboard, Electric, Hot Water, Natural Gas, Passive Solar
Cooling
- Attic Fan
Appliances
- Included: Bar Fridge, Dishwasher, Disposal, Microwave, Range, Range Hood, Refrigerator, Tankless Water Heater, Wine Cooler
Features
- Built-in Features, Ceiling Fan(s), Kitchen Island, Open Floorplan, Pantry, Primary Suite, Quartz Counters, Radon Mitigation System, Walk-In Closet(s)
- Flooring: Carpet, Tile, Vinyl
- Basement: Finished,Full,Interior Entry
- Number of fireplaces: 1
- Fireplace features: Electric, Family Room
Interior area
- Total structure area: 2,376
- Total interior livable area: 2,376 sqft
- Finished area above ground: 1,323
- Finished area below ground: 1,020
Property
Parking
- Total spaces: 2
- Parking features: Concrete
- Attached garage spaces: 1
- Details: Off Street Spaces: 1
Features
- Levels: One
- Stories: 1
- Patio & porch: Front Porch, Patio, Wrap Around
- Exterior features: Garden, Private Yard, Rain Gutters
- Fencing: Full
- Waterfront features: Stream
Lot
- Size: 9,891 Square Feet
- Features: Borders Public Land, Landscaped, Many Trees, Sloped, Sprinklers In Front, Sprinklers In Rear
Details
- Parcel number: 038012
- Zoning: RN7.5
- Special conditions: Standard
Construction
Type & style
- Home type: SingleFamily
- Architectural style: Mid-Century Modern,Traditional
- Property subtype: Single Family Residence
Materials
- Brick
- Foundation: Concrete Perimeter
- Roof: Composition
Condition
- Updated/Remodeled
- Year built: 1963
Utilities & green energy
- Electric: 110V, 220 Volts
- Sewer: Public Sewer
- Water: Public
- Utilities for property: Electricity Connected, Natural Gas Connected
Green energy
- Energy efficient items: Appliances, HVAC, Insulation, Lighting, Thermostat, Water Heater
Community & HOA
Community
- Security: Carbon Monoxide Detector(s), Radon Detector, Smoke Detector(s)
- Subdivision: 585400 Parkway Estates Flg # 3
HOA
- Has HOA: No
Location
- Region: Arvada
Financial & listing details
- Price per square foot: $318/sqft
- Tax assessed value: $667,766
- Annual tax amount: $4,154
- Date on market: 12/15/2023
- Listing terms: Cash,Conventional,FHA,Jumbo,VA Loan
- Exclusions: Seller And Staging Company Personal Property. small Refridgerator In Workout Area In Basement.
- Ownership: Agent Owner
- Electric utility on property: Yes
- Road surface type: Paved
Price history
| Date | Event | Price |
|---|---|---|
| 2/9/2024 | Sold | $755,000-2.6%$318/sqft |
Source:  REcolorado as distributed by MLS GRID #3076999 Report a problem REcolorado as distributed by MLS GRID #3076999 Report a problem | ||
| 12/29/2023 | Pending sale | $775,000$326/sqft |
Source: REcolorado as distributed by MLS GRID #3076999 Report a problem | ||
| 12/15/2023 | Listed for sale | $775,000+84.5%$326/sqft |
Source: REcolorado as distributed by MLS GRID #3076999 Report a problem | ||
| 11/17/2022 | Sold | $420,000+113.2%$177/sqft |
Source: Public Record Report a problem | ||
| 9/24/2012 | Sold | $197,000-1.5%$83/sqft |
Source: Public Record Report a problem | ||
| 7/26/2012 | Listed for sale | $199,900$84/sqft |
Source: MB KELLS & COMPANY #1118884 Report a problem | ||
Public tax history
| Year | Property taxes | Tax assessment |
|---|---|---|
| 2025 | $3,139 -0.1% | $41,735 +28.8% |
| 2024 | $3,143 +17.1% | $32,406 |
| 2023 | $2,685 -1.6% | $32,406 +18.2% |
| 2022 | $2,729 +5.4% | $27,414 -2.8% |
| 2021 | $2,588 | $28,203 +5.1% |
| 2020 | $2,588 +1.4% | $26,823 |
| 2019 | $2,554 +11.4% | $26,823 +14.6% |
| 2018 | $2,292 | $23,410 |
| 2017 | $2,292 +19.2% | $23,410 +17.2% |
| 2016 | $1,923 | $19,977 |
| 2015 | $1,923 +15.9% | $19,977 +21.9% |
| 2014 | $1,659 +92.5% | $16,387 |
| 2013 | $862 -47% | $16,387 -1% |
| 2012 | $1,625 +1.2% | $16,550 |
| 2011 | $1,605 +5.8% | $16,550 +0.6% |
| 2010 | $1,518 +71.4% | $16,450 |
| 2009 | $886 +0% | $16,450 -6.2% |
| 2008 | $885 +9.8% | $17,540 |
| 2007 | $806 -47.4% | $17,540 +5.7% |
| 2006 | $1,534 -1.9% | $16,600 -1.9% |
| 2005 | $1,563 +9.3% | $16,930 |
| 2004 | $1,431 +107.8% | $16,930 |
| 2003 | $689 -49.1% | $16,930 +5.5% |
| 2002 | $1,354 +9.5% | $16,040 +22.4% |
| 2001 | $1,237 -1% | $13,100 |
| 2000 | $1,249 | $13,100 |
Find assessor info on the county website
Neighborhood: Highlands
Nearby homes
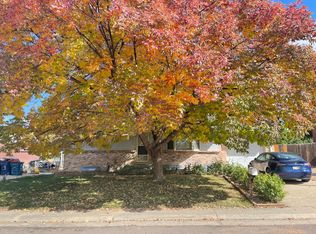
- $505,6004 bd2 ba2.1k sqft7836 Marshall St, Arvada, CO 80003Off Market
- $478,9004 bd2 ba1k sqft6505 W 78th Cir, Arvada, CO 80003Off Market
- $520,9003 bd2 ba1.3k sqft7837 Lamar St, Arvada, CO 80003Off Market
- $496,6005 bd2 ba1k sqft7826 Marshall St, Arvada, CO 80003Off Market
- $584,2003 bd3 ba1.9k sqft6405 W 78th Pl, Arvada, CO 80003Off Market
- $465,9003 bd2 ba1k sqft6525 W 78th Cir, Arvada, CO 80003Off Market
- $541,3004 bd3 ba1.9k sqft7827 Lamar St, Arvada, CO 80003Off Market
- $609,8004 bd3 ba2.5k sqft7816 Marshall St, Arvada, CO 80003Off Market
Nearby schools
GreatSchools rating
- 1/10Swanson Elementary SchoolGrades: PK-5Distance: 1.3 mi
- 3/10North Arvada Middle SchoolGrades: 6-8Distance: 0.8 mi
- 2/10Arvada High SchoolGrades: 9-12Distance: 1.8 mi
Schools provided by the listing agent
- Elementary: Swanson
- Middle: North Arvada
- High: Arvada
- District: Jefferson County R-1
Source: REcolorado as distributed by MLS GRID. This data may not be complete. We recommend contacting the local school district to confirm school assignments for this home.
Get a cash offer in 3 minutes
Find out how much your home could sell for in as little as 3 minutes with a no-obligation cash offer.
Estimated market value
$712,000
Get a cash offer in 3 minutes
Find out how much your home could sell for in as little as 3 minutes with a no-obligation cash offer.
Estimated market value
$712,000
- Colorado
- Jefferson County
- Arvada
- 80003
- Highlands
- 7846 Marshall Street
