Wow, is this house unique! Featured in Phoenix Home & Garden magazine, this house is owned by a ''Master Gardener'' who put a lot of hard work & love into this beautiful garden! Also, it's the BEST Lot in the Pointe as it backs to the wash providing extra privacy and it feels like you're on an island of your own! The home is just as stunning with three bedrooms, two full baths & located in the sought-after Pointe community! Welcome to resort style living being steps from hiking/biking trails, freeway access, restaurants, airport, shopping, entertainment, farmer's markets & more! This home has been nicely updated in 2014: including primary bedroom and bathroom suite, 2018 A/C , new 2021 roof with 10 year warranty, updated tile flooring (no carpet), & windows & mirrors added throughout to reflect the garden from every room! Another perk to living in the Pointe is access to the Hilton River Ranch that includes Complimentary pool access for you and up to 3 guests plus discounts on rooms, dining, and the spa! This is a one-of-a-kind home and location and will go fast!
Sold for $614,000
$614,000
7846 N Dreamy Draw Drive, Phoenix, AZ 85020
3beds
2baths
1,765sqft
Single Family Residence
Built in 1980
5,798 Square Feet Lot
$670,100 Zestimate®
$348/sqft
$2,544 Estimated rent
Home value
$670,100
$630,000 - $717,000
$2,544/mo
Zestimate® history
Owner options
List your home for rent
$2,544/mo
Rent Zestimate®
Find your next renter with Zillow Rental Manager. Plus, with online applications, you can quickly screen prospective tenants – for free.
$2,544/mo
Rent Zestimate®
Refinance and save
$2,921/mo
Est. payment
Refinancing to a lower rate could help reduce your monthly payments and save thousands over the life of the loan.
$2,921/mo
Est. payment
Explore your selling options
Work with a Zillow partner agent
Leverage their expertise and Zillow's premium Showcase listings to get your home seen by more buyers.
Get startedList with your own agent
Get your home in front of millions of buyers by listing it on Zillow.
Learn how to do itSell it yourself
Take full control of how buyers see your home on Zillow by listing For Sale by Owner (FSBO).
List your homeWhat's special
Complimentary pool accessResort style livingFreeway accessBathroom suiteUpdated tile flooring
Zillow last checked:
Listing updated:
Listed by:
Audrey Katherine Myers 602-717-5415,
eXp Realty,
Samantha Sloan 602-653-1209,
eXp Realty
Bought with:
Alexander LeBouton, SA579873000
eXp Realty
Source: ARMLS,MLS#: 6616702
Facts & features
Interior
Bedrooms & bathrooms
- Bedrooms: 3
- Bathrooms: 2
Heating
- Electric
Cooling
- Central Air
Appliances
- Included: Electric Cooktop
Features
- Double Vanity, Breakfast Bar, Pantry, Full Bth Master Bdrm
- Flooring: Tile
- Has basement: No
Interior area
- Total structure area: 1,765
- Total interior livable area: 1,765 sqft
Property
Parking
- Total spaces: 4
- Parking features: Garage, Open
- Garage spaces: 2
- Uncovered spaces: 2
Features
- Stories: 1
- Pool features: None
- Spa features: None
- Fencing: Block
Lot
- Size: 5,798 Square Feet
- Features: Desert Back, Desert Front, Irrigation Front, Irrigation Back
Details
- Parcel number: 16420199
- Special conditions: FIRPTA may apply
Construction
Type & style
- Home type: SingleFamily
- Architectural style: Spanish
- Property subtype: Single Family Residence
- Attached to another structure: Yes
Materials
- Stucco, Painted, Block
- Roof: Tile,Foam
Condition
- Year built: 1980
Details
- Builder name: Gosnell
Utilities & green energy
- Sewer: Public Sewer
- Water: City Water
Community & HOA
Community
- Features: Community Spa, Community Spa Htd, Biking/Walking Path
- Subdivision: POINTE
HOA
- Has HOA: Yes
- Services included: Maintenance Grounds
- HOA fee: $115 monthly
- HOA name: The Pointe
- HOA phone: 480-759-4945
Location
- Region: Phoenix
Financial & listing details
- Price per square foot: $348/sqft
- Tax assessed value: $507,200
- Annual tax amount: $3,439
- Date on market: 9/2/2025
- Cumulative days on market: 85 days
- Listing terms: Cash,Conventional
- Ownership: Fee Simple
Price history
| Date | Event | Price |
|---|---|---|
| 1/5/2024 | Sold | $614,000-5.4%$348/sqft |
Source:  ARMLS #6616702 Report a problem ARMLS #6616702 Report a problem | ||
| 1/4/2024 | Pending sale | $649,000$368/sqft |
Source: ARMLS #6616702 Report a problem | ||
| 11/24/2023 | Contingent | $649,000$368/sqft |
Source: ARMLS #6616702 Report a problem | ||
| 11/3/2023 | Price change | $649,000-3.9%$368/sqft |
Source: ARMLS #6616702 Report a problem | ||
| 10/12/2023 | Listed for sale | $675,000+315.4%$382/sqft |
Source: ARMLS #6616702 Report a problem | ||
| 6/29/1995 | Sold | $162,500$92/sqft |
Source: Public Record Report a problem | ||
Public tax history
| Year | Property taxes | Tax assessment |
|---|---|---|
| 2025 | $3,726 +5.2% | $50,720 -9.4% |
| 2024 | $3,543 +3% | $56,000 +90% |
| 2023 | $3,440 +3.3% | $29,471 -6.5% |
| 2022 | $3,329 -0.4% | $31,530 +2.1% |
| 2021 | $3,342 +2.3% | $30,880 +1.1% |
| 2020 | $3,266 +2.7% | $30,550 -1% |
| 2019 | $3,181 | $30,870 +7.7% |
| 2018 | $3,181 +5.3% | $28,660 +1.8% |
| 2017 | $3,019 +11.5% | $28,150 +3.4% |
| 2016 | $2,708 +5.4% | $27,220 -9.3% |
| 2015 | $2,570 | $30,020 +44.3% |
| 2014 | -- | $20,810 +9.8% |
| 2013 | -- | $18,950 +16.6% |
| 2011 | -- | $16,250 -40% |
| 2010 | -- | $27,100 -19.6% |
| 2009 | -- | $33,700 -10.3% |
| 2008 | -- | $37,550 +30.2% |
| 2007 | -- | $28,850 +38.7% |
| 2006 | -- | $20,800 |
| 2005 | -- | $20,800 +16.5% |
| 2004 | -- | $17,850 |
| 2003 | -- | $17,850 +29.8% |
| 2002 | -- | $13,750 |
Find assessor info on the county website
Neighborhood: Camelback East
Nearby homes
- $798,7005 bd2 ba2.4k sqft7842 N Dreamy Draw Dr, Phoenix, AZ 85020Off Market

- $415,0002 bd2 ba1.3k sqft1927 E Linger Ln, Phoenix, AZ 85020Sold
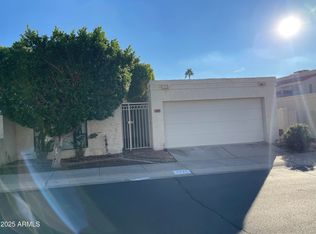
- $539,6003 bd2 ba1.6k sqft1918 E Winter Dr, Phoenix, AZ 85020Off Market
- $680,0004 bd3 ba2.1k sqft1923 E Linger Ln, Phoenix, AZ 85020Sold

- $718,8003 bd3 ba1.8k sqft1931 E Linger Ln, Phoenix, AZ 85020Off Market
- $682,9003 bd3 ba1.9k sqft1922 E Winter Dr, Phoenix, AZ 85020Off Market
- $757,5003 bd2 ba1.7k sqft1926 E Winter Dr, Phoenix, AZ 85020Sold
- $696,2003 bd3 ba2k sqft1919 E Linger Ln, Phoenix, AZ 85020Off Market
Nearby schools
GreatSchools rating
- 9/10Madison Heights Elementary SchoolGrades: PK-4Distance: 0.8 mi
- 5/10Madison #1 Elementary SchoolGrades: 5-8Distance: 2.4 mi
- 3/10Camelback High SchoolGrades: 9-12Distance: 3.4 mi
Schools provided by the listing agent
- Elementary: Madison Heights Elementary School
- Middle: Madison #1 Middle School
- High: Camelback High School
- District: Madison Elementary District
Source: ARMLS. This data may not be complete. We recommend contacting the local school district to confirm school assignments for this home.
Get a cash offer in 3 minutes
Find out how much your home could sell for in as little as 3 minutes with a no-obligation cash offer.
Estimated market value
$670,100
Get a cash offer in 3 minutes
Find out how much your home could sell for in as little as 3 minutes with a no-obligation cash offer.
Estimated market value
$670,100
- Arizona
- Maricopa County
- Phoenix
- 85020
- Camelback East
- 7846 N Dreamy Draw Drive
Nearby cities
Nearby neighborhoods
Nearby zip codes
Other Phoenix Topics
