Skip main navigation
Sold
  • $415,000

    7846 SE 66th Ave, Portland, OR 97206

    3beds
    1,056sqft
    Residential, Single Family Residence
    Built in 1969
    5,227 Square Feet Lot
    $415,000 Zestimate®
    $393/sqft
    $2,308 Estimated rent

    Home value

    $415,000

    $394,000 - $436,000

    $2,308/mo

    Zestimate® history
    Loading
    Loading...

    Owner options

    List your home for rent

    $2,308/mo

    Rent Zestimate®

    Find your next renter with Zillow Rental Manager. Plus, with online applications, you can quickly screen prospective tenants – for free.

    Learn more

    $2,308/mo

    Rent Zestimate®

    Refinance and save

    $2,686/mo

    Est. payment

    Refinancing to a lower rate could help reduce your monthly payments and save thousands over the life of the loan.

    See today's rates

    $2,686/mo

    Est. payment

    Explore your selling options

    Work with a Zillow partner agent

    Leverage their expertise and Zillow's premium Showcase listings to get your home seen by more buyers.

    Get started

    List with your own agent

    Get your home in front of millions of buyers by listing it on Zillow.

    Learn how to do it

    Sell it yourself

    Take full control of how buyers see your home on Zillow by listing For Sale by Owner (FSBO).

    List your home

    What's special

    Peaceful dead-end streetNewer sidingCustom hickory cabinetsSturdy double-wall constructionBright open-concept floor planLarge kitchenDouble-pane windows
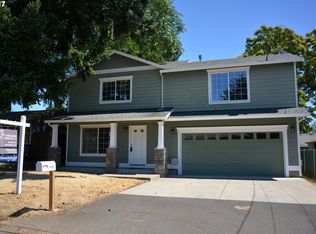
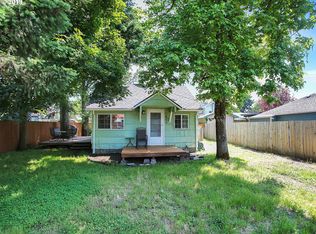
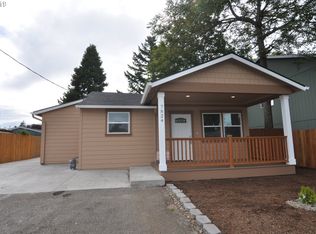
    Tucked away on a peaceful dead-end street, this darling Brentwood-Darlington 3bed/1bath one-level ranch is a stone’s throw from the city's vibrant Woodstock district! Inside, a bright, open-concept floor plan flows seamlessly with brand-new luxury vinyl plank flooring and custom woodwork throughout. The large kitchen boasts custom hickory cabinets, a gorgeous custom solid cedar island top, and a dining nook that opens into the living room- perfect for entertaining. Comfort is optimized year-round with a brand-new, efficient mini-split heating/cooling heat pump system, while a spacious garage provides ample room for parking and gear storage. Enjoy a private outdoor oasis with a newly built deck leading to an large yard fully enclosed by a freshly constructed fence and gate, creating a spacious outdoor sanctuary for pets, gardening, or relaxing. The exterior of the home was also built with sturdy double-wall construction, newer siding, double-pane windows, for a complete peace of mind. The local lifestyle is truly unmatched. You are perfectly positioned in a highly walkable neighborhood close to multiple parks, just 5 min from Woodstock (New Seasons, Heart Coffee, The Heist, and the Lutz), only 10 minutes from the restaurants/shops of Sellwood, and close to Hwy access. Enjoy the best of both worlds: a quiet, cozy home and immediate access to Portland's finest. [Home Energy Score = 7. HES Report at https://rpt.greenbuildingregistry.com/hes/OR10207458]

    Zillow last checked:

    Listing updated:

    Listed by:

    Jessica Penaka 503-312-1165,

    Keller Williams Sunset Corridor

    Bought with:

    Michelle McCabe, 201209934

    Windermere Realty Trust

    Source: RMLS (OR),MLS#: 160514667MLS Logo

    Facts & features

    Interior

    Bedrooms & bathrooms
    • Bedrooms: 3
    • Bathrooms: 1
    • Full bathrooms: 1
    • Main level bathrooms: 1
    Rooms
    • Room types: Bedroom 2, Bedroom 3, Dining Room, Family Room, Kitchen, Living Room, Primary Bedroom
    Primary bedroom
    • Features: Closet, Vinyl Floor
    • Level: Main
    • Area: 132
    • Dimensions: 11 x 12
    Bedroom 2
    • Features: Closet Organizer, Vinyl Floor
    • Level: Main
    • Area: 110
    • Dimensions: 10 x 11
    Bedroom 3
    • Features: Closet, Vinyl Floor
    • Level: Main
    • Area: 100
    • Dimensions: 10 x 10
    Dining room
    • Features: Vinyl Floor
    • Level: Main
    Kitchen
    • Features: Dishwasher, Disposal, Island, Kitchen Dining Room Combo, Free Standing Range, Free Standing Refrigerator
    • Level: Main
    • Area: 210
    • Width: 21
    Living room
    • Features: Builtin Features, Vinyl Floor
    • Level: Main
    • Area: 289
    • Dimensions: 17 x 17
    Heating
    • Heat Pump, Mini Split
    Cooling
    • Heat Pump
    Appliances
    • Included: Dishwasher, Free-Standing Range, Free-Standing Refrigerator, Washer/Dryer, Disposal, Electric Water Heater
    Features
    • Closet Organizer, Closet, Kitchen Island, Kitchen Dining Room Combo, Built-in Features
    • Flooring: Luxury Vinyl Plank, Vinyl
    • Windows: Double Pane Windows, Vinyl Frames
    • Basement: Crawl Space
    Interior area
    • Total structure area: 1,056
    • Total interior livable area: 1,056 sqft

    Property

    Parking
    • Total spaces: 1
    • Parking features: Driveway, On Street, Attached
    • Attached garage spaces: 1
    • Has uncovered spaces: Yes
    Features
    • Levels: One
    • Stories: 1
    • Patio & porch: Deck, Porch
    • Exterior features: Yard
    • Fencing: Fenced
    • Has view: Yes
    • View description: Territorial
    Lot
    • Size: 5,227 Square Feet
    • Features: Level, SqFt 5000 to 6999
    Details
    • Additional structures: ToolShed
    • Parcel number: R121616

    Construction

    Type & style
    • Home type: SingleFamily
    • Architectural style: Ranch
    • Property subtype: Residential, Single Family Residence
    Materials
    • Board & Batten Siding
    • Foundation: Concrete Perimeter
    • Roof: Composition
    Condition
    • Resale
    • New construction: No
    • Year built: 1969

    Utilities & green energy

    • Sewer: Public Sewer
    • Water: Public
    • Utilities for property: Other Internet Service

    Community & HOA

    Community
    • Subdivision: Brentwood-Darlington
    HOA
    • Has HOA: No
    Location
    • Region: Portland

    Financial & listing details

    • Price per square foot: $393/sqft
    • Tax assessed value: $391,450
    • Annual tax amount: $4,167
    • Date on market: 7/9/2026
    • Cumulative days on market: 3 days
    • Listing terms: Cash,Conventional,FHA,VA Loan
    • Road surface type: Concrete, Paved

    Price history

    DateEventPrice
    8/3/2026Sold$415,000+4%$393/sqft
    Source: RMLS (OR) #160514667 Report a problem
    7/13/2026Pending sale$399,000$378/sqft
    Source: RMLS (OR) #160514667 Report a problem
    7/9/2026Listed for sale$399,000+2.3%$378/sqft
    Source: RMLS (OR) #160514667 Report a problem
    4/6/2023Sold$390,000+2.7%$369/sqft
    Source: RMLS (OR) #23038908 Report a problem
    3/7/2023Pending sale$379,900$360/sqft
    Source: RMLS (OR) #23038908 Report a problem
    2/28/2023Listed for sale$379,900+174.4%$360/sqft
    Source: RMLS (OR) #23038908 Report a problem
    9/30/2004Sold$138,450$131/sqft
    Source: Public Record Report a problem

    Public tax history

    YearProperty taxesTax assessment
    2025$4,167 +3.7%$154,650 +3%
    2024$4,017 +4%$150,150 +3%
    2023$3,863 +2.2%$145,780 +3%
    2022$3,779 +1.7%$141,540 +3%
    2021$3,715 +9%$137,420 +3%
    2020$3,408 +3.8%$133,420 +3%
    2019$3,283 $129,540 +3%
    2018$3,283 +3%$125,770 +3%
    2017$3,187 +14%$122,110 +3%
    2016$2,795 $118,560 +3%
    2015$2,795 +2.7%$115,110 +3%
    2014$2,722 +22.6%$111,760 +3%
    2013$2,220 +16.7%$108,510 +3%
    2012$1,903 -8.6%$105,350 +3%
    2011$2,082 -3.7%$102,290 +3%
    2010$2,163 +2.7%$99,320 +3%
    2009$2,107 +6%$96,430 +3%
    2008$1,988 +0.3%$93,630 +3%
    2007$1,982 +11.4%$90,910 +3%
    2006$1,780 +4.7%$88,270 +3%
    2005$1,700 -8.2%$85,700 +3%
    2004$1,852 +2.3%$83,210 +3%
    2003$1,811 +8.9%$80,790 +3%
    2002$1,663 +7.4%$78,440 +6.1%
    2000$1,549 $73,950
    Find assessor info on the county website

    Neighborhood: Brentwood-Darlington

    Nearby schools

    GreatSchools rating
    Schools provided by the listing agent
    • Elementary: Whitman
    • Middle: Lane
    • High: Cleveland

    Source: RMLS (OR). This data may not be complete. We recommend contacting the local school district to confirm school assignments for this home.

    Get a cash offer in 3 minutes
    Find out how much your home could sell for in as little as 3 minutes with a no-obligation cash offer.
    Estimated market value
    $415,000
    Get a cash offer in 3 minutes
    Find out how much your home could sell for in as little as 3 minutes with a no-obligation cash offer.
    Estimated market value
    $415,000