Skip main navigation
Off market
  • $1,351,100

    7846 Salvia Ct, Arvada, CO 80007

    3beds
    5,020sqft
    SingleFamily
    Built in 2012
    0.71 Acres Lot
    $1,351,100 Zestimate®
    $269/sqft
    $4,694 Estimated rent

    Home value

    $1,351,100

    $1.26M - $1.46M

    $4,694/mo

    Zestimate® history
    Loading
    Loading...

    Owner options

    List your home for rent

    $4,694/mo

    Rent Zestimate®

    Find your next renter with Zillow Rental Manager. Plus, with online applications, you can quickly screen prospective tenants – for free.

    Learn more

    $4,694/mo

    Rent Zestimate®

    Refinance and save

    $8,258/mo

    Est. payment

    Refinancing to a lower rate could help reduce your monthly payments and save thousands over the life of the loan.

    See today's rates

    $8,258/mo

    Est. payment

    Explore your selling options

    Work with a Zillow partner agent

    Leverage their expertise and Zillow's premium Showcase listings to get your home seen by more buyers.

    Get started

    List with your own agent

    Get your home in front of millions of buyers by listing it on Zillow.

    Learn how to do it

    Sell it yourself

    Take full control of how buyers see your home on Zillow by listing For Sale by Owner (FSBO).

    List your home

    What's special

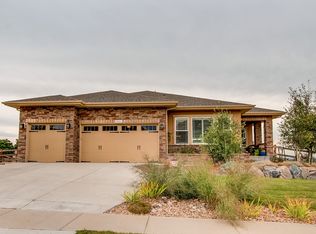
    Exceptional Spring Mesa ranch style home on a quiet cul-de-sac. Impeccably cared for! Natural light floods through every room of this bright home. The kitchen's expansive granite island invites a gathering place, finished with stainless appliances, double ovens, wine cooler, abundant maple cabinetry and huge walk-in pantry. Great room with corner fireplace, vaulted ceiling and sliding doors to large, covered patio perfect for Al Fresco dining. Several recently added features provide thoughtful, customized enhancements: New hardwood floors throughout, New light fixtures, fans and LED recessed can lights, New window coverings in every room, New glass French doors for two offices, New paint, and 2 New water heaters. Hallway wood and iron railing borders open stairway leading to over 2500 square feet of unfinished space for versatile design options. Dream garage with space for four cars or work shop area. Outdoors, a feeling of serenity in private fenced backyard, beautifully landscaped, including garden beds, a stone path and fire pit seating area. Breathtaking mountain views from covered front porch. Neighborhood access to hiking/running trails, parks and fishing pond. A truly stunning home and location!

    This property is off market, which means it's not currently listed for sale or rent on Zillow. This may be different from what's available on other websites or public sources.

    Facts & features

    Interior

    Bedrooms & bathrooms
    • Bedrooms: 3
    • Bathrooms: 3
    • Full bathrooms: 1
    • 3/4 bathrooms: 1
    • 1/2 bathrooms: 1
    Heating
    • Forced air, Gas
    Cooling
    • Central
    Appliances
    • Included: Dishwasher, Garbage disposal, Microwave, Refrigerator
    • Laundry: Sink
    Features
    • Ceiling Fan(s), Kitchen Island, Pantry, Walk-In Closet(s), Granite Counters, Eat-in Kitchen, Open Floorplan, Master Suite, No Stairs, Five Piece Bath, Smoke Free
    • Flooring: Tile, Hardwood
    • Windows: Double Pane Windows, Window Coverings
    • Basement: Partially finished
    • Has fireplace: Yes
    • Fireplace features: Gas, Great Room
    Interior area
    • Total interior livable area: 5,020 sqft
    • Finished area below ground: 0.00

    Property

    Parking
    • Total spaces: 4
    • Parking features: Garage - Attached
    Features
    • Patio & porch: Patio, Wrap Around, Covered, Front Porch
    • Exterior features: Brick, Cement / Concrete
    • Fencing: Full
    • Has view: Yes
    • View description: Mountain
    Lot
    • Size: 0.71 Acres
    • Features: Level, Cul-de-Sac, Greenbelt, Landscaped, Many Trees, Sprinklers In Front, Sprinklers In Rear
    Details
    • Parcel number: 2035101036
    • Other equipment: Satellite Dish, Gas Valve

    Construction

    Type & style
    • Home type: SingleFamily
    Materials
    • Frame
    • Roof: Composition
    Condition
    • Year built: 2012

    Utilities & green energy

    • Sewer: Public Sewer
    • Water: Public

    Community & HOA

    Community
    • Security: Security System, Radon Mitigation System
    HOA
    • Has HOA: Yes
    • Amenities included: Trail(s)
    • Services included: Trash, Recycling
    • HOA fee: $20 monthly
    Location
    • Region: Arvada

    Financial & listing details

    • Price per square foot: $269/sqft
    • Tax assessed value: $1,540,469
    • Annual tax amount: $10,053
    • Road surface type: Paved

    Price history

    DateEventPrice
    3/16/2021Sold$955,000+8.5%$190/sqft
    Source: Public Record Report a problem
    1/12/2021Pending sale$880,000$175/sqft
    Source: Pinnacle Partners Real Estate, Llc #5198102 Report a problem
    1/7/2021Listed for sale$880,000+5.4%$175/sqft
    Source: Pinnacle Partners Real Estate, Llc #5198102 Report a problem
    5/19/2020Sold$835,000+1.2%$166/sqft
    Source: Public Record Report a problem
    3/17/2020Pending sale$825,000$164/sqft
    Source: Keller Williams Dtc #2521793 Report a problem
    3/12/2020Listed for sale$825,000+1.2%$164/sqft
    Source: Keller Williams Dtc #2521793 Report a problem
    8/9/2019Listing removed$814,900$162/sqft
    Source: RE/MAX Northwest Inc #5510024 Report a problem
    7/14/2019Price change$814,900-1.7%$162/sqft
    Source: RE/MAX NORTHWEST INC #5510024 Report a problem
    6/12/2019Listed for sale$829,000+29.5%$165/sqft
    Source: RE/MAX NORTHWEST INC #5510024 Report a problem
    3/23/2015Sold$640,000-3%$127/sqft
    Source: Public Record Report a problem
    8/21/2014Price change$660,000-3.6%$131/sqft
    Source: Buyers & Sellers Advantage Realty #4833727 Report a problem
    6/19/2014Listed for sale$685,000+30.5%$136/sqft
    Source: Assist-2-Sell Report a problem
    2/24/2012Sold$525,000-10.3%$105/sqft
    Source: Public Record Report a problem
    1/18/2012Listed for sale$584,990$117/sqft
    Source: North Realty LLC dba Keller Williams Preferred Realty #1060599 Report a problem

    Public tax history

    YearProperty taxesTax assessment
    2025$10,053 -0.1%$96,279 +32.3%
    2024$10,063 +13.9%$72,777
    2023$8,832 -1.1%$72,777 +17.6%
    2022$8,934 +13.6%$61,889 -2.8%
    2021$7,864 $63,669 +13.4%
    2020$7,864 +17%$56,148
    2019$6,721 +4.5%$56,148 +10.8%
    2018$6,434 $50,697
    2017$6,434 -3.9%$50,697 -3.6%
    2016$6,694 $52,597
    2015$6,694 +7%$52,597 +14.1%
    2014$6,259 +3.3%$46,109
    2013$6,058 -12%$46,109 +2.6%
    2012$6,887 +132.3%$44,938 -13.4%
    2011$2,964 +4.2%$51,896 +131.3%
    2010$2,845 +2.8%$22,440 -6%
    2009$2,766 +0%$23,880 +9.6%
    2008$2,766 +161.3%$21,790
    2007$1,058 +13%$21,790 +163.2%
    2006$937 +64%$8,280 +30%
    2005$571 +219.9%$6,370
    2004$179 $6,370
    Find assessor info on the county website

    Neighborhood: Spring Mesa

    Nearby schools

    GreatSchools rating
    Schools provided by the listing agent
    • Elementary: West Woods
    • Middle: Drake
    • High: Ralston Valley
    • District: Jefferson County R-1

    Source: The MLS. This data may not be complete. We recommend contacting the local school district to confirm school assignments for this home.

    Get a cash offer in 3 minutes
    Find out how much your home could sell for in as little as 3 minutes with a no-obligation cash offer.
    Estimated market value
    $1,351,100
    Get a cash offer in 3 minutes
    Find out how much your home could sell for in as little as 3 minutes with a no-obligation cash offer.
    Estimated market value
    $1,351,100