Welcome home to this beautifully remodeled 2-bedroom, 2-bath standalone villa in the highly desirable Walnut Grove community. Tucked away in a peaceful, private setting while remaining just minutes from shopping, dining, and everyday conveniences, this home offers the perfect blend of tranquility and accessibility.
The inviting living space is highlighted by a striking floor to ceiling brick fireplace professionally extended to the vaulted ceiling with a full height mantel.
The spacious floor plan features a stunning kitchen with abundant cabinetry and an adjoining eat-in dining area, which opens to a private backyard patio, creating a relaxing outdoor retreat perfect for everyday living and entertaining., creating a dramatic and elegant focal point. opens to a private backyard patio, creating a relaxing outdoor retreat.
Extensively updated throughout the end of 2024 and 2025, this villa showcases new luxury flooring, professional interior paint, beautifully remodeled bathrooms, a renovated laundry room, and elegant high-end lighting and fixtures throughout. Both generously sized bedrooms offer ample storage, with one featuring a walk-in closet and the other providing excellent closet space.
The oversized garage provides additional storage and features a separate utility room for the HVAC system and hot water tank, keeping the garage clean and organized.
Additional recent improvements include a newer roof, updated appliances, new flooring, remodeled bathrooms, a screened sliding glass door, and numerous designer finishes throughout.
Move-in ready and thoughtfully updated from top to bottom, this rare standalone villa is a wonderful opportunity to enjoy low-maintenance living in one of the area’s most desirable communities. Don't wait on this one
Pending
$289,000
7846 Walnut St, Youngstown, OH 44512
2beds
1,442sqft
Condominium
Built in 2003
-- sqft lot
$-- Zestimate®
$200/sqft
$220/mo HOA
What's special
Peaceful private settingNew luxury flooringSpacious floor planBeautifully remodeled bathroomsNumerous designer finishes throughoutProfessional interior paintUpdated appliances
- 64 days
- 58
- 1
Zillow last checked:
Listing updated:
Listed by:
Marcus A Agee 330-502-0194 marcusagee@kw.com,
Keller Williams Chervenic Rlty,
Nicole L Kosco 330-507-3845,
Keller Williams Chervenic Rlty
Source: MLS Now,MLS#: 5229342 Originating MLS: Youngstown Columbiana Association of REALTORS
Originating MLS: Youngstown Columbiana Association of REALTORSFacts & features
Interior
Bedrooms & bathrooms
- Bedrooms: 2
- Bathrooms: 2
- Full bathrooms: 2
- Main level bathrooms: 2
- Main level bedrooms: 2
Primary bedroom
- Level: First
- Dimensions: 16 x 13
Bedroom
- Level: First
- Dimensions: 12 x 12
Bathroom
- Level: First
- Dimensions: ND x ND
Eat in kitchen
- Level: First
- Dimensions: ND x ND
Kitchen
- Level: First
- Dimensions: 22 x 12
Living room
- Features: Fireplace
- Level: First
- Dimensions: 21 x 14
Utility room
- Level: First
- Dimensions: ND x ND
Heating
- Forced Air, Gas
Cooling
- Central Air
Appliances
- Laundry: Inside, In Unit
Features
- Has basement: No
- Number of fireplaces: 1
Interior area
- Total structure area: 1,442
- Total interior livable area: 1,442 sqft
- Finished area above ground: 1,442
Video & virtual tour
Property
Parking
- Total spaces: 2
- Parking features: Attached, Common, Drain, Electricity, Garage, Garage Door Opener, Paved
- Attached garage spaces: 2
Accessibility
- Accessibility features: None
Features
- Levels: One
- Stories: 1
- Patio & porch: Patio
Details
- Parcel number: 290400441.000
- Special conditions: Standard
Construction
Type & style
- Home type: Condo
- Architectural style: Ranch
- Property subtype: Condominium
Materials
- Brick, Vinyl Siding
- Foundation: Slab
- Roof: Asphalt,Fiberglass
Condition
- Year built: 2003
Utilities & green energy
- Sewer: Public Sewer
- Water: Public
Community & HOA
HOA
- Has HOA: Yes
- Services included: Insurance, Maintenance Grounds, Maintenance Structure, Reserve Fund, Snow Removal, Trash
- HOA fee: $220 monthly
- HOA name: Walnut Grove Condo Assn.
Location
- Region: Youngstown
Financial & listing details
- Price per square foot: $200/sqft
- Tax assessed value: $170,700
- Annual tax amount: $2,916
- Date on market: 7/21/2026
- Cumulative days on market: 65 days
Estimated market value
Not available
Estimated sales range
Not available
Not available
Price history
| Date | Event | Price |
|---|---|---|
| 7/23/2026 | Pending sale | $289,000$200/sqft |
Source:  MLS Now #5229342 Report a problem MLS Now #5229342 Report a problem | ||
| 7/21/2026 | Listed for sale | $289,000+28.4%$200/sqft |
Source: MLS Now #5229342 Report a problem | ||
| 1/27/2023 | Sold | $225,000-4.3%$156/sqft |
Source: MLS Now #4428006 Report a problem | ||
| 12/20/2022 | Pending sale | $235,000$163/sqft |
Source:  NextHome #4428006 Report a problem NextHome #4428006 Report a problem | ||
| 12/20/2022 | Contingent | $235,000$163/sqft |
Source: MLS Now #4428006 Report a problem | ||
| 12/15/2022 | Price change | $235,000-1.3%$163/sqft |
Source: MLS Now #4428006 Report a problem | ||
| 12/8/2022 | Price change | $238,000-4%$165/sqft |
Source: Owner Report a problem | ||
| 12/2/2022 | Listed for sale | $248,000+100%$172/sqft |
Source: Owner Report a problem | ||
| 9/11/2012 | Sold | $124,000-4.5%$86/sqft |
Source: MLS Now #3334599 Report a problem | ||
| 8/2/2012 | Listed for sale | $129,900-0.1%$90/sqft |
Source: Mayo & Associates Realtors #3334599 Report a problem | ||
| 11/17/2003 | Sold | $130,000$90/sqft |
Source: Public Record Report a problem | ||
Public tax history
| Year | Property taxes | Tax assessment |
|---|---|---|
| 2025 | $2,943 -2.3% | $59,750 |
| 2024 | $3,012 -0.9% | $59,750 |
| 2023 | $3,040 -7.1% | $59,750 +21.3% |
| 2022 | $3,272 -0.1% | $49,260 |
| 2021 | $3,275 -0.5% | $49,260 |
| 2020 | $3,292 +6% | $49,260 +17% |
| 2019 | $3,104 +0.7% | $42,110 |
| 2018 | $3,081 +15.6% | $42,110 |
| 2017 | $2,665 -0.8% | $42,110 +0.2% |
| 2016 | $2,687 +2% | $42,040 |
| 2015 | $2,633 -0.3% | $42,040 |
| 2014 | $2,641 +1.3% | $42,040 |
| 2013 | $2,607 +27.4% | $42,040 |
| 2012 | $2,047 +5.9% | $42,040 |
| 2011 | $1,933 +9.7% | $42,040 -2.9% |
| 2010 | $1,762 +3.9% | $43,300 |
| 2009 | $1,696 +4% | $43,300 |
| 2008 | $1,630 -19.9% | $43,300 |
| 2007 | $2,036 -0.2% | $43,300 |
| 2006 | $2,039 -18.4% | $43,300 -14.1% |
| 2005 | $2,497 +1222.5% | $50,410 |
| 2003 | $189 | -- |
| 2002 | -- | -- |
Find assessor info on the county website
Monthly payment
Est. payment
Payment breakdown
Explore the cost of this home by adjusting the details. Changes won't be saved.Climate risks
Neighborhood: 44512
Nearby schools
Schools provided by the listing agent
- District: Boardman LSD - 5002
Source: MLS Now. This data may not be complete. We recommend contacting the local school district to confirm school assignments for this home.
- $251,6002 bd2 ba1.4k sqft7842 Walnut St UNIT A, Youngstown, OH 44512Off Market
- $256,9002 bd2 ba1.4k sqft7842 Walnut St UNIT B, Youngstown, OH 44512Off Market
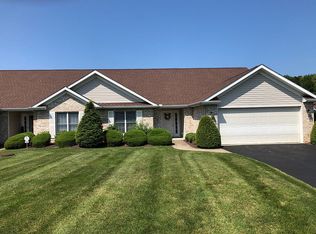
- $296,2002 bd2 ba1.6k sqft7849 Walnut St UNIT A, Boardman, OH 44512Off Market
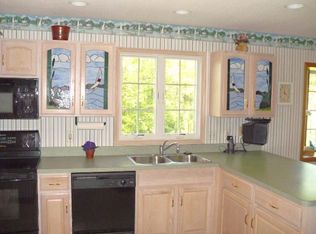
- $295,1002 bd2 ba1.6k sqft7849 Walnut St UNIT B, Youngstown, OH 44512Off Market
Similar homes
- $259,9002 bd2 ba1.7k sqft843 Cedar Way, Youngstown, OH 44512For Sale
 MLS ID #5234674, Wendy Perez, EXP Realty, LLC.. MLS Now
 - $275,0004 bd3 ba1.9k sqft68 Roche Way, Boardman, OH 44512For Sale
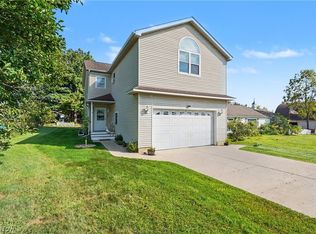 MLS ID #5243767, Holly Ritchie, Keller Williams Chervenic Rlty. MLS Now
 - $284,9004 bd2 ba1.7k sqft178 Shorehaven Dr, Youngstown, OH 44512For Sale
 MLS ID #5241059, Deborah K Mook, Klacik Real Estate. MLS Now
 - $289,9003 bd2 ba2k sqft6668 Bristlewood Dr, Youngstown, OH 44512For Sale
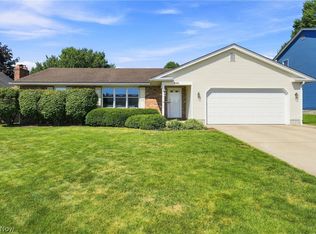 MLS ID #5235611, John V McCarthy, Russell Real Estate Services. MLS Now
