Skip main navigation
Off market
  • $516,800

    7846 Woodmere Dr, Harrisburg, NC 28075

    4beds
    2,962sqft
    SingleFamily
    Built in 2004
    0.3 Acres Lot
    $516,800 Zestimate®
    $174/sqft
    $2,891 Estimated rent

    Home value

    $516,800

    $491,000 - $543,000

    $2,891/mo

    Zestimate® history
    Loading
    Loading...

    Owner options

    List your home for rent

    $2,891/mo

    Rent Zestimate®

    Find your next renter with Zillow Rental Manager. Plus, with online applications, you can quickly screen prospective tenants – for free.

    Learn more

    $2,891/mo

    Rent Zestimate®

    Refinance and save

    $3,191/mo

    Est. payment

    Refinancing to a lower rate could help reduce your monthly payments and save thousands over the life of the loan.

    See today's rates

    $3,191/mo

    Est. payment

    Explore your selling options

    Work with a Zillow partner agent

    Leverage their expertise and Zillow's premium Showcase listings to get your home seen by more buyers.

    Get started

    List with your own agent

    Get your home in front of millions of buyers by listing it on Zillow.

    Learn how to do it

    Sell it yourself

    Take full control of how buyers see your home on Zillow by listing For Sale by Owner (FSBO).

    List your home

    What's special

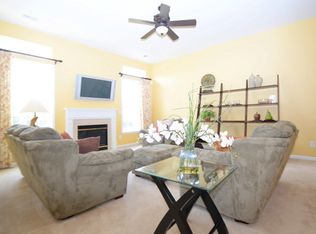
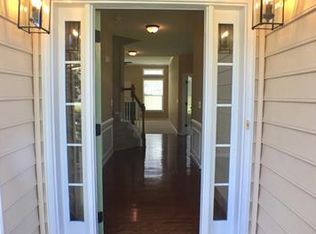
    Welcome home to 7846 Woodmere Drive located in the highly sought after neighborhood of Heatherstone in friendly Harrisburg, North Carolina! This traditional two story home has many aspects folks love such as dual staircases, gleaming hardwood floors, a gas-log fireplace, a large deck and rear yard, a two-car garage and more! The exterior of this home shines! Its carriage garage doors, covered front porch, bay window, brick front and well-manicured landscaping are very appealing. Upon entering this traditional home, one will marvel at the amount of daylight that comes streaming into the bright, two-story foyer with gleaming hardwoods and front stairway. A spotless formal living room boasts plush neutral carpeting, 2” faux wood blinds, large windows and crown moulding. A carpeted office area welcomes you with double French doors, a bay window, 2” faux wood blinds and ceiling fan/light combination. Enjoy family dinners and gatherings in the spacious formal dining room that boasts an extensive moulding package and a fresh, neutral wall color. The dining room connects to the large and bright gourmet kitchen which offers hardwood flooring, 42” glazed maple cabinetry, a decorative tile backsplash, recessed and pendant lighting, plus an island! This home offers many entertaining possibilities with a sunny eat-in area in the kitchen with direct access to the back deck through double French doors and open access to the great room. Your family can spend quality time together in the fabulous 2-story great room that has cathedral ceilings, hardwood flooring, palladium windows, a cozy gas-log fireplace with marble surround, plus a ceiling fan/light. A laundry room/mudroom with shelving and a closet, plus a powder room with designer paint and crown moulding round out the amenities on the first floor. Retreat (via the second stairway) to the second floor master bedroom with its plush neutral carpeting, tray ceiling, multiple windows, his/her closets and ceiling fan/light. The luxurious master bathroom was created for relaxation, boasting a split vanity, maple cabinetry, a Jacuzzi soaking tub and stand up shower. The secondary bedrooms and bathrooms are spacious and feature neutral flooring and freshly painted walls with window treatments and/or faux wood blinds. The secondary bathroom offers a spacious dual vanity and a shower/tub combination. Heading outdoors, grill out or just relax with friends on the newly refinished, oversized deck that has peaceful views of the large, level rear yard. This home possesses features many are looking for, so this fantastic residence will not last long! Call us today for a private showing of this magnificent home and thank you for visiting our listings!

    This property is not currently displayed as for sale or rent on Zillow. This may be different from what's on other websites or public sources.

    Facts & features

    Interior

    Bedrooms & bathrooms
    • Bedrooms: 4
    • Bathrooms: 2.5
    • Full bathrooms: 2
    • 1/2 bathrooms: 1
    Heating
    • Forced air
    Cooling
    • Central
    Appliances
    • Included: Dishwasher, Microwave, Range / Oven
    Features
    • Flooring: Hardwood
    • Has fireplace: Yes
    Interior area
    • Total interior livable area: 2,962 sqft

    Property

    Parking
    • Parking features: Garage - Attached
    Features
    • Exterior features: Other, Brick
    Lot
    • Size: 0.3 Acres
    Details
    • Parcel number: 55169927560000

    Construction

    Type & style
    • Home type: SingleFamily
    Materials
    • Metal
    • Foundation: Footing
    • Roof: Shake / Shingle
    Condition
    • Year built: 2004

    Community & HOA

    HOA
    • Has HOA: Yes
    • HOA fee: $41 monthly
    Location
    • Region: Harrisburg

    Financial & listing details

    • Price per square foot: $174/sqft
    • Tax assessed value: $463,790
    • Annual tax amount: $4,573

    Price history

    DateEventPrice
    7/31/2015Sold$275,000$93/sqft
    Source: Canopy MLS as distributed by MLS GRID #3079805 Report a problem
    6/17/2015Pending sale$275,000$93/sqft
    Source: RE/MAX Executive Realty #3079805 Report a problem
    5/15/2015Listed for sale$275,000$93/sqft
    Source: RE/MAX Executive Realty #3079805 Report a problem
    5/14/2015Pending sale$275,000$93/sqft
    Source: RE/MAX Executive Realty #3079805 Report a problem
    5/14/2015Listed for sale$275,000$93/sqft
    Source: RE/MAX Executive Realty #3079805 Report a problem
    4/27/2015Pending sale$275,000$93/sqft
    Source: RE/MAX Executive Leigh Brown and Associates #3079805 Report a problem
    4/23/2015Listed for sale$275,000+13.4%$93/sqft
    Source: RE/MAX Executive Leigh Brown and Associates #3079805 Report a problem
    10/28/2004Sold$242,500$82/sqft
    Source: Public Record Report a problem

    Public tax history

    YearProperty taxesTax assessment
    2025$4,573 $463,790
    2024$4,573 +28.7%$463,790 +53.4%
    2023$3,554 +0.9%$302,430 +0.9%
    2022$3,522 +7.3%$299,780
    2021$3,283 +18.7%$299,780 +18.7%
    2019$2,765 +10.6%$252,470
    2018$2,499 $252,470
    2017$2,499 $252,470 +8.1%
    2016$2,499 $233,450
    2015$2,499 +53%$233,450
    2014$1,634 $233,450
    2013-- $233,450
    2012-- $233,450 -21.3%
    2011-- $296,570
    2010-- $296,570
    2009-- $296,570 +0.6%
    2008-- $294,780 +20.3%
    2007-- $245,040
    2006-- $245,040
    2005-- $245,040 +512.6%
    2004-- $40,000
    Find assessor info on the county website

    Neighborhood: 28075

    Nearby schools

    GreatSchools rating
    Get a cash offer in 3 minutes
    Find out how much your home could sell for in as little as 3 minutes with a no-obligation cash offer.
    Estimated market value
    $516,800
    Get a cash offer in 3 minutes
    Find out how much your home could sell for in as little as 3 minutes with a no-obligation cash offer.
    Estimated market value
    $516,800