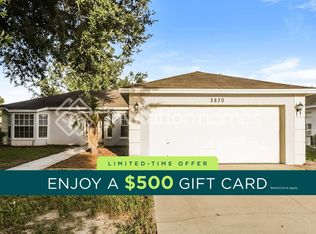
Now available for rent! This beautiful 4-bedroom, 2.5-bathroom home offers 1,874 square feet of thoughtfully designed living space in a desirable Lakeland community. The open-concept first floor features a spacious family room, dining area, and modern kitchen with ample cabinetry, generous counter space, and a functional layout that's perfect for everyday living and entertaining. Sliding glass doors lead to the backyard patio, providing additional outdoor living space. Upstairs, a versatile loft offers the perfect flex space for a home office, media room, or additional living area. The spacious primary suite features a private ensuite bathroom and a large walk-in closet. Three additional bedrooms and a full bathroom provide plenty of room for family, guests, or remote work. Additional features include: 4 Bedrooms | 2.5 Bathrooms 1,874 Sq. Ft. Open-concept floor plan Spacious loft/flex space Modern kitchen with abundant cabinet storage Large primary suite with walk-in closet Upstairs laundry room Attached 2-car garage Private patio and backyard Conveniently located near shopping, restaurants, schools, parks, and major roadways with easy access to I-4, making travel to Tampa and Orlando simple.
House for rent
Accepts Zillow applications
$2,300/moFees may apply
7847 Abagail Dr, Lakeland, FL 33810
4beds
1,887sqft
Price may not include required fees and charges. Learn more|
Singlefamily
Available now
Air conditioner, central air
In unit laundry
2 Attached garage spaces parking
Central, electric
What's special
Private patio and backyardThree additional bedroomsSpacious family roomSpacious primary suiteOpen-concept first floorDining areaGenerous counter space
- 38 days |
- -- |
- -- |
Zillow last checked:
Listing updated:
Travel times
Facts & features
Interior
Bedrooms & bathrooms
- Bedrooms: 4
- Bathrooms: 3
- Full bathrooms: 2
- 1/2 bathrooms: 1
Heating
- Central, Electric
Cooling
- Air Conditioner, Central Air
Appliances
- Included: Dishwasher, Dryer, Microwave Oven, Range, Refrigerator, Washer
- Laundry: In Unit, Laundry Closet
Features
- Thermostat, Walk In Closet, Walk-In Closet(s)
Interior area
- Total interior livable area: 1,887 sqft
Property
Parking
- Total spaces: 2
- Parking features: Attached, Garage
- Has attached garage: Yes
- Details: Contact manager
Features
- Stories: 2
- Exterior features: Thermostat, Walk In Closet, Walk-In Closet(s)
Details
- Additional structures: Garage(s)
- Parcel number: 232716001017000250
Construction
Type & style
- Home type: SingleFamily
- Property subtype: SingleFamily
Condition
- Year built: 2026
Utilities & green energy
- Utilities for property: Internet
Community & HOA
HOA
- Amenities included: Taxes
Location
- Region: Lakeland
Financial & listing details
- Lease term: Contact For Details
Nearby apartments for rent
Price history
| Date | Event | Price |
|---|---|---|
| 8/14/2026 | Price change | $2,300-8%$1/sqft |
Source: Stellar MLS #TB8528305 Report a problem | ||
| 7/30/2026 | Price change | $2,500-7.4%$1/sqft |
Source: Stellar MLS #TB8528305 Report a problem | ||
| 7/11/2026 | Listed for rent | $2,700$1/sqft |
Source: Stellar MLS #TB8528305 Report a problem | ||
| 1/9/2026 | Sold | $302,500-6.8%$160/sqft |
Source: Public Record Report a problem | ||
| 11/19/2025 | Listed for sale | $324,440$172/sqft |
Source:  Lennar Homes Report a problem Lennar Homes Report a problem | ||
Neighborhood: 33810
Nearby schools
GreatSchools rating
- 2/10Dr. NE Roberts Elementary SchoolGrades: PK-5Distance: 2.3 mi
- 2/10Kathleen Middle SchoolGrades: 6-8Distance: 1.2 mi
- 3/10Kathleen Senior High SchoolGrades: PK,9-12Distance: 6.1 mi