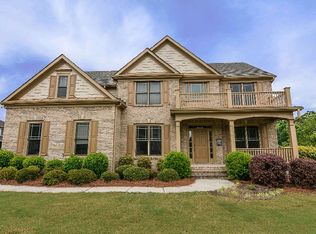
Welcome to a home that embodies the essence of refined living and everyday comfort-a truly exceptional residence nestled in one of the most sought-after neighborhoods, Sterling on the Lake. This beautifully maintained home offers a harmonious blend of timeless elegance and modern amenities, providing the ideal setting for both lively family gatherings and peaceful moments of relaxation. From the moment you arrive, you are greeted by manicured landscaping and a charming fa ade that radiates warmth. The classic architecture is complemented by tasteful exterior accents, with a covered front porch that invites you to pause. Natural light pours in through oversized windows, illuminating gleaming hardwood floors and high ceilings. The open-concept layout seamlessly connects the living or office, dining, and entertaining spaces, making this home as functional as it is beautiful. The dining room offers an inviting space to host dinner parties and holiday celebrations. With a statement chandelier, and enough room to seat large gatherings, this area is tailor-made for creating cherished memories with friends and family. The family room is designed for comfort, featuring a cozy gas, stone fireplace as its centerpiece. Recessed lighting and elegant molding add a touch of sophistication, while large windows provide views of the covered patio and adjacent dining, al fresco. The heart of the home is the gourmet kitchen. Thoughtfully designed with high-end stainless steel appliances, granite countertops, and ample cabinetry combine to create a workspace that is both practical and inspiring. An expansive center island offers additional seating-ideal for breakfast on busy mornings or casual conversations over coffee. The adjoining breakfast area is open to the family room, with doors leading to a light filled sunroom, both perfect places to begin or end the day. The primary suite is a true sanctuary, featuring a spacious layout, a seating alcove, a walk-in closet, and a spa-inspired en-suite bathroom. Relax in the deep soaking tub, unwind in the glass-enclosed shower, and enjoy a dual vanity with exquisite finishes-this is a retreat designed for comfort and luxury. Daily living is made more convenient with a nearby laundry room and a half bath. Upstairs, the home offers 3 generously sized bedrooms, each with ample closet space, plush carpeting, and large windows, with 2 full baths. Additional bonus spaces-such as the upstairs flex room and home theatre space offer endless possibilities, whether you envision a home gym, an art studio, or a playroom for the kids. Step outside to discover a backyard oasis designed for both relaxation and entertaining. A covered, spacious stone patio is perfect for summer barbecues, with an additional nearby, dining stone patio. Imagine evenings spent under the stars, gathered around the fire pit, sharing stories and laughter. Located in the highly desirable Sterling on the Lake, this community is known for its friendly atmosphere, featuring pools, tennis courts, a beautiful lake setting on your drive home, and a calendar full of neighborhood events. Whether you are searching for a place to grow your family, entertain friends, or simply retreat from the bustle of daily life, this residence offers everything you need-and so much more. Move-in ready, meticulously cared for, and brimming with character, it stands ready to welcome its next chapter. We invite you to experience this exceptional property in person. Schedule a private tour today, and discover firsthand the warmth, comfort, and elegance that make this house a truly special place to call home.
Closed
Zillow last checked:
Listing updated:
Bought with:
Chris Nabors, 175133
RE/MAX Center
Source: GAMLS,MLS#: 10567595
Price history
| Date | Event | Price |
|---|---|---|
| 8/26/2025 | Sold | $585,000-2.3%$206/sqft |
Source:  GAMLS #10567595 Report a problem GAMLS #10567595 Report a problem | ||
| 8/13/2025 | Pending sale | $599,000$211/sqft |
Source:  FMLS GA #7618335 Report a problem FMLS GA #7618335 Report a problem | ||
| 7/18/2025 | Listed for sale | $599,000+31.1%$211/sqft |
Source: GAMLS #10567595 Report a problem | ||
| 8/11/2021 | Sold | $457,000+6.3%$161/sqft |
Source:  GAMLS #9010293 Report a problem GAMLS #9010293 Report a problem | ||
| 7/15/2021 | Pending sale | $429,900$151/sqft |
Source: GAMLS #9010293 Report a problem | ||
| 7/15/2021 | Contingent | $429,900$151/sqft |
Source: FMLS GA #6911420 Report a problem | ||
| 7/7/2021 | Listed for sale | $429,900+36.5%$151/sqft |
Source: GAMLS #9010293 Report a problem | ||
| 2/7/2005 | Sold | $315,000$111/sqft |
Source: Public Record Report a problem | ||
Nearby homes
- $577,7004 bd3 ba2.7k sqft7843 Benchmark Dr, Flowery Branch, GA 30542Off Market
- $488,0003 bd3 ba2.7k sqft7851 Benchmark Dr, Flowery Branch, GA 30542Off Market
- $621,1004 bd4 ba3k sqft7811 Benchmark Dr, Flowery Branch, GA 30542Off Market
- $599,6005 bd3 ba3.5k sqft7840 Benchmark Dr, Flowery Branch, GA 30542Off Market
Get a cash offer in 3 minutes
Find out how much your home could sell for in as little as 3 minutes with a no-obligation cash offer.
Estimated market value
$581,100
