Come live the life you DESERVE in this cute as a button 3 BEDROOM corner lot home in the active adult community of Frisco Lakes! Whether it's swimming, golf, crafts, or pickle ball, you won't be bored living here! This crisp and clean home is functional and has storage galore! The eat-in kitchen has stainless appliances, including a gas range, refrigerator, plenty of cabinet and counter space. While preparing dinner, you'll be able to enjoy conversations with friends and family, with an open concept to the formal dining and living room. This split bedroom concept offers privacy for all! Main bath has dual sinks, large shower, and huge walk in closet! Secondary bedrooms, along with a full bath, are near the front. Don't need a third bedroom? Make this space an office, craft room, or anything your heart desires! Enjoy morning coffee on your patio with remote controlled sun shade! The activities are endless and proximity to shopping, health care, and highways are extremely accessible!
Sold
Price Unknown
7847 Birmingham Forest Dr, Frisco, TX 75036
3beds
1,467sqft
Single Family Residence
Built in 2010
6,926 Square Feet Lot
$377,900 Zestimate®
$--/sqft
$2,211 Estimated rent
Home value
$377,900
$359,000 - $397,000
$2,211/mo
Zestimate® history
Owner options
List your home for rent
$2,211/mo
Rent Zestimate®
Find your next renter with Zillow Rental Manager. Plus, with online applications, you can quickly screen prospective tenants – for free.
$2,211/mo
Rent Zestimate®
Refinance and save
$510/mo
Est. payment
Refinancing to a lower rate could help reduce your monthly payments and save thousands over the life of the loan.
$510/mo
Est. payment
Explore your selling options
Work with a Zillow partner agent
Leverage their expertise and Zillow's premium Showcase listings to get your home seen by more buyers.
Get startedList with your own agent
Get your home in front of millions of buyers by listing it on Zillow.
Learn how to do itSell it yourself
Take full control of how buyers see your home on Zillow by listing For Sale by Owner (FSBO).
List your homeWhat's special
Zillow last checked:
Listing updated:
Listed by:
Tricia Hoffmann 0533404 (888)455-6040,
Fathom Realty, LLC 888-455-6040
Bought with:
Dc Turner
Black Jack Realty
Source: NTREIS,MLS#: 20543213
Facts & features
Interior
Bedrooms & bathrooms
- Bedrooms: 3
- Bathrooms: 2
- Full bathrooms: 2
Bedroom
- Features: Split Bedrooms
- Level: First
- Dimensions: 11 x 10
Bedroom
- Level: First
- Dimensions: 11 x 10
Primary bathroom
- Features: Dual Sinks, En Suite Bathroom, Sitting Area in Primary, Separate Shower
- Level: First
- Dimensions: 14 x 13
Breakfast room nook
- Level: First
- Dimensions: 9 x 8
Dining room
- Level: First
- Dimensions: 11 x 15
Kitchen
- Features: Breakfast Bar, Built-in Features, Eat-in Kitchen, Pantry, Solid Surface Counters
- Level: First
- Dimensions: 10 x 9
Living room
- Level: First
- Dimensions: 15 x 15
Heating
- Natural Gas
Cooling
- Central Air
Appliances
- Included: Some Gas Appliances, Built-In Gas Range, Dishwasher, Disposal, Gas Water Heater, Plumbed For Gas, Refrigerator
- Laundry: Washer Hookup, Electric Dryer Hookup
Features
- Double Vanity, Eat-in Kitchen, High Speed Internet, Open Floorplan, Pantry, Cable TV, Walk-In Closet(s)
- Flooring: Carpet, Ceramic Tile
- Has basement: No
- Has fireplace: No
Interior area
- Total interior livable area: 1,467 sqft
Property
Parking
- Total spaces: 2
- Parking features: Door-Single, Garage Faces Front, Garage, Garage Door Opener
- Attached garage spaces: 2
Features
- Levels: One
- Stories: 1
- Patio & porch: Covered
- Exterior features: Other, Rain Gutters
- Pool features: None, Community
- Fencing: None,Wrought Iron
Lot
- Size: 6,926 Square Feet
- Features: Corner Lot, Landscaped, Subdivision, Sprinkler System
Details
- Parcel number: R335226
- Other equipment: Other
Construction
Type & style
- Home type: SingleFamily
- Architectural style: Traditional,Detached
- Property subtype: Single Family Residence
Materials
- Brick, Rock, Stone
- Foundation: Slab
- Roof: Composition
Condition
- Year built: 2010
Utilities & green energy
- Sewer: Public Sewer
- Water: Public
- Utilities for property: Natural Gas Available, Sewer Available, Separate Meters, Water Available, Cable Available
Green energy
- Energy efficient items: Windows
Community & HOA
Community
- Features: Clubhouse, Fitness Center, Golf, Lake, Pool, Tennis Court(s), Trails/Paths, Curbs
- Senior community: Yes
- Subdivision: Frisco Lakes By Del Webb Villa
HOA
- Has HOA: Yes
- Services included: All Facilities, Association Management
- HOA fee: $510 quarterly
- HOA name: CCMC
- HOA phone: 972-370-0404
Location
- Region: Frisco
Financial & listing details
- Annual tax amount: $6,370
- Date on market: 2/23/2024
- Cumulative days on market: 33 days
- Listing terms: Cash,Conventional,FHA,VA Loan
Price history
| Date | Event | Price |
|---|---|---|
| 4/24/2024 | Sold | -- |
Source: NTREIS #20543213 Report a problem | ||
| 4/4/2024 | Pending sale | $392,500$268/sqft |
Source: NTREIS #20543213 Report a problem | ||
| 3/28/2024 | Contingent | $392,500$268/sqft |
Source: NTREIS #20543213 Report a problem | ||
| 2/23/2024 | Listed for sale | $392,500$268/sqft |
Source: NTREIS #20543213 Report a problem | ||
Public tax history
Tax history is unavailable.
Neighborhood: Frisco Lakes
Nearby homes
- $425,0003 bd2 ba1.4k sqft7847 Birmingham Forest Dr, Frisco, TX 75034Off Market
- $--3 bd2 ba1.4k sqft7863 Birmingham Forest Dr, Frisco, TX 75036Sold
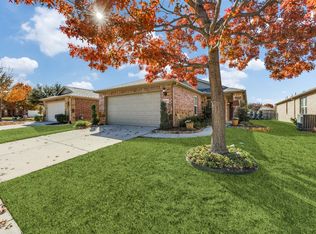
- $354,5003 bd2 ba1.4k sqft7863 Birmingham Forest Dr, Frisco, TX 75034Off Market
- $--2 bd2 ba1.3k sqft7879 Birmingham Forest Dr, Frisco, TX 75034Sold
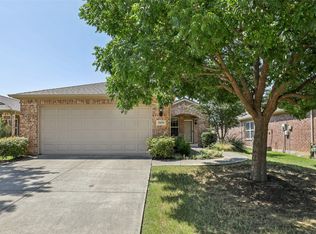
- $378,6002 bd2 ba1.5k sqft7710 Whirlwind Dr, Frisco, TX 75034Off Market
- $356,2002 bd2 ba1.4k sqft7736 Whirlwind Dr, Frisco, TX 75034Off Market
- $334,3002 bd2 ba1.3k sqft7762 Whirlwind Dr, Frisco, TX 75034Off Market
- $373,1003 bd2 ba1.4k sqft1531 Antelope Hills Dr, Frisco, TX 75034Off Market
Nearby schools
GreatSchools rating
- 5/10Hackberry Elementary SchoolGrades: PK-5Distance: 1.3 mi
- 6/10Lowell H Strike MiddleGrades: 6-8Distance: 1.6 mi
- 5/10Little Elm High SchoolGrades: 9-12Distance: 2.6 mi
Schools provided by the listing agent
- Elementary: Hackberry
- Middle: Lowell Strike
- High: Little Elm
- District: Little Elm ISD
Source: NTREIS. This data may not be complete. We recommend contacting the local school district to confirm school assignments for this home.
Get a cash offer in 3 minutes
Find out how much your home could sell for in as little as 3 minutes with a no-obligation cash offer.
Estimated market value
$377,900
Get a cash offer in 3 minutes
Find out how much your home could sell for in as little as 3 minutes with a no-obligation cash offer.
Estimated market value
$377,900
- Texas
- Denton County
- Frisco
- 75036
- Frisco Lakes
- 7847 Birmingham Forest Dr
Nearby cities
Nearby neighborhoods
Nearby zip codes
Other Frisco Topics
