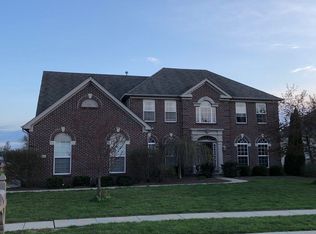
Beautiful 2-story home with 4 bedrooms, 3.5 baths, and a finished basement. The great room offers tons of natural light through large windows overlooking the peaceful water view-with no neighbors behind. Upstairs features a spacious primary suite with a spa-like bath, soaking tub, double sinks, separate shower, and a huge walk-in closet. The rest of the upstairs consists of the remaining 3 bedrooms plus a bonus room that can be used as an additional bedroom or flex space. The finished basement includes two large recreational areas a full bath and has a generous storage area perfect for a workshop, fitness room, or play space. There is also area pre plumbed for a wet bar if you are ready to take this basement to the next level of entertainment space! Exterior highlights include an all-brick front with covered porch, 3-car garage, roof that's only 2 years old and an amazing back yard! When you step out back you will fall in love with the large paver patio and take comfort in letting the animals lose with the fenced in back yard. Move-in ready with space inside and out!
Sold
Zillow last checked:
Listing updated:
Bought with:
Robbin Edwards
Encore Sotheby's International
Source: MIBOR as distributed by MLS GRID,MLS#: 22075649
Price history
| Date | Event | Price |
|---|---|---|
| 1/22/2026 | Sold | $575,000-1.7%$114/sqft |
Source:  MIBOR as distributed by MLS GRID #22075649 Report a problem MIBOR as distributed by MLS GRID #22075649 Report a problem | ||
| 12/17/2025 | Pending sale | $585,000$116/sqft |
Source: MIBOR as distributed by MLS GRID #22075649 Report a problem | ||
| 12/4/2025 | Listed for sale | $585,000+17%$116/sqft |
Source: MIBOR as distributed by MLS GRID #22075649 Report a problem | ||
| 5/18/2022 | Sold | $500,000$99/sqft |
Source: MIBOR as distributed by MLS GRID #21847890 Report a problem | ||
| 4/9/2022 | Pending sale | $500,000+59.7%$99/sqft |
Source: MIBOR as distributed by MLS GRID #21847890 Report a problem | ||
| 2/12/2015 | Sold | $313,000-3.7%$62/sqft |
Source: MIBOR as distributed by MLS GRID #21308565 Report a problem | ||
| 1/31/2015 | Pending sale | $324,900$64/sqft |
Source: Armstrong Real Estate Brokerage #21308565 Report a problem | ||
| 1/2/2015 | Price change | $324,900-1.5%$64/sqft |
Source: Armstrong Real Estate Brokerage #21308565 Report a problem | ||
| 11/12/2014 | Price change | $329,900-2.9%$65/sqft |
Source: Armstrong Real Estate Brokerage #21308565 Report a problem | ||
| 10/15/2014 | Price change | $339,900-2.9%$67/sqft |
Source: Armstrong Real Estate Brokerage #21308565 Report a problem | ||
| 8/8/2014 | Price change | $349,900-2.5%$69/sqft |
Source: Armstrong Real Estate Brokerage #21308565 Report a problem | ||
| 7/11/2014 | Price change | $359,000-1.6%$71/sqft |
Source: CENTURY 21 Scheetz #21293672 Report a problem | ||
| 6/17/2014 | Price change | $365,000-1.4%$72/sqft |
Source: CENTURY 21 Scheetz #21293672 Report a problem | ||
| 6/7/2014 | Price change | $370,000-1.3%$73/sqft |
Source: CENTURY 21 Scheetz #21293672 Report a problem | ||
| 5/28/2014 | Price change | $375,000-3.8%$74/sqft |
Source: CENTURY 21 Scheetz #21293672 Report a problem | ||
| 5/24/2014 | Price change | $389,900+4%$77/sqft |
Source: ERA Real Estate Links #21237981 Report a problem | ||
| 4/23/2014 | Price change | $374,900-1.3%$74/sqft |
Source: Armstrong Real Estate Brokerage #21277678 Report a problem | ||
| 4/1/2014 | Price change | $379,900-2.6%$75/sqft |
Source: Armstrong Real Estate Brokerage #21277678 Report a problem | ||
| 3/6/2014 | Listed for sale | $389,900+2.6%$77/sqft |
Source: Armstrong Real Estate Brokerage #21277678 Report a problem | ||
| 9/12/2013 | Listing removed | $379,900$75/sqft |
Source: ERA Real Estate Links #21237981 Report a problem | ||
| 7/27/2013 | Price change | $379,900-1.3%$75/sqft |
Source: ERA Real Estate Links #21237981 Report a problem | ||
| 7/19/2013 | Price change | $384,900-1.3%$76/sqft |
Source: ERA Real Estate Links #21237981 Report a problem | ||
| 6/13/2013 | Listed for sale | $389,900$77/sqft |
Source: ERA Real Estate Links #21237981 Report a problem | ||
Get a cash offer in 3 minutes
Find out how much your home could sell for in as little as 3 minutes with a no-obligation cash offer.
Estimated market value
$581,400
