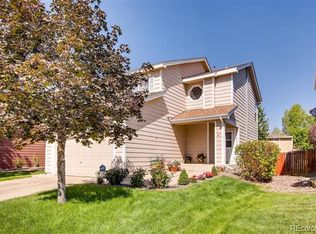
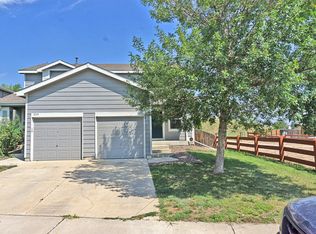
NEW PRICE! NEW OPPORTUNITY! Now offered at $465,000, this home may qualify eligible buyers for a special affordable financing program with no borrower-paid mortgage insurance, potentially making homeownership more affordable. Buyers are encouraged to verify eligibility and program details with their lender.
Welcome home to this charming residence located in the Welby community of unincorporated Adams County, offering the perfect blend of comfort, convenience, and accessibility. Ideally situated in the heart of the North Metro Denver area, this home provides easy access to downtown Denver, major commuter routes, shopping, dining, and everyday amenities.
Enjoy nearby parks, walking trails, and recreational opportunities, making it easy to spend time outdoors and stay active year-round. The surrounding area offers an established neighborhood feel while keeping you close to everything the Denver area has to offer.
Whether you're relaxing at home, entertaining friends and family, or exploring nearby restaurants, retail centers, and community amenities, this location delivers exceptional convenience. With quick access to I-25, Highway 36, public transportation, schools, parks, and shopping, you'll appreciate the balance of neighborhood living and urban accessibility.
Don't miss the opportunity to own a home in the sought-after Welby community, offering an easy commute to Denver, Boulder, DIA, Thornton, Westminster, and beyond. Schedule your showing today!
For sale
Price cut: $10K (7/2)
$465,000
7847 Downing Street, Denver, CO 80229
3beds
1,574sqft
Single Family Residence
Built in 1999
4,500 Square Feet Lot
$-- Zestimate®
$295/sqft
$67/mo HOA
What's special
- 31 days |
- 1,049 |
- 98 |
Zillow last checked:
Listing updated:
Listed by:
Alyssa Rossi 720-575-5812 Alyssa@milehighcollective.com,
Keller Williams Realty Downtown LLC,
The Collective 720-770-3547,
Keller Williams Realty Downtown LLC
Source: REcolorado as distributed by MLS GRID,MLS#: 1792599
Loading...
Facts & features
Interior
Bedrooms & bathrooms
- Bedrooms: 3
- Bathrooms: 3
- Full bathrooms: 2
- 1/2 bathrooms: 1
- Main level bathrooms: 1
Bedroom
- Features: Primary Suite
- Level: Upper
Bedroom
- Level: Upper
Bedroom
- Level: Upper
Bathroom
- Level: Main
Bathroom
- Level: Upper
Bathroom
- Features: En Suite Bathroom
- Level: Upper
Dining room
- Level: Main
Kitchen
- Level: Main
Laundry
- Level: Main
Living room
- Level: Main
Heating
- Forced Air
Cooling
- Air Conditioning-Room
Appliances
- Included: Dishwasher, Dryer, Oven, Refrigerator, Washer
Features
- Has basement: No
Interior area
- Total structure area: 1,574
- Total interior livable area: 1,574 sqft
- Finished area above ground: 1,574
Video & virtual tour
Property
Parking
- Total spaces: 2
- Parking features: Garage - Attached
- Attached garage spaces: 2
Features
- Levels: Two
- Stories: 2
- Patio & porch: Patio
Lot
- Size: 4,500 Square Feet
Details
- Parcel number: R0108862
- Zoning: P-U-D
- Special conditions: Standard
Construction
Type & style
- Home type: SingleFamily
- Property subtype: Single Family Residence
Materials
- Frame
- Roof: Composition
Condition
- Year built: 1999
Utilities & green energy
- Sewer: Public Sewer
- Water: Public
Community & HOA
Community
- Subdivision: High Point Village
HOA
- Has HOA: Yes
- HOA fee: $67 monthly
- HOA name: High Pointe Village
- HOA phone: 303-221-1117
Location
- Region: Denver
Financial & listing details
- Price per square foot: $295/sqft
- Tax assessed value: $471,000
- Annual tax amount: $3,812
- Date on market: 6/10/2026
- Listing terms: Cash,Conventional,FHA,Other,VA Loan
- Exclusions: Sellers Personal Property
- Ownership: Individual
Estimated market value
Not available
Estimated sales range
Not available
Not available
Price history
| Date | Event | Price |
|---|---|---|
| 7/2/2026 | Price change | $465,000-2.1%$295/sqft |
Source: | ||
| 6/26/2026 | Pending sale | $475,000$302/sqft |
Source: | ||
| 6/17/2026 | Price change | $475,000-4%$302/sqft |
Source: | ||
| 6/8/2026 | Listed for sale | $495,000+115.3%$314/sqft |
Source: | ||
| 1/21/2015 | Sold | $229,950$146/sqft |
Source: Public Record Report a problem | ||
| 12/14/2014 | Pending sale | $229,950$146/sqft |
Source: RE/MAX ALLIANCE #7719646 Report a problem | ||
| 12/11/2014 | Listed for sale | $229,950+65.4%$146/sqft |
Source: RE/MAX ALLIANCE #7719646 Report a problem | ||
| 8/27/2009 | Sold | $139,000+8.2%$88/sqft |
Source: Public Record Report a problem | ||
| 6/27/2009 | Listed for sale | $128,500-33.3%$82/sqft |
Source: PUBLIC REALTY COMPANY #785815 Report a problem | ||
| 7/31/2007 | Sold | $192,750-5.5%$122/sqft |
Source: Public Record Report a problem | ||
| 7/8/2004 | Sold | $203,900+34.6%$130/sqft |
Source: Public Record Report a problem | ||
| 3/9/2000 | Sold | $151,465$96/sqft |
Source: Public Record Report a problem | ||
Public tax history
| Year | Property taxes | Tax assessment |
|---|---|---|
| 2025 | $3,461 +0.8% | $29,440 -16% |
| 2024 | $3,434 +17% | $35,040 |
| 2023 | $2,934 -2.5% | $35,040 +40.3% |
| 2022 | $3,009 | $24,970 -2.8% |
| 2021 | -- | $25,690 +7.1% |
| 2020 | $2,818 | $23,980 -0.2% |
| 2019 | $2,818 +19.3% | $24,020 +23.5% |
| 2018 | $2,363 | $19,450 |
| 2017 | $2,363 | $19,450 +31.2% |
| 2016 | -- | $14,830 |
| 2015 | $1,692 | $14,830 +25% |
| 2014 | -- | $11,860 |
| 2013 | -- | $11,860 -0.4% |
| 2012 | -- | $11,910 |
| 2011 | -- | $11,910 -7.1% |
| 2010 | -- | $12,820 |
| 2009 | -- | $12,820 -13.8% |
| 2008 | -- | $14,870 |
| 2007 | -- | $14,870 -4.7% |
| 2006 | -- | $15,600 |
| 2005 | -- | $15,600 +3% |
| 2004 | -- | $15,140 |
| 2003 | $1,453 +3.1% | $15,140 +10.3% |
| 2002 | $1,410 -2.4% | $13,720 +2.8% |
| 2001 | $1,445 | $13,350 |
| 2000 | -- | $13,350 |
Find assessor info on the county website
Monthly payment
Est. payment$--/mo
Payment breakdown
Explore the cost of this home by adjusting the details. Changes won't be saved.All calculations are estimates and provided by Zillow, Inc. for informational purposes only. Actual amounts may vary.
HOA fees may include property taxes on listings classified as Co-Ops. Contact the listing agent and/or owner for fee details.
Mortgage interest rates are dependent on a number of factors, including credit score, down payment, and repayment length. Interest rate data provided by Zillow Group Marketplace, Inc. as of 1/1/1970 from various mortgage lenders with which we have lead or other similar arrangements; the Estimated Payment is an average of those rates.
See how much you could borrow to make a competitive offer.
Climate risks
Neighborhood: 80229
Nearby schools
GreatSchools rating
- 3/10Coronado Hills Elementary SchoolGrades: PK-5Distance: 0.7 mi
- 2/10Thornton Middle SchoolGrades: 6-8Distance: 2 mi
- 2/10Thornton High SchoolGrades: 9-12Distance: 1.9 mi
Schools provided by the listing agent
- Elementary: Coronado Hills
- Middle: Thornton
- High: Thornton
- District: Adams 12 5 Star Schl
Source: REcolorado as distributed by MLS GRID. This data may not be complete. We recommend contacting the local school district to confirm school assignments for this home.
A local agent can set up tours, give advice and negotiate with sellers.
- Colorado
- Adams County
- Thornton
- 80229
- 7847 Downing Street