Located on a 5 acre lot with stunning mountain views, this Travois home is designed for how you live. This exceptional property is perfect for buyers looking for acreage, space, and serenity, with plenty of room to roam. Step inside to discover a spacious 3,720 finished square feet of living space, featuring an open floor where you'll delight in sweeping mountain vistas. Warm up by one of the two wood-burning fireplaces, or retreat to the large primary bedroom, boasting its own private balcony with breathtaking views and a walk-in closet fitted with custom shelving. A finished walk-out basement, offers additional living space, a secondary kitchen, and even more captivating mountain views. Outside, you'll find a tranquil coy pond, an oversized three-car detached garage with a storage loft, a sizable heated workshop with two overhead doors, and two additional sheds for all your storage needs. The circular driveway and two iron entry gates allow for easy maneuverability through the property. A close to town, large lot is a rare find at this price. Most buyers will want to complete a variety of major projects prior to moving in. This property is being sold as-is, no exceptions. It is priced appropriately for the market once buyer updates are completed. Call to set your showing today.
Sold for $850,000
$850,000
7847 E Sundance Trail, Parker, CO 80138
4beds
4,065sqft
Single Family Residence
Built in 1971
5.13 Acres Lot
$1,069,700 Zestimate®
$209/sqft
$4,558 Estimated rent
Home value
$1,069,700
$973,000 - $1.19M
$4,558/mo
Zestimate® history
Owner options
List your home for rent
$4,558/mo
Rent Zestimate®
Find your next renter with Zillow Rental Manager. Plus, with online applications, you can quickly screen prospective tenants – for free.
$4,558/mo
Rent Zestimate®
Refinance and save
$4,033/mo
Est. payment
Refinancing to a lower rate could help reduce your monthly payments and save thousands over the life of the loan.
$4,033/mo
Est. payment
Explore your selling options
Work with a Zillow partner agent
Leverage their expertise and Zillow's premium Showcase listings to get your home seen by more buyers.
Get startedList with your own agent
Get your home in front of millions of buyers by listing it on Zillow.
Learn how to do itSell it yourself
Take full control of how buyers see your home on Zillow by listing For Sale by Owner (FSBO).
List your homeWhat's special
Zillow last checked:
Listing updated:
Listed by:
Lin Miklas 720-301-0274 lmiklas@msn.com,
RE/MAX Alliance,
Courtney Claytor 720-556-8013,
RE/MAX Alliance
Bought with:
The Storck Team
EXIT Realty DTC, Cherry Creek, Pikes Peak.
Source: REcolorado as distributed by MLS GRID,MLS#: 4963607
Facts & features
Interior
Bedrooms & bathrooms
- Bedrooms: 4
- Bathrooms: 4
- 3/4 bathrooms: 3
- 1/2 bathrooms: 1
- Main level bathrooms: 2
- Main level bedrooms: 1
Primary bedroom
- Description: Slider To Deck W/Mountain Views, Many Windows, Carpet, Ceiling Fan/Light, Walk-In Closet W/Built-In Custom Shelving 9.9x9.7
- Level: Main
- Area: 400.02 Square Feet
- Dimensions: 17.7 x 22.6
Bedroom
- Description: Carpet, Window, Closet
- Level: Basement
- Area: 252.12 Square Feet
- Dimensions: 13.2 x 19.1
Bedroom
- Description: Curved Wall, Carpet, Ceiling Fan/Light, Large Windows, Mountain Views, Closet
- Level: Basement
- Area: 217.17 Square Feet
- Dimensions: 12.7 x 17.1
Bedroom
- Description: Carpet, Ceiling Fan/Light, Closet
- Level: Basement
- Area: 187.06 Square Feet
- Dimensions: 9.4 x 19.9
Primary bathroom
- Description: Bath Tub, Single Vanity, Linen Closet, Extra Storage Area
- Level: Main
- Area: 99.28 Square Feet
- Dimensions: 7.3 x 13.6
Bathroom
- Description: Includes W/D Connections, Tile Floor, Utility Sink W/Cabinetry, Shower, Window, Recessed Lighting
- Level: Main
- Area: 64.8 Square Feet
- Dimensions: 8 x 8.1
Bathroom
- Description: Tile Flooring
- Level: Basement
- Area: 24.75 Square Feet
- Dimensions: 4.5 x 5.5
Bathroom
- Description: Single Vanity W/Granite Countertop, Slate Tile Shower, Tile Floor
- Level: Basement
- Area: 60.5 Square Feet
- Dimensions: 5.5 x 11
Dining room
- Description: Wide Plank Laminate Flooring, Wood-Burning Fireplace W/Brick Surrounding, Ceiling Fan W/Light, Large Window, Open To Kitchen & Curved Staircase To Basement
- Level: Main
- Area: 250.26 Square Feet
- Dimensions: 12.9 x 19.4
Great room
- Description: Wood-Burning Fireplace With Brick Surrounding, Recessed Lighting, Walk-Out W/French Doors To Patio,
- Level: Basement
- Area: 553.35 Square Feet
- Dimensions: 15.5 x 35.7
Kitchen
- Description: Decorative Stone & Wide Plank Laminate Flooring, Designer Lighting, Built-In Desk Area, Gas Stove Top W/Hood, Stainless Steel Dishwasher & Refrigerator, Granite Countertops, Double Steel Sink, Glass Display Upper Cabinets & Hardware, Eat-In Kitchen Area With Bay Window W/Seat, Wood-Burning Fireplace W/Brick Surrounding
- Level: Main
- Area: 510 Square Feet
- Dimensions: 20 x 25.5
Kitchen
- Description: Tile Plank Flooring, Recessed Lighting, Oak Cabinetry, Double Sink
- Level: Basement
- Area: 112.48 Square Feet
- Dimensions: 7.6 x 14.8
Living room
- Description: Bay Windows, Decorative Stone & Wide Plank Laminate Flooring, Tray Ceiling, Recessed Lighting, Ceiling Fan/Light, Front Door Keypad Entry, Storm Door
- Level: Main
- Area: 725.22 Square Feet
- Dimensions: 23.7 x 30.6
Sun room
- Description: French Doors Off Kitchen, Mountain Views, Recessed Lighting
- Level: Main
- Area: 215.04 Square Feet
- Dimensions: 9.6 x 22.4
Utility room
- Description: Shelving
- Level: Basement
- Area: 73.53 Square Feet
- Dimensions: 5.7 x 12.9
Heating
- Baseboard, Hot Water, Natural Gas
Cooling
- None
Appliances
- Included: Cooktop, Dishwasher, Disposal, Range Hood, Refrigerator
- Laundry: In Unit
Features
- Ceiling Fan(s), Eat-in Kitchen, Granite Counters, Kitchen Island, Open Floorplan, Walk-In Closet(s)
- Flooring: Carpet, Concrete, Laminate, Stone, Tile
- Windows: Bay Window(s), Double Pane Windows, Window Coverings, Window Treatments
- Basement: Finished,Interior Entry,Walk-Out Access
- Number of fireplaces: 2
- Fireplace features: Basement, Dining Room, Kitchen, Wood Burning
- Common walls with other units/homes: No Common Walls
Interior area
- Total structure area: 4,065
- Total interior livable area: 4,065 sqft
- Finished area above ground: 2,078
- Finished area below ground: 1,642
Property
Parking
- Total spaces: 3
- Parking features: Concrete, Exterior Access Door, Oversized
- Garage spaces: 3
Features
- Levels: One
- Stories: 1
- Patio & porch: Covered, Deck, Front Porch, Patio
- Exterior features: Balcony, Fire Pit, Lighting, Private Yard, Rain Gutters, Water Feature
- Fencing: Partial
- Has view: Yes
- View description: Meadow, Mountain(s)
Lot
- Size: 5.13 Acres
- Features: Many Trees, Meadow, Rolling Slope
Details
- Parcel number: R0099266
- Zoning: RR
- Special conditions: Standard
- Horses can be raised: Yes
Construction
Type & style
- Home type: SingleFamily
- Architectural style: Traditional
- Property subtype: Single Family Residence
Materials
- Brick, Frame, Wood Siding
- Foundation: Slab
- Roof: Composition
Condition
- Fixer
- Year built: 1971
Utilities & green energy
- Water: Well
- Utilities for property: Electricity Connected, Natural Gas Connected, Phone Available
Community & HOA
Community
- Subdivision: Travois
HOA
- Has HOA: No
Location
- Region: Parker
Financial & listing details
- Price per square foot: $209/sqft
- Annual tax amount: $3,968
- Date on market: 11/2/2023
- Listing terms: Cash,Conventional
- Exclusions: Security Cameras, Security Key Pads, Detached Shelving In Garage.
- Ownership: Estate
- Electric utility on property: Yes
- Road surface type: Dirt, Paved
Price history
| Date | Event | Price |
|---|---|---|
| 12/14/2023 | Sold | $850,000$209/sqft |
Source:  REcolorado as distributed by MLS GRID #4963607 Report a problem REcolorado as distributed by MLS GRID #4963607 Report a problem | ||
| 11/7/2023 | Pending sale | $850,000$209/sqft |
Source: REcolorado as distributed by MLS GRID #4963607 Report a problem | ||
| 11/2/2023 | Listed for sale | $850,000$209/sqft |
Source: REcolorado as distributed by MLS GRID #4963607 Report a problem | ||
Public tax history
Tax history is unavailable.
Neighborhood: Travois
Nearby homes
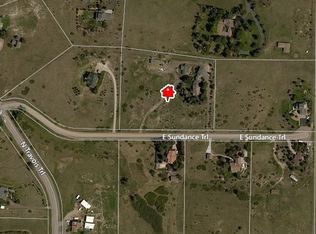
- $850,0002 bd3 ba5.1k sqft7847 Sundance Trl, Parker, CO 80138Sold
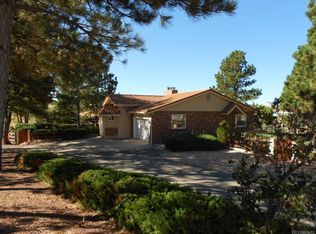
- $1,275,0003 bd4 ba4.2k sqft7948 War Bonnet Trl, Parker, CO 80138Off Market
- $1,181,6006 bd4 ba4.3k sqft7832 Sundance Trl, Parker, CO 80138Off Market
- $879,7004 bd4 ba2.1k sqft7945 Sundance Trl, Parker, CO 80138Off Market
- $1,092,4006 bd3 ba3k sqft7751 Sundance Trl, Parker, CO 80138Off Market
- $1,081,0086 bd4 ba4.2k sqft7896 E Sundance Trl, Parker, CO 80138Off Market
- $1,107,1003 bd4 ba4.6k sqft7760 War Bonnet Trl, Parker, CO 80138Off Market
- $816,5003 bd2 ba1.3k sqft7966 Sundance Trl, Parker, CO 80138Off Market
Nearby schools
GreatSchools rating
- 8/10Pine Lane Elementary SchoolGrades: PK-6Distance: 1 mi
- 4/10Sierra Middle SchoolGrades: 7-8Distance: 1.8 mi
- 8/10Chaparral High SchoolGrades: 9-12Distance: 3.8 mi
Schools provided by the listing agent
- Elementary: Pine Lane Prim/Inter
- Middle: Sierra
- High: Chaparral
- District: Douglas RE-1
Source: REcolorado as distributed by MLS GRID. This data may not be complete. We recommend contacting the local school district to confirm school assignments for this home.
Get a cash offer in 3 minutes
Find out how much your home could sell for in as little as 3 minutes with a no-obligation cash offer.
Estimated market value
$1,069,700
Get a cash offer in 3 minutes
Find out how much your home could sell for in as little as 3 minutes with a no-obligation cash offer.
Estimated market value
$1,069,700
- Colorado
- Douglas County
- Parker
- 80138
- Travois
- 7847 E Sundance Trail
Nearby cities
Nearby neighborhoods
Nearby zip codes
Other Parker Topics
