Skip main navigation
Sold for $525,000
  • $525,000

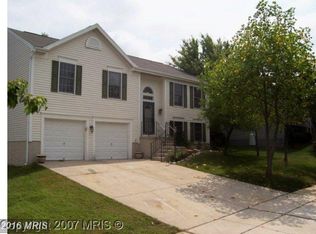
    7847 Golden Pine Cir, Severn, MD 21144

    3beds
    1,725sqft
    Single Family Residence
    Built in 1989
    7,000 Square Feet Lot
    $529,700 Zestimate®
    $304/sqft
    $3,010 Estimated rent

    Home value

    $529,700

    $493,000 - $567,000

    $3,010/mo

    Zestimate® history
    Loading
    Loading...

    Owner options

    List your home for rent

    $3,010/mo

    Rent Zestimate®

    Find your next renter with Zillow Rental Manager. Plus, with online applications, you can quickly screen prospective tenants – for free.

    Learn more

    $3,010/mo

    Rent Zestimate®

    Refinance and save

    $3,264/mo

    Est. payment

    Refinancing to a lower rate could help reduce your monthly payments and save thousands over the life of the loan.

    See today's rates

    $3,264/mo

    Est. payment

    Explore your selling options

    Work with a Zillow partner agent

    Leverage their expertise and Zillow's premium Showcase listings to get your home seen by more buyers.

    Get started

    List with your own agent

    Get your home in front of millions of buyers by listing it on Zillow.

    Learn how to do it

    Sell it yourself

    Take full control of how buyers see your home on Zillow by listing For Sale by Owner (FSBO).

    List your home

    What's special

    Wood-burning fireplaceHard-scape yardFruit treesTiered gardensRecessed lightsHigh-end white vinyl fencingStriking quartz counters
    Just reduced $25,000 for smart buyer! Original owner pride is abundant in this spotless, cared-for home, leaving a smart buyer with a small or no "to-do list" when moving in. The kitchen was redone in 2019 with white cabinets and striking quartz counters accenting a center island and an open area to dining and living areas. This area flows nicely to a solid deck for relaxing, with steps to a hard-scape yard with fruit trees, tiered gardens, and high-end white vinyl fencing with two side gates. The upstairs has a custom floorplan with two generous bedrooms/baths that have the same square feet as three bedrooms for more elbow and closet room. Attractive luxury vinyl plank flooring is all upstairs for easy and durable wear. We have some virtually staged rooms as the home is almost vacant. Downstairs, you will find the third bedroom/third bath with an office/4th bedroom with a wood-burning fireplace, a laundry area, and an entrance to the two-car garage. Recessed lights and new windows in 2007 make this a bright home that is energy efficient with an average BGE(heat &electric) bill around $100/month. Please look at seller upgrades in disclosures: newer roof, doors, HVAC, water heater, flooring, paint, siding, and take that off your budget! The seller can provide a quick closing. HOA resale is available-please look in the HOA for the site. Also look at upgrades in BRIGHT disclosures. A cream puff of a home!

    Zillow last checked:

    Listing updated:

    Listed by:

    Mary Ann Zaruba 410-320-1806,

    RE/MAX Executive

    Bought with:

    Andrea Loretangeli, 634242

    Keller Williams Flagship

    Source: Bright MLS,MLS#: MDAA2119524MLS Logo

    Facts & features

    Interior

    Bedrooms & bathrooms
    • Bedrooms: 3
    • Bathrooms: 3
    • Full bathrooms: 3
    • Main level bathrooms: 2
    • Main level bedrooms: 2
    Primary bedroom
    • Level: Main
    Bedroom 2
    • Level: Main
    Bedroom 3
    • Features: Flooring - Carpet
    • Level: Lower
    Dining room
    • Level: Main
    Great room
    • Level: Main
    Kitchen
    • Features: Countertop(s) - Quartz, Eat-in Kitchen, Kitchen - Country, Living/Dining Room Combo
    • Level: Main
    Office
    • Features: Fireplace - Wood Burning, Flooring - Carpet
    • Level: Lower
    Heating
    • Heat Pump, Central
    Cooling
    • Heat Pump, Ceiling Fan(s), Electric
    Appliances
    • Included: Built-In Range, Dishwasher, Dryer, Exhaust Fan, Freezer, Microwave, Oven, Refrigerator, Cooktop, Washer, Water Heater, Oven/Range - Electric, Electric Water Heater
    • Laundry: Has Laundry, Lower Level, Washer In Unit, Dryer In Unit
    Features
    • Built-in Features, Open Floorplan, Kitchen Island, Eat-in Kitchen, Pantry, Primary Bath(s)
    • Flooring: Luxury Vinyl
    • Windows: Energy Efficient, Low Emissivity Windows, Screens
    • Basement: Connecting Stairway,Partial,Finished,Improved,Interior Entry,Shelving,Sump Pump,Windows
    • Number of fireplaces: 1
    • Fireplace features: Glass Doors, Mantel(s), Wood Burning
    Interior area
    • Total structure area: 2,514
    • Total interior livable area: 1,725 sqft
    • Finished area above ground: 1,225
    • Finished area below ground: 500

    Property

    Parking
    • Total spaces: 2
    • Parking features: Garage Faces Front, Attached, On Street
    • Attached garage spaces: 2
    • Has uncovered spaces: Yes
    Accessibility
    • Accessibility features: Entry Slope <1', Accessible Entrance
    Features
    • Levels: Split Foyer,Two
    • Stories: 2
    • Patio & porch: Deck, Patio, Porch
    • Exterior features: Lighting, Extensive Hardscape, Storage, Sidewalks, Stone Retaining Walls, Street Lights
    • Pool features: None
    Lot
    • Size: 7,000 sqft
    Details
    • Additional structures: Above Grade, Below Grade, Outbuilding
    • Parcel number: 020474590058675
    • Zoning: R5
    • Special conditions: Standard

    Construction

    Type & style
    • Home type: SingleFamily
    • Property subtype: Single Family Residence
    Materials
    • Vinyl Siding
    • Foundation: Brick/Mortar
    • Roof: Asphalt
    Condition
    • Very Good
    • New construction: No
    • Year built: 1989
    • Major remodel year: 2019

    Utilities & green energy

    • Sewer: Public Sewer
    • Water: Public
    • Utilities for property: Phone Available

    Community & neighborhood

    Security
    • Security features: 24 Hour Security, Exterior Cameras, Electric Alarm, Monitored, Security System, Smoke Detector(s)
    Location
    • Region: Severn
    • Subdivision: Severn Woods

    HOA & financial

    HOA
    • Has HOA: Yes
    • HOA fee: $75 annually
    • Association name: SEVERN WOODS

    Other

    Other facts
    • Listing agreement: Exclusive Right To Sell
    • Listing terms: Cash,Conventional,FHA,VA Loan
    • Ownership: Fee Simple

    Price history

    DateEventPrice
    10/7/2025Sold$525,000$304/sqft
    Source: Bright MLS #MDAA2119524 Report a problem
    9/19/2025Pending sale$525,000$304/sqft
    Source: Bright MLS #MDAA2119524 Report a problem
    9/11/2025Contingent$525,000$304/sqft
    Source: Bright MLS #MDAA2119524 Report a problem
    9/5/2025Price change$525,000-4.5%$304/sqft
    Source: Bright MLS #MDAA2119524 Report a problem
    8/18/2025Listed for sale$550,000$319/sqft
    Source: Bright MLS #MDAA2119524 Report a problem

    Public tax history

    YearProperty taxesTax assessment
    2025$3,316 -19.5%$397,100 +5.5%
    2024$4,121 +6.1%$376,367 +5.8%
    2023$3,884 +11%$355,633 +6.2%
    2022$3,500 +2.2%$334,900 +2.2%
    2021$3,425 +2.1%$327,733 +2.2%
    2020$3,353 +2.2%$320,567 +2.3%
    2019$3,281 +5.8%$313,400 +2.4%
    2018$3,102 +2%$305,933 +2.5%
    2017$3,042 $298,467 +2.6%
    2016-- $291,000 +0%
    2015-- $290,967 +0%
    2014-- $290,933 +0%
    2013-- $290,900
    2012-- $290,900
    2011-- $290,900 -18.9%
    2010-- $358,550 +12.7%
    2009-- $318,040 +14.6%
    2008-- $277,530 +17.1%
    2007-- $237,020 +12.4%
    2006-- $210,842 +14.2%
    2005-- $184,666 +16.5%
    2004-- $158,490 +1%
    2003-- $156,950 +1%
    2002-- $155,410 +1%
    2001-- $153,870

    Find assessor info on the county website

    Neighborhood: 21144

    Nearby schools

    GreatSchools rating
    Schools provided by the listing agent
    • District: Anne Arundel County Public Schools

    Source: Bright MLS. This data may not be complete. We recommend contacting the local school district to confirm school assignments for this home.

    Get a cash offer in 3 minutes
    Find out how much your home could sell for in as little as 3 minutes with a no-obligation cash offer.
    Estimated market value
    $529,700
    Get a cash offer in 3 minutes
    Find out how much your home could sell for in as little as 3 minutes with a no-obligation cash offer.
    Estimated market value
    $529,700