Welcome home to this custom-built all-brick ranch in the desirable Hunters Glen community of Enon! Offering the ease of single-story living, this quality-built home sits on a spacious corner lot backing to a peaceful creek and scenic farmland, providing exceptional privacy and beautiful year-round views. Inside, you'll find 3 bedrooms, 2 full baths, and a thoughtfully designed split-bedroom floor plan. The updated primary suite is a true retreat featuring heated floors, dual vanities, a walk-in shower, jetted tub, and private deck access overlooking the backyard. The refreshed kitchen offers granite countertops, white cabinetry, a walk-in pantry, stainless steel appliances, and abundant workspace. Engineered hardwood flooring flows through the main living areas, while the vaulted great room features a striking two-sided gas fireplace and large windows showcasing the peaceful setting. Two additional bedrooms and a full bath complete the layout, with patio access from the rear bedroom—perfect for guests or a home office. Step outside to enjoy the covered patio with a remote-controlled open and closing cover, ideal for relaxing, entertaining, or enjoying the tranquil views. A natural gas grill hookup, oversized side-entry garage, storage shed, mature landscaping, and generous yard add even more appeal. Lovingly maintained and built with lasting craftsmanship, this home offers the perfect opportunity to personalize cosmetic finishes while enjoying a solid, quality-built foundation. Located in the Greenon Local School District with no HOA, it's conveniently situated between Enon and Fairborn, just minutes from Yellow Springs, I-675, shopping, and Wright-Patterson AFB. Opportunities like this—with a premium lot, quality construction, and an unbeatable setting—are rare. Schedule your showing today!
Accepting backups
$425,000
7847 Kings Ridge Cir, Fairborn, OH 45324
3beds
2,016sqft
Single Family Residence
Built in 1994
0.52 Acres Lot
$415,900 Zestimate®
$211/sqft
$-- HOA
What's special
Storage shedHeated floorsSpacious corner lotOversized side-entry garageUpdated primary suiteRefreshed kitchenStainless steel appliances
- 65 days
- 170
- 0
Zillow last checked:
Listing updated:
Listed by:
Denise Martin 937-470-3717,
Bella Realty Group,
Robert Martin 937-620-3349,
Bella Realty Group
Source: DABR MLS,MLS#: 965070 Originating MLS: Dayton Area Board of REALTORS
Originating MLS: Dayton Area Board of REALTORSFacts & features
Interior
Bedrooms & bathrooms
- Bedrooms: 3
- Bathrooms: 2
- Full bathrooms: 2
- Main level bathrooms: 2
Primary bedroom
- Level: Main
- Dimensions: 15 x 13
Bedroom
- Level: Main
- Dimensions: 16 x 13
Bedroom
- Level: Main
- Dimensions: 13 x 11
Breakfast room nook
- Level: Main
- Dimensions: 15 x 10
Dining room
- Level: Main
- Dimensions: 12 x 12
Entry foyer
- Level: Main
- Dimensions: 10 x 6
Great room
- Level: Main
- Dimensions: 19 x 16
Kitchen
- Level: Main
- Dimensions: 14 x 11
Laundry
- Level: Main
- Dimensions: 8 x 7
Heating
- Forced Air, Natural Gas
Cooling
- Central Air
Appliances
- Included: Dishwasher, Microwave, Range, Refrigerator, Tankless Water Heater
Features
- Ceiling Fan(s), Granite Counters, High Speed Internet, Kitchen/Family Room Combo, Pantry, Walk-In Closet(s)
- Number of fireplaces: 1
- Fireplace features: One, Gas, Glass Doors
Interior area
- Total structure area: 2,016
- Total interior livable area: 2,016 sqft
Property
Parking
- Total spaces: 2
- Parking features: Attached, Garage, Two Car Garage, Garage Door Opener, Storage
- Attached garage spaces: 2
Features
- Levels: One
- Stories: 1
- Patio & porch: Deck, Patio
- Exterior features: Deck, Patio, Storage
Lot
- Size: 0.52 Acres
Details
- Additional structures: Shed(s)
- Parcel number: 1801000012405001
- Zoning: Residential
- Zoning description: Residential
Construction
Type & style
- Home type: SingleFamily
- Property subtype: Single Family Residence
Materials
- Brick
- Foundation: Slab
Condition
- Year built: 1994
Utilities & green energy
- Water: Public
- Utilities for property: Natural Gas Available, Sewer Available, Water Available
Community & HOA
Community
- Security: Smoke Detector(s)
- Subdivision: Hunters Glen
HOA
- Has HOA: No
Location
- Region: Fairborn
Financial & listing details
- Price per square foot: $211/sqft
- Tax assessed value: $349,680
- Annual tax amount: $5,761
- Date on market: 7/25/2026
- Listing terms: Conventional,FHA,VA Loan
Estimated market value
$415,900
$395,000 - $437,000
$2,077/mo
Price history
| Date | Event | Price |
|---|---|---|
| 8/26/2026 | Pending sale | $425,000$211/sqft |
Source: DABR MLS #965070 Report a problem | ||
| 7/25/2026 | Listed for sale | $425,000+106.3%$211/sqft |
Source:  DABR MLS #965070 Report a problem DABR MLS #965070 Report a problem | ||
| 4/3/2003 | Sold | $206,000+526.1%$102/sqft |
Source: Public Record Report a problem | ||
| 9/28/1994 | Sold | $32,900$16/sqft |
Source: Public Record Report a problem | ||
Public tax history
| Year | Property taxes | Tax assessment |
|---|---|---|
| 2025 | $5,761 +28.8% | $122,390 +47.4% |
| 2024 | $4,473 +2.4% | $83,010 |
| 2023 | $4,368 +0.1% | $83,010 |
| 2022 | $4,364 +0.9% | $83,010 +13.9% |
| 2021 | $4,324 -0.3% | $72,910 |
| 2020 | $4,335 -1.3% | $72,910 |
| 2019 | $4,393 +10.8% | $72,910 +12.6% |
| 2018 | $3,964 | $64,730 -6.8% |
| 2017 | $3,964 +13.6% | $69,451 |
| 2016 | $3,490 +0.5% | $69,451 +9.6% |
| 2015 | $3,472 | $63,368 |
| 2014 | $3,472 +13.5% | $63,368 |
| 2013 | $3,058 -8.1% | $63,368 -6.3% |
| 2012 | $3,326 +1.1% | $67,663 |
| 2011 | $3,289 +2% | $67,663 |
| 2010 | $3,223 +22.6% | $67,663 -0.6% |
| 2009 | $2,630 -0.7% | $68,079 |
| 2008 | $2,648 +0.4% | $68,079 |
| 2007 | $2,638 +9.8% | $68,079 +15.6% |
| 2006 | $2,402 +103.8% | $58,902 |
| 2005 | $1,178 -68.1% | $58,902 +0% |
| 2004 | $3,696 +2.4% | $58,900 +3% |
| 2003 | $3,608 -1.3% | $57,180 |
| 2002 | $3,656 +13.1% | $57,180 +10.4% |
| 2000 | $3,233 | $51,810 |
Find assessor info on the county website
Monthly payment
Est. payment
Payment breakdown
Explore the cost of this home by adjusting the details. Changes won't be saved.Climate risks
Neighborhood: 45324
Nearby schools
Schools provided by the listing agent
- District: Greenon
Source: DABR MLS. This data may not be complete. We recommend contacting the local school district to confirm school assignments for this home.
Similar homes
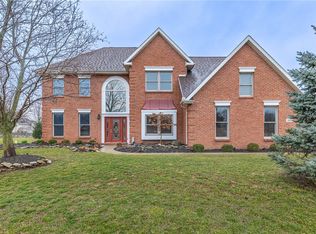
- $369,9004 bd3 ba2.2k sqft1210 Whitetail Dr, Fairborn, OH 45324For Sale

 MLS ID #969855, Rachel Gannon, Local Roots Realty. DABR MLS
 - $369,9003 bd2 ba2.2k sqft1295 Candlelite Ln, Fairborn, OH 45324For Sale
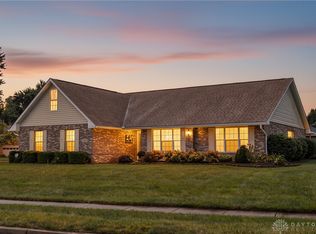 MLS ID #966166, Janet L Miller, RE/MAX HomeBase. DABR MLS
 - $410,0005 bd4 ba2.8k sqft1095 Baywood Dr, Fairborn, OH 45324For Sale
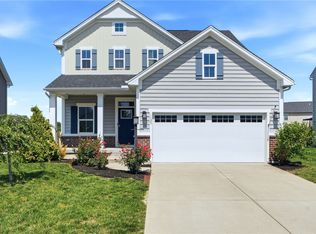 MLS ID #967447, Nova Otte, Keller Williams Community Part. DABR MLS
 - $360,0004 bd3 ba2k sqft2388 Murphy Dr, Fairborn, OH 45324For Sale
 MLS ID #968929, Jennifer Northcutt, Howard Hanna Real Estate Serv. DABR MLS
 - $369,9004 bd3 ba2k sqft2341 Gerard Ct, Fairborn, OH 45324For SaleMLS ID #961212, Nathan Evans, Coldwell Banker Heritage. DABR MLS
- $309,9003 bd3 ba1.9k sqft196 Rapids Dr, Fairborn, OH 45324For SaleMLS ID #961945, Pamela Bornhorst, Keller Williams Home Town Rlty. DABR MLS
- $309,9003 bd2 ba1.4k sqft161 Rivulet Dr, Fairborn, OH 45324For SaleMLS ID #968216, Jennifer Drumm, Coldwell Banker Realty. DABR MLS
- $439,9005 bd4 ba2.4k sqft2756 Cottonwood Dr, Springfield, OH 45504For SaleMLS ID #960815, David C Guyton II, Glasshouse Realty Group. DABR MLS
- $450,0004 bd3 ba2.7k sqft6088 Oak Ridge Dr, Dayton, OH 45424For SaleMLS ID #964720, Fatima Dzhalilova, NavX Realty, LLC. DABR MLS
- $274,9004 bd3 ba1.8k sqft418 Zimmer Dr, Fairborn, OH 45324For SaleMLS ID #969037, Terry Blakley, RE/MAX Victory + Affiliates. DABR MLS
- $449,9003 bd3 ba2.4k sqft7040 Frederick Pike, Dayton, OH 45414For SaleMLS ID #966981, Marcus Raffat, Bella Realty Group. DABR MLS
- $425,0003 bd4 ba2.6k sqft185 Bramblebush Trl, Dayton, OH 45440For SaleMLS ID #967425, Rhonda Chambal, Irongate Inc.. DABR MLS
- $395,0003 bd3 ba2.1k sqft4146 Ashton Ln, Springfield, OH 45503For SaleMLS ID #967619, Tamara Comer, Coldwell Banker Heritage. DABR MLS
- $419,0004 bd3 ba2.2k sqft196 Cambria Dr, Dayton, OH 45440For SaleMLS ID #958593, Karen Angle, Coldwell Banker Heritage. DABR MLS
- $379,9004 bd3 ba2.1k sqft1084 Kingsgate Rd, Springfield, OH 45503For SaleMLS ID #967397, Patty Vore, Coldwell Banker Heritage. DABR MLS
- $289,9003 bd2 ba1.9k sqft8871 W National Rd, New Carlisle, OH 45344For SaleMLS ID #963443, Jamie Wilson, Coldwell Banker Heritage. DABR MLS
- $410,0005 bd4 ba2.9k sqft411 Darst Rd, Dayton, OH 45440For SaleMLS ID #965623, Jeffrey Sherby, BHHS Professional Realty. DABR MLS
- $489,9004 bd3 ba3k sqft1647 Arden Bnd, Fairborn, OH 45324For SaleMLS ID #966598, Kim Fox, Coldwell Banker Heritage. DABR MLS
- $375,0003 bd3 ba2k sqft4113 Silver Oak Way, Dayton, OH 45424For SaleMLS ID #964861, Erin Kristbaum, CENTURY 21 The Gene Group. DABR MLS
- $369,9003 bd2 ba1.8k sqft10619 Frederick Pike, Vandalia, OH 45377For SaleMLS ID #965808, Lisa Nishwitz, Coldwell Banker Heritage. DABR MLS
