Skip main navigation
Sold for $390,000
  • $390,000

    7847 N 20TH Glen, Phoenix, AZ 85021

    3beds
    1,948sqft
    Townhouse
    Built in 2014
    1,516 Square Feet Lot
    $364,200 Zestimate®
    $200/sqft
    $2,325 Estimated rent

    Home value

    $364,200

    $346,000 - $382,000

    $2,325/mo

    Zestimate® history
    Loading
    Loading...

    Owner options

    List your home for rent

    $2,325/mo

    Rent Zestimate®

    Find your next renter with Zillow Rental Manager. Plus, with online applications, you can quickly screen prospective tenants – for free.

    Learn more

    $2,325/mo

    Rent Zestimate®

    Refinance and save

    $2,402/mo

    Est. payment

    Refinancing to a lower rate could help reduce your monthly payments and save thousands over the life of the loan.

    See today's rates

    $2,402/mo

    Est. payment

    Explore your selling options

    Work with a Zillow partner agent

    Leverage their expertise and Zillow's premium Showcase listings to get your home seen by more buyers.

    Get started

    List with your own agent

    Get your home in front of millions of buyers by listing it on Zillow.

    Learn how to do it

    Sell it yourself

    Take full control of how buyers see your home on Zillow by listing For Sale by Owner (FSBO).

    List your home

    What's special

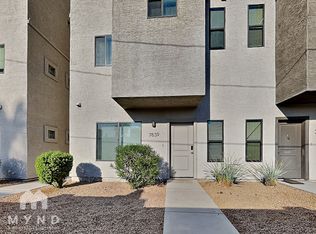
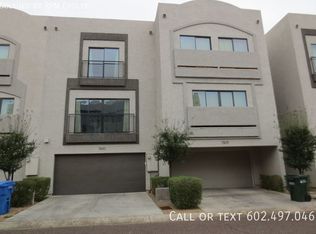
    If you've always dreamed of living in an urban townhome with rooftop deck and views of our beautiful mountains & downtown skyline, then look no further. Nestled between the Canyon Corridor and the vibrant 19 North community, Brownstone Commons is close to freeway and Metro Light Rail. All bedrooms are ensuite with open living on the second level. Your gourmet kitchen includes upgraded 42'' cabinets, custom floor tile, glass back splash and stainless appliances. Nearby dining, fitness and shopping options are plentiful - including historic renovation at the northeast corner of 19th Avenue and Northern. Similar homes a few miles east near the Pointe are selling for nearly $900,000 so be sure to see this fabulous listing today & be ready to offer at or above ask because we're priced to sell.

    Zillow last checked:

    Listing updated:

    Listed by:

    Daniel Carroll 602-518-1514,

    Realty ONE Group

    Bought with:

    Garrett Hartle, SA696709000

    Russ Lyon Sotheby's International Realty

    Adam Prather, SA659490000

    Russ Lyon Sotheby's International Realty

    Source: ARMLS,MLS#: 6562145MLS Logo

    Facts & features

    Interior

    Bedrooms & bathrooms
    • Bedrooms: 3
    • Bathrooms: 4
    • Full bathrooms: 3
    • 1/2 bathrooms: 1
    Heating
    • Natural Gas
    Cooling
    • Central Air, Programmable Thmstat
    Appliances
    • Included: Dryer, Washer, Refrigerator, Built-in Microwave, Dishwasher, Disposal, Gas Range, Gas Oven
    • Laundry: Upper Level, Inside, Engy Star (See Rmks)
    Features
    • Pantry, High Speed Internet, Granite Counters, Double Vanity, Upstairs, Eat-in Kitchen, 9+ Flat Ceilings, Full Bth Master Bdrm, Separate Shwr & Tub
    • Flooring: Carpet, Laminate, Tile
    • Windows: Solar Screens, Double Pane Windows
    • Has basement: No
    • Has fireplace: No
    • Common walls with other units/homes: Two Common Walls
    Interior area
    • Total structure area: 1,948
    • Total interior livable area: 1,948 sqft

    Property

    Parking
    • Total spaces: 4
    • Parking features: Gated, Garage Door Opener
    • Garage spaces: 2
    • Uncovered spaces: 2
    Features
    • Stories: 3
    • Patio & porch: Patio
    • Exterior features: Balcony, Private Street(s)
    • Pool features: None
    • Spa features: None
    • Fencing: Block
    • Has view: Yes
    • View description: City Lights, Mountain(s)
    Lot
    • Size: 1,516 sqft
    • Features: Gravel/Stone Front, Gravel/Stone Back
    Details
    • Parcel number: 15720159

    Construction

    Type & style
    • Home type: Townhouse
    • Architectural style: Contemporary
    • Property subtype: Townhouse
    • Attached to another structure: Yes
    Materials
    • Stucco, Wood Frame, Painted
    • Roof: Foam
    Condition
    • Year built: 2014
    Details
    • Builder name: Biltmore Builders

    Utilities & green energy

    • Sewer: Public Sewer
    • Water: City Water

    Community & neighborhood

    Security
    • Security features: Fire Sprinkler System
    Community
    • Community features: Pool, Gated, Community Spa Htd, Near Light Rail Stop, Near Bus Stop
    Location
    • Region: Phoenix
    • Subdivision: BROWNSTONE COMMONS

    HOA & financial

    HOA
    • Has HOA: Yes
    • HOA fee: $175 monthly
    • Services included: Maintenance Grounds
    • Association name: Brownstone Commons
    • Association phone: 480-248-6755

    Other

    Other facts
    • Listing terms: Cash,Conventional,FHA,VA Loan
    • Ownership: Fee Simple

    Price history

    DateEventPrice
    12/3/2025Listing removed$1,985$1/sqft
    Source: Zillow Rentals Report a problem
    10/28/2025Listed for rent$1,985-20.6%$1/sqft
    Source: Zillow Rentals Report a problem
    9/4/2025Listing removed$2,500$1/sqft
    Source: Zillow Rentals Report a problem
    8/14/2025Listed for rent$2,500+72.4%$1/sqft
    Source: Zillow Rentals Report a problem
    7/27/2023Listed for sale$395,999+1.5%$203/sqft
    Source: ARMLS #6562145 Report a problem
    7/25/2023Sold$390,000-1.5%$200/sqft
    Source: ARMLS #6562145 Report a problem
    7/12/2023Pending sale$395,999$203/sqft
    Source: ARMLS #6562145 Report a problem
    6/20/2023Listed for sale$395,999-1%$203/sqft
    Source: ARMLS #6562145 Report a problem
    6/12/2023Contingent$399,999$205/sqft
    Source: ARMLS #6562145 Report a problem
    5/29/2023Listed for sale$399,999+30.4%$205/sqft
    Source: ARMLS #6562145 Report a problem
    2/4/2021Sold$306,700$157/sqft
    Source: ARMLS #6173472 Report a problem
    1/6/2021Price change$306,700-0.1%$157/sqft
    Source: Revinre #6173472 Report a problem
    12/21/2020Price change$307,000+1.7%$158/sqft
    Source: Revinre #6173472 Report a problem
    12/6/2020Price change$302,000-0.3%$155/sqft
    Source: Owner Report a problem
    11/18/2020Listed for sale$303,000+4.5%$156/sqft
    Source: Owner Report a problem
    4/6/2019Listing removed$290,000$149/sqft
    Source: Owner Report a problem
    3/6/2019Price change$290,000-1.4%$149/sqft
    Source: Owner Report a problem
    12/17/2018Price change$294,000-0.3%$151/sqft
    Source: Owner Report a problem
    11/14/2018Listed for sale$295,000+0.3%$151/sqft
    Source: Owner Report a problem
    10/21/2018Listing removed$1,450$1/sqft
    Source: HomeSmart Gilbert (CRIL11) #5818147 Report a problem
    10/18/2018Price change$1,450-3.3%$1/sqft
    Source: HomeSmart Gilbert (CRIL11) #5818147 Report a problem
    9/19/2018Price change$1,499-6.3%$1/sqft
    Source: HomeSmart Gilbert (CRIL11) #5818147 Report a problem
    9/10/2018Listed for rent$1,600$1/sqft
    Source: HomeSmart #5818147 Report a problem
    9/10/2018Listing removed$294,000$151/sqft
    Source: Owner Report a problem
    7/21/2018Price change$294,000-0.3%$151/sqft
    Source: Owner Report a problem
    5/28/2018Listed for sale$295,000+78.8%$151/sqft
    Source: Owner Report a problem
    1/17/2017Sold$165,000+6.2%$85/sqft
    Source: Public Record Report a problem
    11/10/2016Sold$155,400-38.3%$80/sqft
    Source: Public Record Report a problem
    8/18/2015Sold$251,895$129/sqft
    Source: Public Record Report a problem

    Public tax history

    YearProperty taxesTax assessment
    2025$1,909 +4%$33,610 -8.8%
    2024$1,835 +1.9%$36,870 +133.4%
    2023$1,802 +2%$15,800 -28%
    2022$1,766 -11.6%$21,950 +5.7%
    2021$1,998 +1.9%$20,760 +2%
    2020$1,962 +2.7%$20,360 +28.1%
    2019$1,910 $15,900 -39%
    2018$1,910 +0.5%$26,070 +42%
    2017$1,901 +10%$18,360 +12.4%
    2016$1,728 +879.7%$16,330 +19.1%
    2015$176 $13,710 +841.6%
    2014-- $1,456 +102.2%
    2013-- $720 -75.7%
    2009-- $2,960

    Find assessor info on the county website

    Neighborhood: Alhambra

    Nearby schools

    GreatSchools rating
    Schools provided by the listing agent
    • Elementary: Orangewood School
    • Middle: Royal Palm Middle School
    • High: Washington High School
    • District: Washington Elementary District

    Source: ARMLS. This data may not be complete. We recommend contacting the local school district to confirm school assignments for this home.

    Get a cash offer in 3 minutes
    Find out how much your home could sell for in as little as 3 minutes with a no-obligation cash offer.
    Estimated market value
    $364,200
    Get a cash offer in 3 minutes
    Find out how much your home could sell for in as little as 3 minutes with a no-obligation cash offer.
    Estimated market value
    $364,200