Perfect in every way! Step into a Nantucket dream with this enchanting 4-bedroom Sanford builder Hamilton model home, boasting a personal swimming pool and a backyard that you won't want to leave. Greeted by lush landscaping and a cozy front porch, you're welcomed into a world where sophistication seamlessly blends with comfort. The spacious formal living room offers a refined elegance, while the family room, with its rustic exposed beams and brick fireplace, becomes the heart of the home, perfect for both lively gatherings and quiet evenings. The kitchen, a culinary dream, is equipped with sleek stainless steel appliances, elegant slab quartz countertops, and an inviting island with an eat-in breakfast bar. The versatile den, adjacent to the main-level laundry room, provides an ideal space for a home office, a cozy reading nook or use to suit. The warm ambiance is further enhanced by the gorgeous wood flooring and abundant natural light throughout the main level. Ascending the softly carpeted stairs, you find tranquil bedrooms, including a serene primary suite with its own private en suite bathroom, offering a peaceful retreat. The home's architectural details and solid construction speak to the quality and care invested in creating a well-built, enduring residence. The magic of this home extends to the outdoor space, designed for al fresco dining and entertaining, making every moment spent outdoors unforgettable. Special luxury alert: *heated saltwater pool*, complete with an automated cover and built-in resistance jets for the ultimate exercise experience! Proximity to all transportation, DTC, downtown, and an array of hiking and biking trails, upscale shopping, and dining options, and award winning schools, this residence offers more than just a living space; it's a lifestyle imbued with savvy convenience. Seize this unique opportunity in one of Centennial's favorite neighborhoods, where every detail contributes to a harmonious and exquisite living experience.
Sold for $980,000
$980,000
7847 S Jersey Way, Centennial, CO 80112
4beds
3,514sqft
Single Family Residence
Built in 1983
0.25 Acres Lot
$1,023,700 Zestimate®
$279/sqft
$4,348 Estimated rent
Home value
$1,023,700
$962,000 - $1.10M
$4,348/mo
Zestimate® history
Owner options
List your home for rent
$4,348/mo
Rent Zestimate®
Find your next renter with Zillow Rental Manager. Plus, with online applications, you can quickly screen prospective tenants – for free.
$4,348/mo
Rent Zestimate®
Refinance and save
$5,802/mo
Est. payment
Refinancing to a lower rate could help reduce your monthly payments and save thousands over the life of the loan.
$5,802/mo
Est. payment
Explore your selling options
Work with a Zillow partner agent
Leverage their expertise and Zillow's premium Showcase listings to get your home seen by more buyers.
Get startedList with your own agent
Get your home in front of millions of buyers by listing it on Zillow.
Learn how to do itSell it yourself
Take full control of how buyers see your home on Zillow by listing For Sale by Owner (FSBO).
List your homeWhat's special
Rustic exposed beamsSleek stainless steel appliancesPrivate en suite bathroomPersonal swimming poolCozy reading nookVersatile denDining options
Zillow last checked:
Listing updated:
Listed by:
Mauri Tamborra 720-371-0101 mauri@realtor.com,
RE/MAX Leaders,
Mauri Tamborra 720-371-0101,
RE/MAX Leaders
Bought with:
Rob Kishbaugh, 100000318
Compass - Denver
Source: REcolorado as distributed by MLS GRID,MLS#: 5852126
Facts & features
Interior
Bedrooms & bathrooms
- Bedrooms: 4
- Bathrooms: 3
- Full bathrooms: 2
- 1/2 bathrooms: 1
- Main level bathrooms: 1
Primary bedroom
- Description: Vaulted Ceiling, Closet, Carpet
- Level: Upper
- Area: 228 Square Feet
- Dimensions: 19 x 12
Bedroom
- Description: Closet, Carpet
- Level: Upper
Bedroom
- Description: Closet, Carpet
- Level: Upper
Bedroom
- Description: Closet, Carpet
- Level: Upper
Primary bathroom
- Description: Shower Only, Private Toilet Room
- Level: Upper
Bathroom
- Description: Dual Sinks, Shower & Tub Combo
- Level: Upper
Bathroom
- Description: Powder Room
- Level: Main
Dining room
- Description: Inside The Kitchen
- Level: Main
- Area: 156 Square Feet
- Dimensions: 12 x 13
Family room
- Description: Formal, Fireplace, Exposed Beams, Bay Window Seat
- Level: Main
- Area: 260 Square Feet
- Dimensions: 20 x 13
Kitchen
- Description: Elec Cooktop, Double Ovens, Access To The Back
- Level: Main
- Area: 288 Square Feet
- Dimensions: 12 x 24
Living room
- Description: Front, Formal, Window Seat
- Level: Main
- Area: 260 Square Feet
- Dimensions: 20 x 13
Utility room
- Description: Laundry/Utility Room, Stone Tile Flooring
- Level: Main
Heating
- Forced Air, Natural Gas
Cooling
- Central Air
Appliances
- Included: Cooktop, Dishwasher, Disposal, Double Oven, Microwave
- Laundry: In Unit
Features
- Built-in Features, Eat-in Kitchen, Granite Counters, High Speed Internet, Kitchen Island, Pantry, Primary Suite, Solid Surface Counters, Walk-In Closet(s)
- Flooring: Carpet, Stone, Tile, Wood
- Windows: Double Pane Windows, Window Coverings
- Basement: Crawl Space,Full
- Number of fireplaces: 1
- Fireplace features: Family Room
- Common walls with other units/homes: No Common Walls
Interior area
- Total structure area: 3,514
- Total interior livable area: 3,514 sqft
- Finished area above ground: 2,436
- Finished area below ground: 0
Property
Parking
- Total spaces: 2
- Parking features: Concrete
- Attached garage spaces: 2
Features
- Levels: Two
- Stories: 2
- Entry location: Ground
- Patio & porch: Covered, Front Porch, Patio
- Exterior features: Garden, Private Yard, Rain Gutters
- Has private pool: Yes
- Pool features: Private
- Fencing: Full
Lot
- Size: 0.25 Acres
- Features: Landscaped, Level
- Residential vegetation: Grassed
Details
- Parcel number: 031907268
- Special conditions: Standard
Construction
Type & style
- Home type: SingleFamily
- Architectural style: Traditional
- Property subtype: Single Family Residence
Materials
- Brick, Frame, Wood Siding
- Foundation: Slab
- Roof: Composition,Wood
Condition
- Year built: 1983
Details
- Builder model: Hamilton
- Builder name: Sanford Homes
Utilities & green energy
- Sewer: Public Sewer
- Water: Public
- Utilities for property: Cable Available, Internet Access (Wired), Natural Gas Available, Phone Available
Community & HOA
Community
- Security: Smoke Detector(s)
- Subdivision: Homestead Farm
HOA
- Has HOA: Yes
- Amenities included: Clubhouse, Park, Playground, Pool, Tennis Court(s), Trail(s)
- Services included: Maintenance Grounds, Trash
- HOA name: Homestead Farm
- HOA phone: 720-373-1254
- Second HOA fee: $102 monthly
Location
- Region: Centennial
Financial & listing details
- Price per square foot: $279/sqft
- Tax assessed value: $995,200
- Annual tax amount: $5,192
- Date on market: 2/2/2024
- Listing terms: Cash,Conventional,FHA,VA Loan
- Exclusions: Washer, Dryer, Basement Refrigerator, Garage Refrigerator, Deep Freezer, Seller`s Personal Belongings
- Ownership: Individual
- Electric utility on property: Yes
- Road surface type: Paved
Price history
| Date | Event | Price |
|---|---|---|
| 3/6/2024 | Sold | $980,000+3.2%$279/sqft |
Source:  REcolorado as distributed by MLS GRID #5852126 Report a problem REcolorado as distributed by MLS GRID #5852126 Report a problem | ||
| 2/5/2024 | Pending sale | $950,000$270/sqft |
Source: REcolorado as distributed by MLS GRID #5852126 Report a problem | ||
| 2/1/2024 | Listed for sale | $950,000+46.4%$270/sqft |
Source: REcolorado as distributed by MLS GRID #5852126 Report a problem | ||
| 9/1/2017 | Listing removed | $649,000$185/sqft |
Source: Colorado Home Realty #8518711 Report a problem | ||
| 8/17/2017 | Price change | $649,000-1.2%$185/sqft |
Source: Colorado Home Realty #8518711 Report a problem | ||
| 8/8/2017 | Listed for sale | $657,000-2.7%$187/sqft |
Source: Colorado Home Realty #8518711 Report a problem | ||
| 1/21/2016 | Listing removed | $675,000$192/sqft |
Source: Postlets Report a problem | ||
| 12/29/2015 | Listed for sale | $675,000+58.8%$192/sqft |
Source: Postlets Report a problem | ||
| 3/29/2012 | Listing removed | $425,000$121/sqft |
Source: Keller Williams RealtyDTC #1013286 Report a problem | ||
| 2/25/2012 | Listed for sale | $425,000+3.1%$121/sqft |
Source: Keller Williams RealtyDTC #1013286 Report a problem | ||
| 10/5/2011 | Sold | $412,400-3%$117/sqft |
Source: Public Record Report a problem | ||
| 8/5/2011 | Price change | $425,000-5.6%$121/sqft |
Source: Keller Williams Realty DTC #1013286 Report a problem | ||
| 7/1/2011 | Listed for sale | $450,000+97.8%$128/sqft |
Source: Keller Williams Realty DTC #1013286 Report a problem | ||
| 8/17/1995 | Sold | $227,500$65/sqft |
Source: Public Record Report a problem | ||
Public tax history
| Year | Property taxes | Tax assessment |
|---|---|---|
| 2025 | $6,484 +6.6% | $62,200 +12% |
| 2024 | $6,083 +17.2% | $55,556 -7.1% |
| 2023 | $5,192 +0.1% | $59,816 +34.3% |
| 2022 | $5,187 | $44,536 -2.8% |
| 2021 | -- | $45,817 -0.9% |
| 2020 | $5,228 +19.4% | $46,232 |
| 2019 | $4,378 | -- |
| 2018 | $4,378 +6.6% | $41,105 |
| 2017 | $4,107 | $41,105 +3.1% |
| 2016 | -- | $39,872 +1.9% |
| 2015 | -- | $39,115 +16.1% |
| 2014 | $4,048 +10.7% | $33,695 +12.3% |
| 2013 | $3,655 | $30,000 |
| 2012 | -- | $30,000 |
| 2011 | $3,225 +11.1% | $30,000 -3.4% |
| 2010 | $2,904 +31.3% | $31,050 |
| 2009 | $2,212 | $31,050 -0.5% |
| 2008 | -- | $31,196 |
| 2007 | -- | $31,196 +4% |
| 2006 | -- | $29,993 |
| 2005 | -- | $29,993 +3.1% |
| 2002 | $2,554 +11.3% | $29,080 +20.4% |
| 2001 | $2,295 | $24,150 |
Find assessor info on the county website
Neighborhood: 80112
Nearby homes
- $1,025,4005 bd4 ba2.5k sqft7857 S Jersey Way, Centennial, CO 80112Off Market

- $1,028,6004 bd4 ba2.5k sqft7837 S Jersey Way, Centennial, CO 80112Off Market
- $1,227,2005 bd4 ba3.5k sqft7867 S Jersey Way, Centennial, CO 80112Off Market
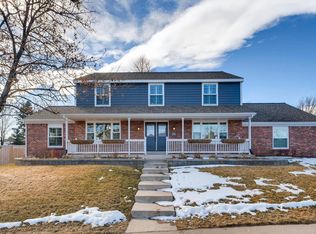
- $874,4004 bd3 ba2.4k sqft7838 S Jersey Way, Centennial, CO 80112Off Market
- $814,5004 bd2 ba2.4k sqft7858 S Jersey Way, Centennial, CO 80112Off Market
- $1,098,2005 bd4 ba4k sqft7827 S Jersey Way, Centennial, CO 80112Off Market
- $836,4004 bd3 ba2.3k sqft7818 S Jersey Way, Centennial, CO 80112Off Market
- $986,2003 bd4 ba2.8k sqft7862 S Ivy Ct, Centennial, CO 80112Off Market
Nearby schools
GreatSchools rating
- 7/10Ford ElementaryGrades: K-5Distance: 1.1 mi
- 8/10Newton Middle SchoolGrades: 6-8Distance: 1.9 mi
- 8/10Arapahoe High SchoolGrades: 9-12Distance: 2.3 mi
Schools provided by the listing agent
- Elementary: Ford
- Middle: Newton
- High: Arapahoe
- District: Littleton 6
Source: REcolorado as distributed by MLS GRID. This data may not be complete. We recommend contacting the local school district to confirm school assignments for this home.
Get a cash offer in 3 minutes
Find out how much your home could sell for in as little as 3 minutes with a no-obligation cash offer.
Estimated market value
$1,023,700
Get a cash offer in 3 minutes
Find out how much your home could sell for in as little as 3 minutes with a no-obligation cash offer.
Estimated market value
$1,023,700
- Colorado
- Arapahoe County
- Centennial
- 80112
- 7847 S Jersey Way
Nearby cities
Nearby zip codes
Other Centennial Topics
