Skip main navigation
Sold
  • Listed by: RE/MAX Northwest • Gretchen L Allen
    Bought with: Keller Williams West Sound
    $925,000

    7847 SE Monte Bella Place, Port Orchard, WA 98366

    3beds
    3,732sqft
    Single Family Residence
    Built in 1992
    0.31 Acres Lot
    $923,000 Zestimate®
    $248/sqft
    $4,520 Estimated rent

    Home value

    $923,000

    $849,000 - $1.01M

    $4,520/mo

    Zestimate® history
    Loading
    Loading...

    Owner options

    List your home for rent

    $4,520/mo

    Rent Zestimate®

    Find your next renter with Zillow Rental Manager. Plus, with online applications, you can quickly screen prospective tenants – for free.

    Learn more

    $4,520/mo

    Rent Zestimate®

    Refinance and save

    $5,584/mo

    Est. payment

    Refinancing to a lower rate could help reduce your monthly payments and save thousands over the life of the loan.

    See today's rates

    $5,584/mo

    Est. payment

    Explore your selling options

    Work with a Zillow partner agent

    Leverage their expertise and Zillow's premium Showcase listings to get your home seen by more buyers.

    Get started

    List with your own agent

    Get your home in front of millions of buyers by listing it on Zillow.

    Learn how to do it

    Sell it yourself

    Take full control of how buyers see your home on Zillow by listing For Sale by Owner (FSBO).

    List your home

    What's special

    Inclusive den or officeGarden spaceLarge kitchenCovered deckLight filled warmth throughoutGorgeous flooringFully fenced yard
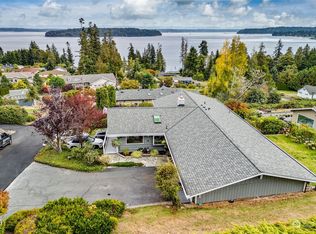
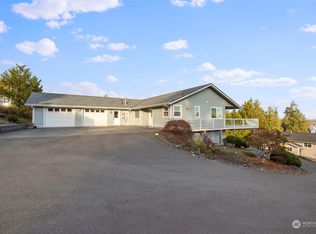
    Beautiful NW Contemporary Gem with views of Puget Sound, Cascade Mountains and Seattle City Scape. This Manchester custom build uniquely showcases updated appointments, large kitchen, main level living, gorgeous flooring, newer interior paint and light filled warmth throughout. Main level with Jr. Suite features complete privacy, comfort for guests and/or optional multi-generational living. Upper level offers 2 bedrooms with stunning, unobstructed views from the large Primary EnSuite with inclusive Den or Office + a viewing deck that perfectly frames the NW's breathtaking beauty. Extend your living off the kitchen to the outdoor spaces featuring a covered deck, patio, fully fenced yard, garden space and room for pets or chickens. Lower level offers 708 living sq. ft. with recreational room, added storage space or room to grow! You'll love the tons of parking featuring a 3 car garage with excellent storage spaces accessing the backyard + dog run and added huge carport that can park an RV/Boat or 2 additional cars. A peaceful and private setting with nearby charming Manchester Dock and Beach to enjoy! An easy 7 minutes to the Southworth Ferry to Seattle for Commuters. Location! Location! Location!

    Zillow last checked:

    Listing updated:

    Listed by:

    Gretchen L Allen,

    RE/MAX Northwest

    Bought with:

    Kathy Olsen, 24980

    Keller Williams West Sound

    Source: NWMLS as distributed by MLS GRID,MLS#: 2470064MLS Logo

    Facts & features

    Interior

    Bedrooms & bathrooms
    • Bedrooms: 3
    • Bathrooms: 3
    • Full bathrooms: 3
    • Main level bathrooms: 1
    • Main level bedrooms: 1
    Primary bedroom
    • Level: Second
    Bedroom
    • Level: Second
    Bedroom
    • Level: Main
    Bathroom full
    • Level: Second
    Bathroom full
    • Level: Second
    Bathroom full
    • Level: Main
    Bonus room
    • Level: Lower
    Den office
    • Level: Second
    Dining room
    • Level: Main
    Entry hall
    • Level: Main
    Family room
    • Level: Main
    Kitchen with eating space
    • Level: Main
    Living room
    • Level: Main
    Utility room
    • Level: Main
    Heating
    • Fireplace, Forced Air, Electric, Pellet
    Cooling
    • None
    Appliances
    • Included: Dishwasher, Dryer, Microwave, Refrigerator, Stove(s)/Range(s), Washer, Dishwasher(s), Dryer(s), Microwave(s), Refrigerator(s), Washer(s), Water Heater: Electic, Water Heater Location: Lower Lvl Mechanical Rm
    Features
    • Bath Off Primary, Dining Room
    • Flooring: Bamboo/Cork, Ceramic Tile, Carpet
    • Windows: Dbl Pane/Storm Window
    • Basement: Partially Finished
    • Number of fireplaces: 1
    • Fireplace features: Pellet Stove, Main Level: 1, Fireplace
    Interior area
    • Total interior livable area: 3,732 sqft

    Property

    Parking
    • Total spaces: 10
    • Parking features: Detached Carport, Driveway, Attached Garage, Off Street, RV Parking
    • Has attached garage: Yes
    • Has carport: Yes
    • Covered spaces: 4
    • Uncovered spaces: 6
    Features
    • Levels: Two
    • Stories: 2
    • Entry location: Main
    • Patio & porch: Bath Off Primary, Dbl Pane/Storm Window, Dining Room, Fireplace, Jetted Tub, Security System, Vaulted Ceiling(s), Walk-In Closet(s), Water Heater, Wired for Generator
    • Spa features: Bath
    • Has view: Yes
    • View description: Bay, City, Mountain(s), Ocean, Partial, See Remarks, Sound, Territorial
    • Has water view: Yes
    • Water view: Bay,Ocean,Sound
    Lot
    • Size: 0.31 Acres
    • Dimensions: 134' x 101'
    • Features: Dead End Street, Paved, Cable TV, Deck, Dog Run, Fenced-Fully, Gas Available, High Speed Internet, Patio, RV Parking
    • Topography: Level,Terraces
    • Residential vegetation: Garden Space
    Details
    • Parcel number: 45940000050009
    • Zoning: MVLR
    • Zoning description: Jurisdiction: County
    • Special conditions: Standard
    • Other equipment: Wired for Generator

    Construction

    Type & style
    • Home type: SingleFamily
    • Architectural style: 2 Stories w/Bsmnt
    • Property subtype: Single Family Residence
    Materials
    • Wood Siding, Wood Products
    • Foundation: Poured Concrete
    • Roof: Composition
    Condition
    • Very Good
    • Year built: 1992
    • Major remodel year: 2017

    Utilities & green energy

    • Electric: Company: Puget Sound Energy
    • Sewer: Septic Tank, Company: Private Septic
    • Water: Community, Company: Manchester Water
    • Utilities for property: Streaming, Astound

    Community & HOA

    Community
    • Security: Security System
    • Subdivision: Manchester
    Location
    • Region: Pt Orchard

    Financial & listing details

    • Price per square foot: $248/sqft
    • Tax assessed value: $710,630
    • Annual tax amount: $6,102
    • Date on market: 4/8/2026
    • Cumulative days on market: 105 days
    • Listing terms: Assumable,Conventional,FHA,VA Loan
    • Inclusions: Dishwasher(s), Dryer(s), Microwave(s), Refrigerator(s), Stove(s)/Range(s), Washer(s)

    Price history

    DateEventPrice
    4/17/2026Sold$925,000+1.1%$248/sqft
    Source: NWMLS as distributed by MLS GRID #2470064 Report a problem
    3/10/2026Pending sale$915,000$245/sqft
    Source: NWMLS as distributed by MLS GRID #2470064 Report a problem
    2/19/2026Price change$915,000-3.7%$245/sqft
    Source: NWMLS as distributed by MLS GRID #2470064 Report a problem
    1/29/2026Listed for sale$950,000+18.8%$255/sqft
    Source: NWMLS as distributed by MLS GRID #2470064 Report a problem
    7/19/2021Sold$800,000+1.3%$214/sqft
    Source: NWMLS as distributed by MLS GRID #1773257 Report a problem
    6/18/2021Pending sale$790,000$212/sqft
    Source: NWMLS as distributed by MLS GRID #1773257 Report a problem
    5/26/2021Contingent$790,000$212/sqft
    Source: NWMLS as distributed by MLS GRID #1773257 Report a problem
    5/13/2021Listed for sale$790,000+62.9%$212/sqft
    Source: NWMLS as distributed by MLS GRID #1773257 Report a problem
    4/14/2017Sold$485,000-2.8%$130/sqft
    Source: NWMLS as distributed by MLS GRID #1008026 Report a problem
    3/14/2017Pending sale$499,000$134/sqft
    Source: RE/MAX TOWN AND COUNTRY #1008026 Report a problem
    3/1/2017Price change$499,000-5.7%$134/sqft
    Source: RE/MAX TOWN AND COUNTRY #1008026 Report a problem
    1/31/2017Price change$529,000-3.6%$142/sqft
    Source: RE/MAX TOWN AND COUNTRY #1008026 Report a problem
    12/19/2016Price change$549,000+0.6%$147/sqft
    Source: RE/MAX TOWN AND COUNTRY #1008026 Report a problem
    12/4/2016Listed for sale$545,900+28.4%$146/sqft
    Source: RE/MAX TOWN AND COUNTRY #1008026 Report a problem
    3/6/2006Sold$425,280+54.6%$114/sqft
    Source: Public Record Report a problem
    4/17/2003Sold$275,000+31%$74/sqft
    Source: Public Record Report a problem
    6/24/1999Sold$210,000$56/sqft
    Source: Public Record Report a problem

    Public tax history

    YearProperty taxesTax assessment
    2024$5,964 +3.2%$710,630
    2023$5,780 +0.7%$710,630
    2022$5,741 +4.7%$710,630 +25%
    2021$5,486 +8.5%$568,320 +14.8%
    2020$5,058 +9.8%$495,210 +2.5%
    2019$4,606 -14.2%$483,290 +18.1%
    2018$5,367 $409,250
    2017$5,367 +22.2%$409,250 +12.4%
    2016$4,393 $364,060 +2.1%
    2015$4,393 +2.8%$356,400 +7.3%
    2014$4,274 +3.5%$332,100
    2013$4,128 +12.7%$332,100 -2.1%
    2012$3,663 +0.9%$339,280 -6.1%
    2011$3,631 +0.6%$361,140 -6.5%
    2010$3,610 +4.1%$386,240 -9.5%
    2009$3,468 -0.8%$426,860 -4.1%
    2008$3,494 -3.2%$445,230 +8.3%
    2007$3,611 +4%$411,140 +34.8%
    2005$3,471 $304,930 +18.8%
    2002-- $256,680 +3.3%
    2001$2,600 -21.2%$248,570 +5.8%
    2000$3,300 $234,850
    Find assessor info on the county website

    Neighborhood: Manchester

    Nearby schools

    GreatSchools rating
    Schools provided by the listing agent
    • Elementary: Manchester Elem
    • Middle: John Sedgwick Jnr Hi
    • High: So. Kitsap High

    Source: NWMLS as distributed by MLS GRID. This data may not be complete. We recommend contacting the local school district to confirm school assignments for this home.

    Get a cash offer in 3 minutes
    Find out how much your home could sell for in as little as 3 minutes with a no-obligation cash offer.
    Estimated market value
    $923,000
    Get a cash offer in 3 minutes
    Find out how much your home could sell for in as little as 3 minutes with a no-obligation cash offer.
    Estimated market value
    $923,000