Skip main navigation
Sold for $300,000
  • $300,000

    7847 Stonebrook Cir, Wesley Chapel, FL 33545

    3beds
    1,587sqft
    Villa
    Built in 2021
    5,052 Square Feet Lot
    $298,900 Zestimate®
    $189/sqft
    $2,363 Estimated rent

    Home value

    $298,900

    $272,000 - $329,000

    $2,363/mo

    Zestimate® history
    Loading
    Loading...

    Owner options

    List your home for rent

    $2,363/mo

    Rent Zestimate®

    Find your next renter with Zillow Rental Manager. Plus, with online applications, you can quickly screen prospective tenants – for free.

    Learn more

    $2,363/mo

    Rent Zestimate®

    Refinance and save

    $2,283/mo

    Est. payment

    Refinancing to a lower rate could help reduce your monthly payments and save thousands over the life of the loan.

    See today's rates

    $2,283/mo

    Est. payment

    Explore your selling options

    Work with a Zillow partner agent

    Leverage their expertise and Zillow's premium Showcase listings to get your home seen by more buyers.

    Get started

    List with your own agent

    Get your home in front of millions of buyers by listing it on Zillow.

    Learn how to do it

    Sell it yourself

    Take full control of how buyers see your home on Zillow by listing For Sale by Owner (FSBO).

    List your home

    What's special

    Ample living spaceSingle story floor planStunning pond viewTile flooringGreat outdoor lanai spaceExtra wide lotBright glass sliders
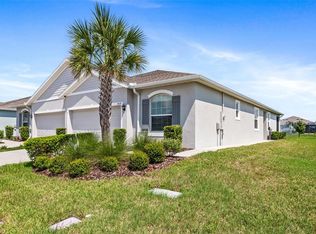
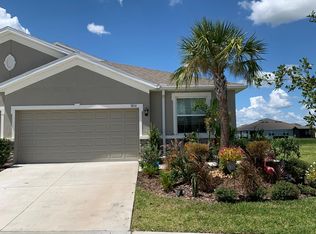
    Exceptional, MAINTENANCE-FREE living starts HERE at Stonebrook in Watergrass! Your new home awaits in the Villas of Stonebrook, a maintenance-free village of the resort-amenity rich community of Watergrass. Your new home has an extra wide lot and a stunning pond view. Single story floor plan with tile flooring has ample living space and 3 bedrooms + a great outdoor lanai space. The Siesta floor plan has a 3 way split of the rooms with the central living areas staying open and accessible to all. Enter into the living area with bright glass sliders to your outdoor views. The kitchen and dining area seat a table of 4-6 comfortably and 3 additional seats at the island. Stainless steel appliances and a closet pantry make for a great space to cook and stay connected to the rest of the home. The primary suite also faces the stunning back yard water views. Large walk-in shower, dual sinks, and walk-in closet make this living area a great retreat from the other bedrooms. Bedroom 2 is situated toward the front of the property next to bathroom 2 with tub and shower. Bedroom 3 sits centrally to the home and can also be used as an office, flex space, play area, work out room- the options are endless for you! Another spacious walk-in closet is in bedroom 3. The Watergrass community prioritizes recreation and amenities for its residents. Events throughout the year, a playground and park/green space in every village, and not one but two amenity centers. Play tennis year round or work out at the Watergrass Club. Our clubhouse has a resort pool and 6=lane Jr Olympic lap pool, tennis courts, fitness center, work/meeting space, and full kitchen. The resort pool will be heated during the cooler Florida months for year-round enjoyment. Prefer pickleball and a picnic? We've got you! Promenade Park is where our third pool can be found, dog park, splash pad, outdoor pavilion, and picnic/playground/park areas PLUS we are adding two pickleball courts! Our amenities put a focus on our community but in case you still needed more, venture down Overpass Rd for everything you need close by! CircleK, Starbucks, Publix, Chase Bank, GoodVets, Nail Salons, Chick Fil-A, Florida Medical Clinic, and more retailers coming soon. There's truly not much they left out. Be 10min from I-75 highway access to our beautiful Gulf beaches and downtown Tampa attractions, or just stay close to home and enjoy all Watergrass has to offer. We welcome YOU to Watergrass!

    Zillow last checked:

    Listing updated:

    Listed by:

    Ami Rivera 813-422-3261,

    SMITH & ASSOCIATES REAL ESTATE 813-839-3800

    Bought with:

    Kilene Schelle, 3326603

    KELLER WILLIAMS SUBURBAN TAMPA

    Source: Stellar MLS,MLS#: TB8431431MLS LogoOriginating MLS: Suncoast Tampa

    Facts & features

    Interior

    Bedrooms & bathrooms
    • Bedrooms: 3
    • Bathrooms: 2
    • Full bathrooms: 2
    Primary bedroom
    • Features: Walk-In Closet(s)
    • Level: First
    • Area: 195 Square Feet
    • Dimensions: 15x13
    Bedroom 2
    • Features: Built-in Closet
    • Level: First
    • Area: 121 Square Feet
    • Dimensions: 11x11
    Bedroom 3
    • Features: Built-in Closet
    • Level: First
    • Area: 132 Square Feet
    • Dimensions: 12x11
    Dining room
    • Level: First
    • Area: 120 Square Feet
    • Dimensions: 12x10
    Kitchen
    • Level: First
    • Area: 143 Square Feet
    • Dimensions: 13x11
    Living room
    • Level: First
    • Area: 225 Square Feet
    • Dimensions: 15x15
    Heating
    • Electric
    Cooling
    • Central Air
    Appliances
    • Included: Cooktop, Dishwasher, Disposal, Dryer, Freezer, Ice Maker, Microwave, Refrigerator, Washer
    • Laundry: Laundry Closet
    Features
    • Open Floorplan, Primary Bedroom Main Floor, Split Bedroom, Stone Counters, Thermostat, Walk-In Closet(s)
    • Flooring: Carpet, Tile
    • Doors: Sliding Doors
    • Windows: Blinds, ENERGY STAR Qualified Windows, Window Treatments
    • Has fireplace: No
    Interior area
    • Total structure area: 2,088
    • Total interior livable area: 1,587 sqft

    Property

    Parking
    • Total spaces: 2
    • Parking features: Garage Door Opener
    • Attached garage spaces: 2
    Features
    • Levels: One
    • Stories: 1
    • Patio & porch: Rear Porch
    • Exterior features: Irrigation System, Lighting, Rain Gutters, Sidewalk
    • Has view: Yes
    • View description: Water, Pond
    • Has water view: Yes
    • Water view: Water,Pond
    Lot
    • Size: 5,052 Square Feet
    • Features: Landscaped, Sidewalk
    • Residential vegetation: Oak Trees, Trees/Landscaped
    Details
    • Parcel number: 3125210040056000160
    • Zoning: MPUD
    • Special conditions: None

    Construction

    Type & style
    • Home type: SingleFamily
    • Architectural style: Contemporary,Florida
    • Property subtype: Villa
    Materials
    • Block, Stucco
    • Foundation: Slab
    • Roof: Shingle
    Condition
    • Completed
    • New construction: No
    • Year built: 2021
    Details
    • Builder model: Siesta
    • Builder name: Dr Horton

    Utilities & green energy

    • Sewer: Public Sewer
    • Water: Public
    • Utilities for property: Cable Connected, Electricity Connected, Fiber Optics, Fire Hydrant, Public, Sewer Connected, Street Lights, Underground Utilities, Water Connected
    Green energy
    • Water conservation: Irrigation-Reclaimed Water

    Community & HOA

    Community
    • Features: Clubhouse, Community Mailbox, Deed Restrictions, Dog Park, Fitness Center, Irrigation-Reclaimed Water, Park, Playground, Pool, Sidewalks, Special Community Restrictions, Tennis Court(s)
    • Pet fee: $0 monthly
    • Subdivision: WATERGRASS PRCL F-2
    HOA
    • Has HOA: Yes
    • Amenities included: Basketball Court, Clubhouse, Fence Restrictions, Park, Pickleball Court(s), Playground, Pool, Tennis Court(s)
    • Services included: Manager
    • HOA fee: $240 monthly
    • HOA name: Melrose Management
    • HOA phone: 727-573-9310
    • Second HOA name: WPOA
    • Second HOA phone: 727-573-9310
    Location
    • Region: Wesley Chapel

    Financial & listing details

    • Price per square foot: $189/sqft
    • Tax assessed value: $307,141
    • Annual tax amount: $6,109
    • Date on market: 9/26/2025
    • Cumulative days on market: 179 days
    • Listing terms: Cash,Conventional,FHA,VA Loan
    • Ownership: Fee Simple
    • Total actual rent: 0
    • Electric utility on property: Yes
    • Road surface type: Paved, Asphalt

    Price history

    DateEventPrice
    4/15/2026Sold$300,000-1.6%$189/sqft
    Source: Stellar MLS #TB8431431 Report a problem
    3/25/2026Pending sale$305,000$192/sqft
    Source: Stellar MLS #TB8431431 Report a problem
    3/12/2026Price change$305,000-3.2%$192/sqft
    Source: Stellar MLS #TB8431431 Report a problem
    2/11/2026Price change$315,000-1.6%$198/sqft
    Source: Stellar MLS #TB8431431 Report a problem
    1/20/2026Price change$320,000-1.5%$202/sqft
    Source: Stellar MLS #TB8431431 Report a problem
    9/26/2025Listed for sale$325,000$205/sqft
    Source: Stellar MLS #TB8431431 Report a problem

    Public tax history

    YearProperty taxesTax assessment
    2024$6,109 0%$307,141 -1.8%
    2023$6,111 +19.9%$312,643 +33.4%
    2022$5,099 +175.9%$234,444 +458.5%
    2021$1,848 +9.6%$41,981 +32%
    2020$1,686 +0.9%$31,806
    2019$1,671 $31,806
    Find assessor info on the county website

    Neighborhood: 33545

    Nearby schools

    GreatSchools rating
    Schools provided by the listing agent
    • Elementary: Watergrass Elementary-PO
    • Middle: Thomas E Weightman Middle-PO
    • High: Wesley Chapel High-PO

    Source: Stellar MLS. This data may not be complete. We recommend contacting the local school district to confirm school assignments for this home.

    Get a cash offer in 3 minutes
    Find out how much your home could sell for in as little as 3 minutes with a no-obligation cash offer.
    Estimated market value
    $298,900
    Get a cash offer in 3 minutes
    Find out how much your home could sell for in as little as 3 minutes with a no-obligation cash offer.
    Estimated market value
    $298,900