*** Multiple offers received, Highest and Best due on 3/20/26 by 3 PM, NO Blind offers, seller will respond to all offers by 3/23/26 *** Opportunity Knocks Under $160K in Jonesboro Welcome to 7847 Sugarland Drive — a ranch-style home brimming with potential and priced to sell at just $159,600. This property offers an ideal canvas for renovation, whether you’re an owner-occupant looking to create your dream home or an investor seeking your next value-add project. With no HOA and no rental restrictions, the possibilities here are wide open. Inside, the family room welcomes you with soaring high ceilings and a cozy fireplace, creating a spacious and inviting focal point for everyday living or entertaining. The kitchen features stainless steel appliances and flows into an open dining area with glass doors leading to the private backyard — perfect for outdoor dining, gardening, gatherings, or simply enjoying quiet moments surrounded by nature. The owner’s suite includes a bath with separate shower and soaking tub, offering a great layout ready for your personal design vision. Additional highlights include a two-car garage, a private yard with room to enhance landscaping or outdoor living spaces, and a functional ranch floor plan that lends itself beautifully to modern updates. Conveniently located near shopping, grocery stores, dining, parks, and everyday amenities, with easy access to major roadways for commuting throughout Metro Atlanta. Nearby Clayton County parks, retail centers, and public transportation options add to the home’s practical appeal and investment potential. Bring your vision and transform this property into something truly special — opportunities like this at this price point are increasingly rare.
Closed
$165,000
7847 Sugarland Dr, Jonesboro, GA 30236
3beds
1,430sqft
Single Family Residence, Residential
Built in 1986
0.52 Acres Lot
$158,700 Zestimate®
$115/sqft
$1,753 Estimated rent
Home value
$158,700
$151,000 - $167,000
$1,753/mo
Zestimate® history
Owner options
List your home for rent
$1,753/mo
Rent Zestimate®
Find your next renter with Zillow Rental Manager. Plus, with online applications, you can quickly screen prospective tenants – for free.
$1,753/mo
Rent Zestimate®
Refinance and save
$1,095/mo
Est. payment
Refinancing to a lower rate could help reduce your monthly payments and save thousands over the life of the loan.
$1,095/mo
Est. payment
Explore your selling options
Work with a Zillow partner agent
Leverage their expertise and Zillow's premium Showcase listings to get your home seen by more buyers.
Get startedList with your own agent
Get your home in front of millions of buyers by listing it on Zillow.
Learn how to do itSell it yourself
Take full control of how buyers see your home on Zillow by listing For Sale by Owner (FSBO).
List your homeWhat's special
Zillow last checked:
Listing updated:
Listed by:
ELENA GIST,
Keller Williams Buckhead 404-604-3800
Bought with:
ELENA GIST, 262956
Keller Williams Buckhead
Source: FMLS GA,MLS#: 7735569
Facts & features
Interior
Bedrooms & bathrooms
- Bedrooms: 3
- Bathrooms: 2
- Full bathrooms: 2
- Main level bathrooms: 2
- Main level bedrooms: 3
Rooms
- Room types: Other
Primary bedroom
- Features: Master on Main
- Level: Master on Main
Bedroom
- Features: Master on Main
Primary bathroom
- Features: Separate Tub/Shower, Soaking Tub
Dining room
- Features: Open Concept
Kitchen
- Features: Cabinets Stain, Laminate Counters, View to Family Room
Heating
- Central
Cooling
- Ceiling Fan(s), Central Air
Appliances
- Included: Dishwasher, Disposal, Electric Range, Range Hood, Refrigerator
- Laundry: Laundry Room, Main Level
Features
- High Speed Internet, Walk-In Closet(s)
- Flooring: Carpet
- Windows: None
- Basement: None
- Number of fireplaces: 1
- Fireplace features: Factory Built, Family Room
- Common walls with other units/homes: No Common Walls
Interior area
- Total structure area: 1,430
- Total interior livable area: 1,430 sqft
Property
Parking
- Total spaces: 2
- Parking features: Attached, Garage
- Attached garage spaces: 2
Accessibility
- Accessibility features: None
Features
- Levels: One
- Stories: 1
- Patio & porch: Patio
- Exterior features: Private Yard
- Pool features: None
- Spa features: None
- Fencing: None
- Has view: Yes
- View description: Neighborhood
- Waterfront features: None
- Body of water: None
Lot
- Size: 0.52 Acres
- Dimensions: 206 x 110
- Features: Back Yard, Front Yard, Level
Details
- Additional structures: None
- Parcel number: 12046A B010
- Special conditions: Real Estate Owned
- Other equipment: None
- Horse amenities: None
Construction
Type & style
- Home type: SingleFamily
- Architectural style: Ranch,Traditional
- Property subtype: Single Family Residence, Residential
Materials
- Frame
- Foundation: See Remarks
- Roof: Composition
Condition
- Fixer
- New construction: No
- Year built: 1986
Utilities & green energy
- Electric: 110 Volts
- Sewer: Public Sewer
- Water: Public
- Utilities for property: Cable Available, Electricity Available, Natural Gas Available
Green energy
- Energy efficient items: None
- Energy generation: None
Community & HOA
Community
- Features: Sidewalks, Street Lights
- Security: None
- Subdivision: The Chimneys
HOA
- Has HOA: No
Location
- Region: Jonesboro
Financial & listing details
- Price per square foot: $115/sqft
- Tax assessed value: $203,100
- Annual tax amount: $3,149
- Date on market: 3/16/2026
- Cumulative days on market: 4 days
- Listing terms: 1031 Exchange,Cash,FHA 203(k)
- Electric utility on property: Yes
- Road surface type: Other
Price history
| Date | Event | Price |
|---|---|---|
| 6/23/2026 | Listing removed | $1,750$1/sqft |
Source: Zillow Rentals Report a problem | ||
| 6/2/2026 | Price change | $1,750-2.8%$1/sqft |
Source: Zillow Rentals Report a problem | ||
| 5/5/2026 | Listed for rent | $1,800$1/sqft |
Source: Zillow Rentals Report a problem | ||
| 3/31/2026 | Sold | $165,000+3.4%$115/sqft |
Source:  FMLS GA #7735569 Report a problem FMLS GA #7735569 Report a problem | ||
| 3/26/2026 | Pending sale | $159,600$112/sqft |
Source:  GAMLS #10715532 Report a problem GAMLS #10715532 Report a problem | ||
| 3/22/2026 | Listed for sale | $159,600$112/sqft |
Source: GAMLS #10715532 Report a problem | ||
Public tax history
| Year | Property taxes | Tax assessment |
|---|---|---|
| 2025 | $3,149 -0.3% | $81,240 +1.6% |
| 2024 | $3,157 +17% | $79,960 +8.5% |
| 2023 | $2,700 +126.9% | $73,720 +5.6% |
| 2022 | $1,190 +44.2% | $69,840 +38.7% |
| 2021 | $825 +1.7% | $50,360 +3.5% |
| 2020 | $811 -48.1% | $48,673 -59.1% |
| 2019 | $1,563 +12.1% | $118,943 +173.9% |
| 2018 | $1,395 +25.1% | $43,424 +19.1% |
| 2017 | $1,115 +35.9% | $36,470 +24.8% |
| 2016 | $820 | $29,230 |
| 2015 | $820 +18% | -- |
| 2014 | $695 +8.2% | $28,094 |
| 2013 | $643 -0.8% | -- |
| 2012 | $648 -48% | -- |
| 2011 | $1,245 +42.3% | -- |
| 2010 | $875 -37.1% | -- |
| 2009 | $1,390 +30.4% | -- |
| 2008 | $1,066 +1.3% | -- |
| 2007 | $1,053 -0.3% | -- |
| 2006 | $1,056 +7% | -- |
| 2005 | $987 -28.4% | -- |
| 2003 | $1,378 +15% | -- |
| 2002 | $1,198 +12.1% | -- |
| 2001 | $1,068 +12.1% | -- |
| 2000 | $953 | -- |
Find assessor info on the county website
Neighborhood: 30236
Nearby homes
- $243,9003 bd2 ba1.5k sqft7837 Sugarland Dr, Jonesboro, GA 30236Off Market
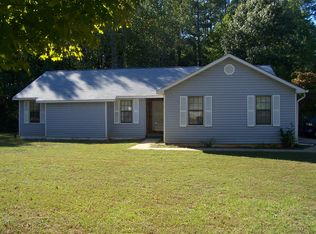
- $236,4003 bd2 ba1.3k sqft7861 Sugarland Dr, Jonesboro, GA 30236Off Market
- $216,7004 bd2 ba1.6k sqft1902 Falls Cv, Jonesboro, GA 30236Off Market
- $215,0003 bd2 ba1.8k sqft7813 Sugarland Dr, Jonesboro, GA 30236Sold
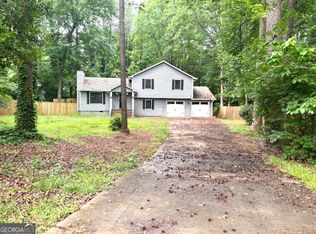
- $257,0003 bd3 ba2.1k sqft7844 Sugarland Dr, Jonesboro, GA 30236Off Market
- $235,5003 bd2 ba1.5k sqft7856 Sugarland Dr, Jonesboro, GA 30236Off Market
- $261,6004 bd3 ba1.5k sqft7834 Sugarland Dr, Jonesboro, GA 30236Off Market
- $230,2003 bd3 ba1.6k sqft1896 Falls Cv, Jonesboro, GA 30236Off Market
Nearby schools
GreatSchools rating
- 6/10Arnold Elementary SchoolGrades: PK-5Distance: 1.6 mi
- 5/10Jonesboro Middle SchoolGrades: 6-8Distance: 1.8 mi
- 3/10Jonesboro High SchoolGrades: 9-12Distance: 0.8 mi
Schools provided by the listing agent
- Elementary: Arnold
- Middle: Jonesboro
- High: Jonesboro
Source: FMLS GA. This data may not be complete. We recommend contacting the local school district to confirm school assignments for this home.
Get a cash offer in 3 minutes
Find out how much your home could sell for in as little as 3 minutes with a no-obligation cash offer.
Estimated market value
$158,700
Get a cash offer in 3 minutes
Find out how much your home could sell for in as little as 3 minutes with a no-obligation cash offer.
Estimated market value
$158,700
- Georgia
- Clayton County
- Jonesboro
- 30236
- 7847 Sugarland Dr
Nearby cities
Nearby neighborhoods
Nearby zip codes
Other Jonesboro Topics
