New construction by Fischer Homes in the beautiful Salt Run Preserve community, featuring the stunning Avery design. This unique plan offers 4 bedrooms, 2 full baths, and 1 half bath. The expansive family room is the perfect gathering space. Spacious open kitchen with a large island and walk-in pantry connects to the morning room, that walks out to the patio. The owner's suite is on its own level and features a spacious private bath and oversized walk-in closet. Included is a versatile recreation room that can be customized into a guest suite. The spacious 2-bay garage completes this exceptional home.
Pending
$572,710
7847 Summit Ct, Morrow, OH 45152
4beds
2,555sqft
Single Family Residence
Built in 2026
9,596 Square Feet Lot
$572,700 Zestimate®
$224/sqft
$81/mo HOA
What's special
- 7 days
- 0
- 0
Zillow last checked:
Listing updated:
Listed by:
Alexander A. Hencheck 513-438-3516,
HMS Real Estate 513-469-2424
Source: Cincy MLS,MLS#: 1890768 Originating MLS: Cincinnati Area Multiple Listing Service
Originating MLS: Cincinnati Area Multiple Listing Service
Facts & features
Interior
Bedrooms & bathrooms
- Bedrooms: 4
- Bathrooms: 3
- Full bathrooms: 2
- 1/2 bathrooms: 1
Primary bedroom
- Features: Bath Adjoins, Walk-In Closet(s), Wall-to-Wall Carpet
- Level: Second
- Area: 225
- Dimensions: 15 x 15
Bedroom 2
- Level: Third
- Area: 121
- Dimensions: 11 x 11
Bedroom 3
- Level: Third
- Area: 144
- Dimensions: 12 x 12
Bedroom 4
- Level: Third
- Area: 144
- Dimensions: 12 x 12
Bedroom 5
- Area: 0
- Dimensions: 0 x 0
Primary bathroom
- Features: Shower, Double Vanity
Bathroom 1
- Features: Full
- Level: Second
Bathroom 2
- Features: Full
- Level: Third
Bathroom 3
- Features: Partial
- Level: First
Dining room
- Area: 0
- Dimensions: 0 x 0
Family room
- Features: Wall-to-Wall Carpet, Fireplace
- Area: 289
- Dimensions: 17 x 17
Kitchen
- Features: Pantry, Vinyl Floor, Kitchen Island, Wood Cabinets, Marble/Granite/Slate
- Area: 156
- Dimensions: 13 x 12
Living room
- Area: 0
- Dimensions: 0 x 0
Office
- Area: 0
- Dimensions: 0 x 0
Heating
- Electric, Heat Pump
Cooling
- Central Air
Appliances
- Included: Dishwasher, Disposal, Microwave, Oven/Range, Electric Water Heater
Features
- High Ceilings
- Doors: Multi Panel Doors
- Windows: Vinyl, Insulated Windows
- Basement: Full,Bath Full Rough-In,Concrete,Unfinished
- Number of fireplaces: 1
- Fireplace features: Stone, Electric, Family Room
Interior area
- Total structure area: 2,555
- Total interior livable area: 2,555 sqft
Property
Parking
- Total spaces: 2
- Parking features: Concrete, Driveway
- Attached garage spaces: 2
- Has uncovered spaces: Yes
Lot
- Size: 9,596 Square Feet
- Dimensions: 64 x 150
- Features: Less than .5 Acre
Details
- Parcel number: 1722311115
- Zoning description: Residential
Construction
Type & style
- Home type: SingleFamily
- Architectural style: Transitional
- Property subtype: Single Family Residence
Materials
- Stone, Vinyl Siding
- Foundation: Concrete Perimeter
- Roof: Shingle
Condition
- New construction: Yes
- Year built: 2026
Details
- Builder name: Fischer Homes
- Warranty included: Yes
Utilities & green energy
- Gas: None
- Sewer: Public Sewer
- Water: Public
Community & HOA
Community
- Subdivision: Salt Run Preserve
HOA
- Has HOA: Yes
- HOA fee: $975 annually
- HOA name: Towne Properties
Location
- Region: Morrow
Financial & listing details
- Price per square foot: $224/sqft
- Date on market: 8/17/2026
- Listing terms: Special Financing
Estimated market value
$572,700
$544,000 - $601,000
$2,934/mo
Price history
| Date | Event | Price |
|---|---|---|
| 8/17/2026 | Pending sale | $572,710$224/sqft |
Source:  Cincy MLS #1890768 Report a problem Cincy MLS #1890768 Report a problem | ||
Public tax history
Tax history is unavailable.
Monthly payment
Est. payment
Payment breakdown
Explore the cost of this home by adjusting the details. Changes won't be saved.Climate risks
Neighborhood: 45152
Similar homes
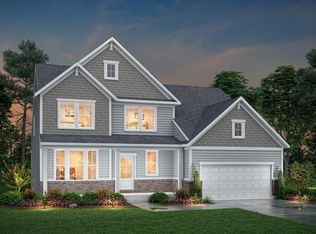
- from $558,5003 bd3 ba2.5k sqftATWELL Plan, Highmeadow, Morrow, OH 45152New Construction
 Drees Homes
 - $478,0004 bd3 ba2.3k sqft1491 Acadia Dr #38, Maineville, OH 45039New Construction

 Cincy MLS
 - $580,0004 bd3 ba2.3k sqft3107 Canvasback Ct, Franklin, OH 45005New Construction
 MLS ID #1892373, Timothy L Cheek, New Home Star Ohio, LLC. Cincy MLS
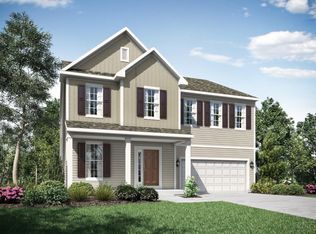
 - $508,0004 bd4 ba3.1k sqft1485 Acadia Dr #37, Maineville, OH 45039New Construction
 Cincy MLS
 - $505,0004 bd3 ba2.6k sqft3095 Canvasback Ct, Franklin, OH 45005New Construction
 MLS ID #946087, Timothy Cheek, New Home Star Ohio LLC. DABR MLS
 - $659,9004 bd3 ba3k sqft44 Ed Knoll Bnd, Springboro, OH 45066New ConstructionCincy MLS
- $571,0554 bd4 ba2.2k sqft6390 Coverage Ct #90, Mason, OH 45040New ConstructionCincy MLS
- $475,0004 bd3 ba2.3k sqft3083 Canvasback Ct, Franklin, OH 45005New ConstructionMLS ID #945937, Timothy Cheek, New Home Star Ohio LLC. DABR MLS
- $475,0004 bd3 ba2.4k sqft3077 Canvasback Ct, Franklin, OH 45005New ConstructionMLS ID #945798, Timothy Cheek, New Home Star Ohio LLC. DABR MLS
- $520,0003 bd2 ba2k sqft3074 Canvasback Ct, Franklin, OH 45005New ConstructionMLS ID #946093, Timothy Cheek, New Home Star Ohio LLC. DABR MLS
- $555,0003 bd3 ba2.1k sqft7957 Monet Dr #41, Mason, OH 45040New ConstructionCincy MLS
- $455,0004 bd3 ba2.3k sqft4246 Elk Creek Rd, Madison Township, OH 45067For SaleMLS ID #967247, Trent Spencer Ferrell, Keller Williams Advisors Rlty. DABR MLS
- $625,0003 bd3 ba2.4k sqft7951 Monet Dr #44, Mason, OH 45040New ConstructionCincy MLS
- $691,9003 bd3 ba2.1k sqft7072 Celebration Way, Mason, OH 45040New ConstructionMLS ID #1880467, Theodore Hoerstmann, Traditions Building and Dev.. Cincy MLS
- $450,0004 bd3 ba2.1k sqft3071 Canvasback Ct, Franklin, OH 45005New ConstructionMLS ID #945599, Timothy Cheek, New Home Star Ohio LLC. DABR MLS
